

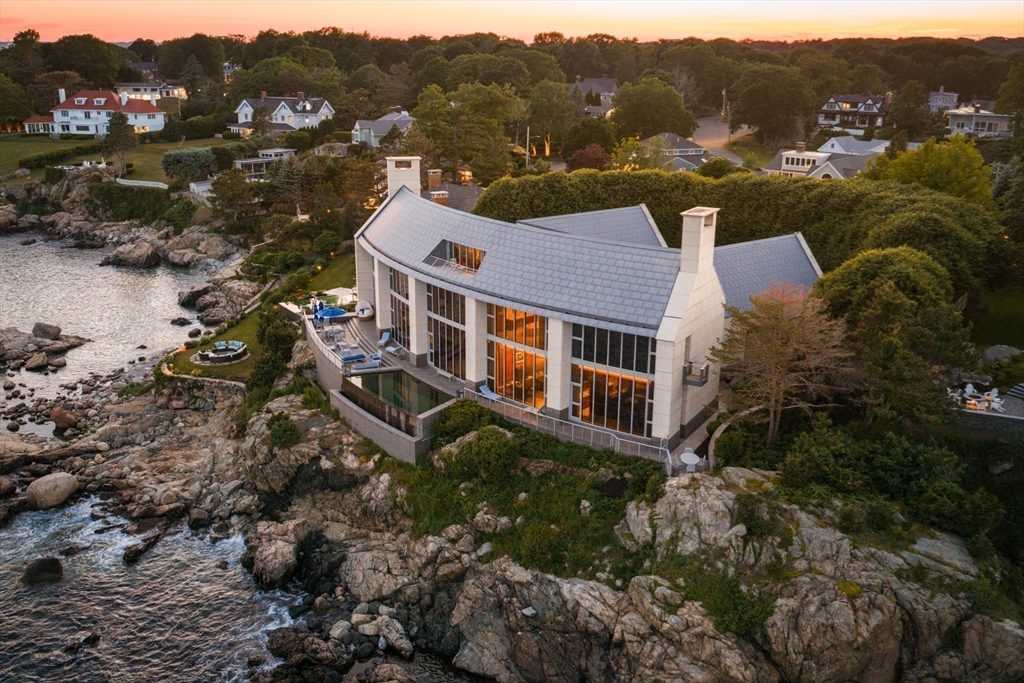
25 Rockyledge Road, Swampscott, MA 01907
Essex County
Key Facts
Description
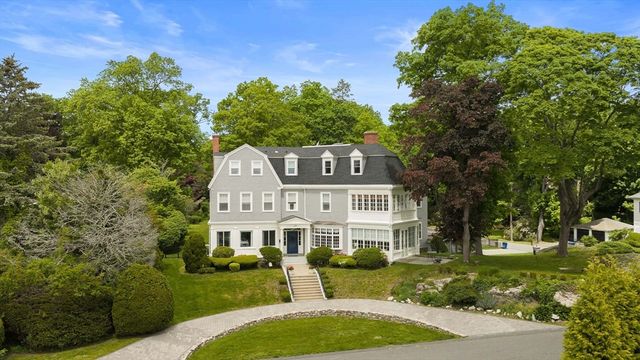
Perched atop nearly an acre of dramatic granite coastline with commanding ocean views, this extraordinary estate represents a level of craftsmanship that simply cannot be replicated today. Offered at $13,995,000 with an estimated replacement cost exceeding $37,000,000, it is a rare opportunity to own a truly irreplaceable residence. Spanning nearly 15,000 square feet, the home offers 6 bedrooms, 8 baths, an elevator, four fireplaces, a heated 5-car garage, ocean-facing infinity pool, rooftop deck, and spectacular entertaining spaces including a gallery. Every detail reflects an uncompromising commitment to artistry, from bespoke millwork and artisan stonework to exceptional materials sourced from around the world. Modern infrastructure includes 21-zone radiant heat and central air, backup generator, and state-of-the-art systems, creating a legacy estate where timeless craftsmanship meets extraordinary coastal living.
Property Information
Property Type
Residential
Sub-Type
Single Family Residence
Style
Contemporary
Year Built
1999
Living Area
14,657 sq ft
Lot Size
0.96 acres
Garage Spaces
5
Parking Spaces
15
Zoning
SF
Days on Market
4
MLS® Listing#
73542321
Property Features
Interior
Exterior
Appliances
Cooling
Heating
Flooring
Fireplace
Basement
Pool
Parking
Laundry
Patio
Lot Features
Construction
Foundation
Roof
Windows
Security
Sewer
Water Source
Rooms
- Bathroom 114x15Second
- Bathroom 28x12Second
- Bathroom 312x8Second
- Bedroom 211x26Second
- Bedroom 312x24Second
- Bedroom 412x16Second
- Bedroom 515x17Third
- Dining Room15x24First
- Family Room16x25First
- Kitchen14x24First
- Living Room28x47First
- Master Bedroom22x24Second
Schools
- Elementary:
- Private/Public
- Middle:
- Private/Public
- High:
- Private/Public
Financial Details
HOA
None
Annual Taxes
$134,452
Tax year 2026
Assessed Value
$11,204,400
Parcel Number
2169749
Directions
Puritan Road to Gale Road to Rockyledge Road.
Affordability Calculator
$2,799,000
Estimated monthly payment
$74,487/mo
Principal $11,196,000 · Est. interest $15,619,416 over 30 yrs
Neighborhood Market Statistics
How this home compares to active listings in Swampscott, MA
- $816,667
- Median Listing Price
- 51
- Median Days on Market
- 2,047
- Median Sq Ft
- $476
- Median Price / Sq Ft
- 39
- Active Listings
- This home’s price is 1614% above the area median.
- Its price per sq ft is 101% above the area median.
Market statistics compiled from active EXIT Realty® and MLS listings in Swampscott, MA.
Location
Map is currently unavailable for this location.
Points of Interest in Swampscott, MA
Showing the Swampscott area map.
Commute Calculator
Nearby Homes

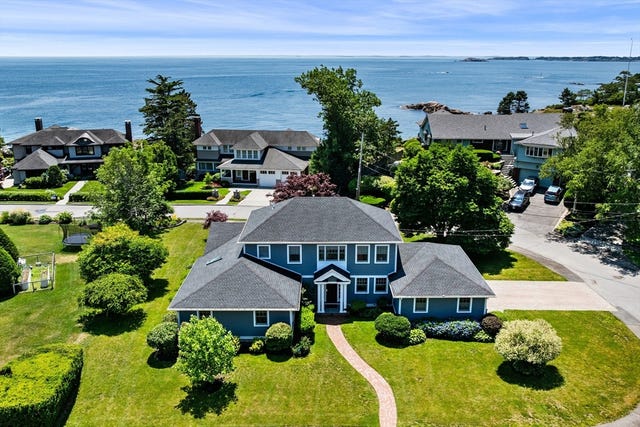
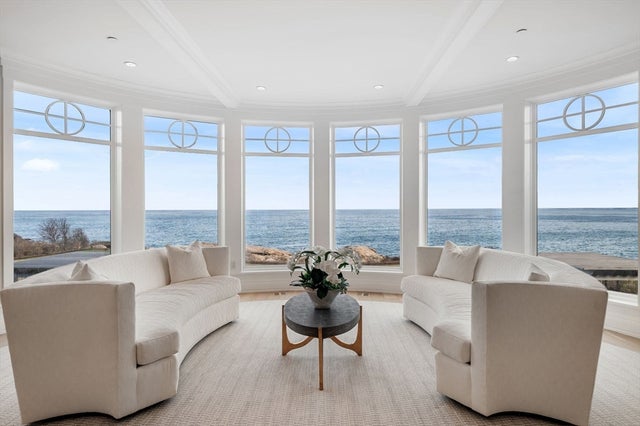
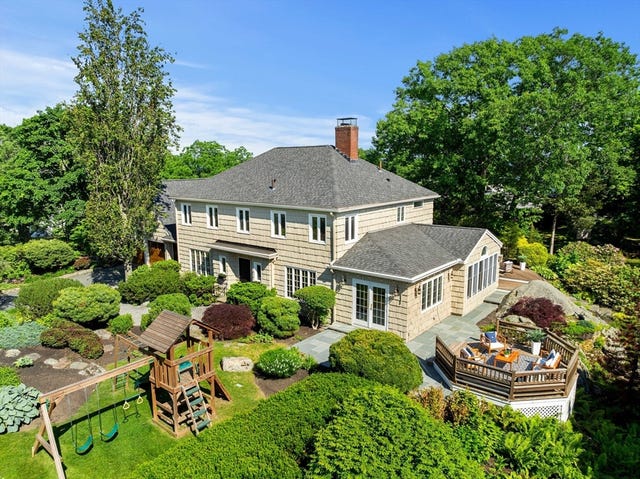
Moving Cost Estimate
EXIT Agents in Swampscott


Listing Courtesy: Compass - 7815349229
Presented by: Willis + Tierney