

2700 VIRGINIA AVENUE NW 1507, WASHINGTON, DC 20037
FOGGY BOTTOM · WASHINGTON County
Key Facts
Description
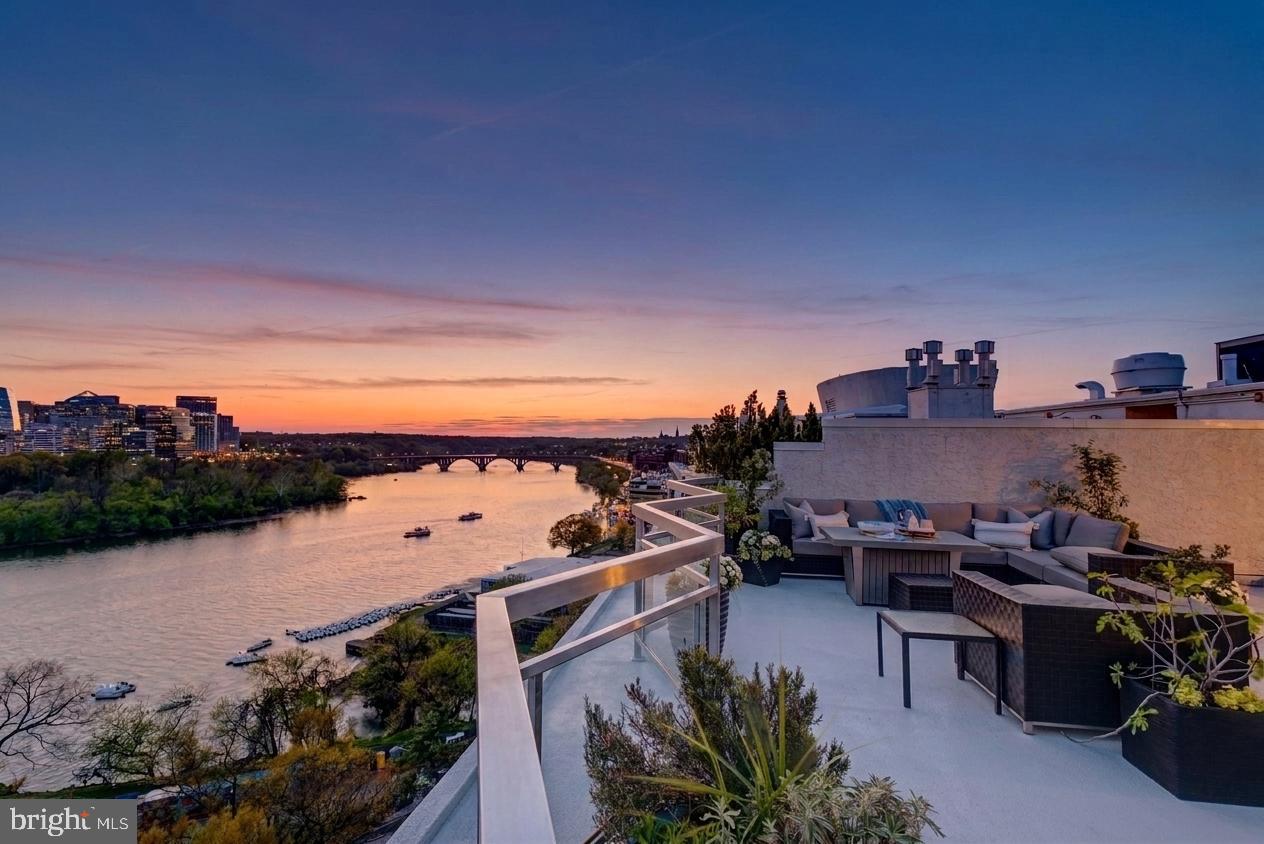
At the apex of the iconic Watergate West Cooperative, this extraordinary two bedroom, two and a half bath, corner penthouse with nearly 2,000 interior square feet, a 900 square foot private roof terrace and commanding Potomac River views occupies a rarefied tier of Washington living that only a select few get to experience. One of only four Watergate West penthouses with direct river views—and the first to hit the market since 2022—Penthouse Seven represents a seldom-seen opportunity to own a residence with few equals in the nation’s capital. Penthouse Seven welcomes you home with a dramatic, curved staircase with custom ironwork and brass detailing that rises through a sunlit, double-height foyer, creating a striking architectural centerpiece. From the moment you enter—beneath elevated penthouse ceilings—the residence draws your eye through a canopy of trees across Theodore Roosevelt Island, before the luminous Potomac River takes over as a constant and captivating focal point. A wall of windows in the living room captures this stunning backdrop and allows natural light to pour into the space that is anchored by a wood burning fireplace on one end and a wall of built-in bookshelves on the other. The sheer size of the living room and the configuration of the spaces provides ample opportunity to open and expand the kitchen and pair it with a fabulous open living and dining area. A guest powder room, a deep pantry closet and a large coat closet in the foyer provide added convenience and storage to round out this space. A separate wing houses the bedroom quarters which include two generously sized bedrooms- each with their own views of the Potomac. The primary suite boasts two closets, including a large walk-in closet, and a primary bath with a large vanity, jetted tub and frameless glass shower enclosure. The second bedroom features a deep walk-in closet along with a secondary closet and easy access to a hall bathroom with ample storage and a shower tower with a handheld attachment. Ascending the stairs to the upper landing unlocks a whole new feeling of awe as the 900 square foot private roof terrace opens up before you- almost like ripping the frame off a beautiful painting only to joyously discover that the painting stretches for miles in each direction. Warm sun glints off the Potomac's waters as crew shells silently slice through early morning waters, boats glide past to dock along the Georgetown Waterfront and intrepid paddleboarders weave in and out of the arches supporting the Key Bridge in the distance. The skyline stretches from the spires on Georgetown's campus and the skyline of Rosslyn to the hallowed ground of Arlington Cemetery and beyond. Equipped with water, electric and a large gas grille, this is a space built for a garden paradise, wonderful gatherings of friends and family, waterfront dinner parties or simply quiet contemplation witnessing the magic of a slowly setting sun over the Potomac River. Set along the banks of the Potomac River, the iconic Watergate Complex offers a rare blend of architectural pedigree, full-service living, and unmatched location. Designed by renowned architect Luigi Moretti, the cooperative is celebrated for its striking curved façade, expansive river and timeless mid-century modern design. Residents enjoy an elevated lifestyle with 24-hour concierge and security, a doorman, a fitness and business center, a heated outdoor pool, on-site shops and dining, and impeccably maintained grounds. Penthouse Seven comes with a large, temperature controlled and private storage unit as well as a large, conveniently located rental parking space that should be transferable to the new owner. Just steps from the Kennedy Center, the Potomac River waterfront, and moments to Georgetown, Foggy Bottom Metro, Whole Foods, and downtown, Watergate West offers a seamless blend of tranquility and urban access in one of the city’s most storied addresses. Co-op fee includes Property Tax
Property Information
Property Type
Residential
Sub-Type
Stock Cooperative
Style
Mid-Century Modern
Year Built
1965
Living Area
1,980 sq ft
Garage Spaces
1
Parking Spaces
1
Zoning
MU-2
Days on Market
1
MLS® Listing#
DCDC2256234
Property Features
Interior
Exterior
Cooling
Heating
Flooring
Pool
Parking
Laundry
Patio
Construction
Windows
Security
Community
Sewer
Water Source
Schools
- District:
- DISTRICT OF COLUMBIA PUBLIC SCHOOLS
Financial Details
HOA
None
Parcel Number
0008//0809
Directions
From Foggy Bottom-GWU metro station, head south on 23rd St NW. Turn right onto H St NW. Slight left onto New Hampshire Ave NW. Turn right onto Virginia Ave NW. Property will be on the left.
Affordability Calculator
$350,000
Estimated monthly payment
$9,314/mo
Principal $1,400,000 · Est. interest $1,953,125 over 30 yrs
Neighborhood Market Statistics
How this home compares to active listings in WASHINGTON, DC
- $549,388
- Median Listing Price
- 67
- Median Days on Market
- 1,250
- Median Sq Ft
- $477
- Median Price / Sq Ft
- 2,835
- Active Listings
- This home’s price is 219% above the area median.
- Its price per sq ft is 85% above the area median.
Market statistics compiled from active EXIT Realty® and MLS listings in WASHINGTON, DC.
Location

Points of Interest in WASHINGTON, DC
Showing the WASHINGTON area map.
Nearby Schools
Kipp DC
Elementary · 0.0 mi away
Education Dev Ctr
School · 0.3 mi away
Georgetown Montessori School
Elementary · 0.4 mi away
School Without Walls High School
Secondary · 0.5 mi away
Marvin Center Governing Board
School · 0.5 mi away
Georgetown Park Partners
School · 0.5 mi away
Thaddeus Stevens Early Learning Center
School · 0.5 mi away
John Francis Education Campus
Secondary · 0.6 mi away
Hyde-Addison Elementary School
Elementary · 0.7 mi away
The French Maternal School
School · 0.7 mi away
Champions at Hyde-Addison Elementary School
Elementary · 0.7 mi away
Goodwill Excel Center
Secondary · 0.8 mi away
Richard D Lerner
School · 0.9 mi away
Washington Latin School
School · 0.9 mi away
The National Leadership Academies
School · 0.9 mi away
America's Charter School Finance Corporation
School · 0.9 mi away
Holy Trinity School
Elementary · 0.9 mi away
School Talk DC
School · 0.9 mi away
School of Theoretical Modeling
School · 1.0 mi away
Charles Sumner School Museum and Archives
School · 1.1 mi away
Commute Calculator
Nearby Homes


Similar Homes Nearby

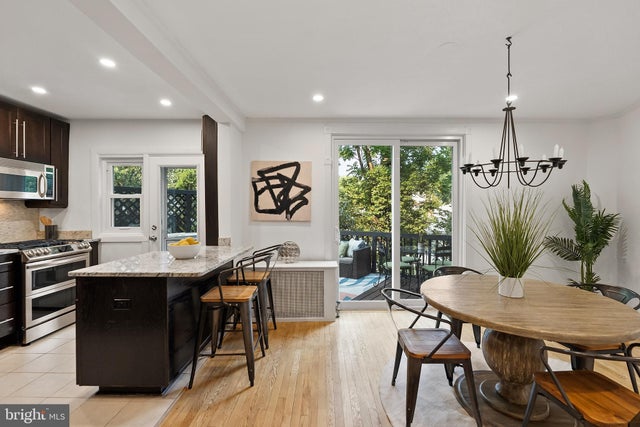
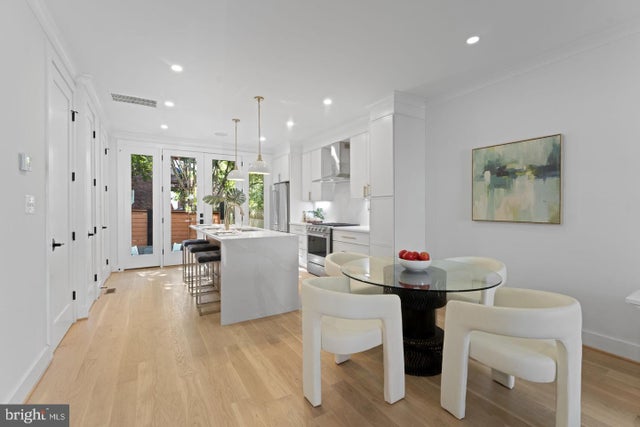
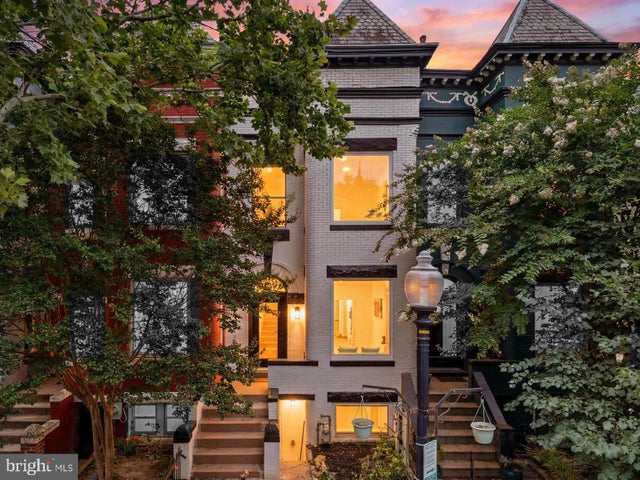

Similar Home Values
Comparable nearby listings and their asking prices.
| Address | Price | Beds | Baths | Sq Ft |
|---|---|---|---|---|
| 2726 P STREET NW, WASHINGTON, DC | $1,225,000 | 1 | 2 | 1,026 |
| 323 VARNUM STREET NW, WASHINGTON, DC | $1,225,000 | 4 | 4 | 2,025 |
| 2201 OBSERVATORY PLACE NW, WASHINGTON, DC | $1,225,000 | 4 | 3 | 1,767 |
| 602 U STREET NW, WASHINGTON, DC | $1,225,000 | 4 | 4 | 1,887 |
| 10 R STREET NW, WASHINGTON, DC | $1,229,900 | 4 | 4 | 2,822 |
| 1219 FLORAL STREET NW, WASHINGTON, DC | $1,235,000 | 4 | 4 | 2,948 |
Moving Cost Estimate
EXIT Agents in WASHINGTON


Listing Courtesy: Compass - 2023866330