

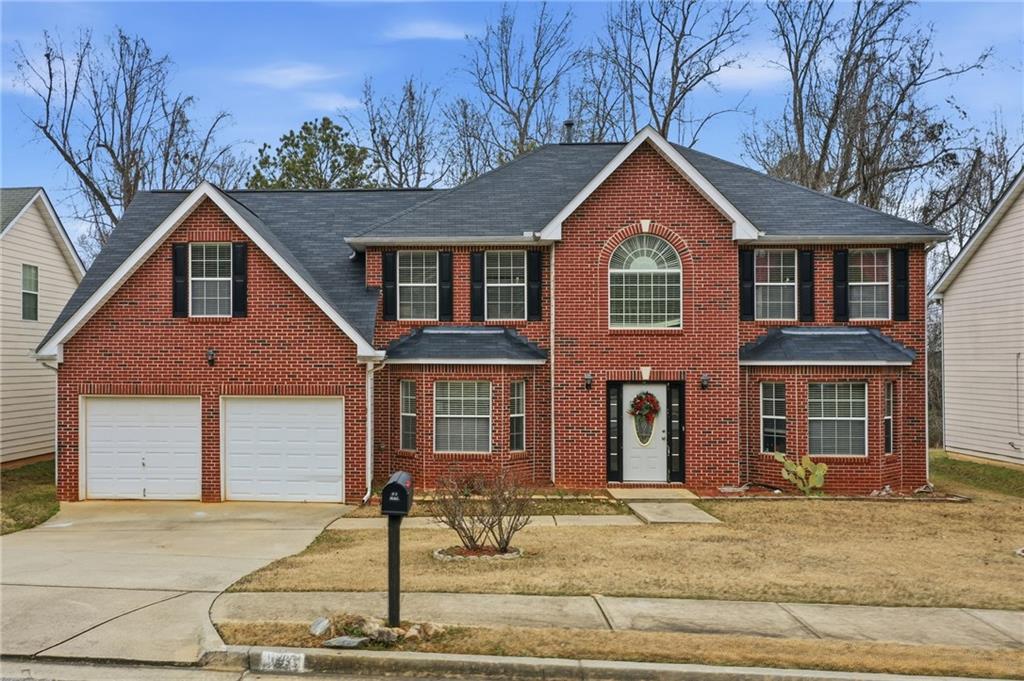
645 Wildboar Court, Fairburn, GA 30213
Berkshire Place · Fulton County
Key Facts
Description
Welcome to 645 Wildboar Court in Fairburn, GA, a spacious 6-bedroom, 3-full-bath home located in the Berkshire Place Subdivision. This two-story home offers a functional and flexible layout with one bedroom and a full bathroom on the main level, ideal for guests, a home office, or multi-generational living. The upper level features the primary suite along with additional secondary bedrooms and bathrooms, providing separation between living and resting spaces. With generous square footage throughout, this home offers ample room for everyday living, entertaining, and future personalization. Conveniently located near I-85, Hartsfield-Jackson Atlanta International Airport, shopping, dining, and downtown Fairburn, Berkshire Place offers a desirable South Fulton location with easy access to the greater Atlanta area. This property presents a strong opportunity for buyers seeking space, layout versatility, and long-term value.
Property Information
Property Type
Residential
Sub-Type
Single Family Residence
Style
Traditional
Year Built
2006
Stories
2
Living Area
3,157 sq ft
Lot Size
0.33 acres
Lot Dimensions
x
Garage Spaces
2
Days on Market
134
MLS® Listing#
7709737
Property Features
Interior
Exterior
Appliances
Cooling
Heating
Flooring
Fireplace
Basement
Pool
Parking
Laundry
Patio
Fencing
Lot Features
Construction
Foundation
Roof
Security
Other Structures
Community
Utilities
Sewer
Water Source
Schools
- Elementary:
- Renaissance
- Middle:
- Renaissance
- High:
- Langston Hughes
Financial Details
HOA
$500 / Annually
Annual Taxes
$614
Tax year 2025
Parcel Number
09F310001393543
Directions
GPS Friendly
Affordability Calculator
$70,000
Estimated monthly payment
$1,863/mo
Principal $280,000 · Est. interest $390,625 over 30 yrs
Neighborhood Market Statistics
How this home compares to active listings in Fairburn, GA
- $352,672
- Median Listing Price
- 43
- Median Days on Market
- 2,358
- Median Sq Ft
- $160
- Median Price / Sq Ft
- 422
- Active Listings
- This home’s price is 1% below the area median.
- Its price per sq ft is 31% below the area median.
Market statistics compiled from active EXIT Realty® and MLS listings in Fairburn, GA.
Location
Map is currently unavailable for this location.
Points of Interest in Fairburn, GA
Showing the Fairburn area map.
Commute Calculator
Nearby Homes
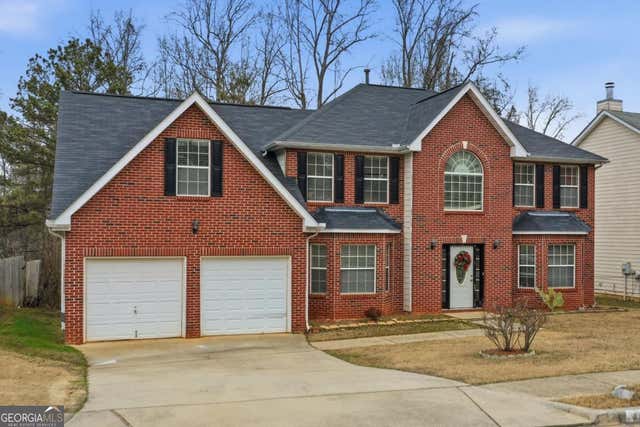

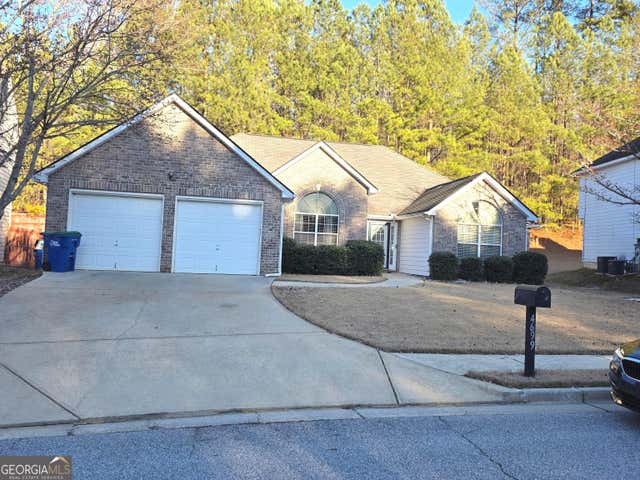


Similar Homes Nearby
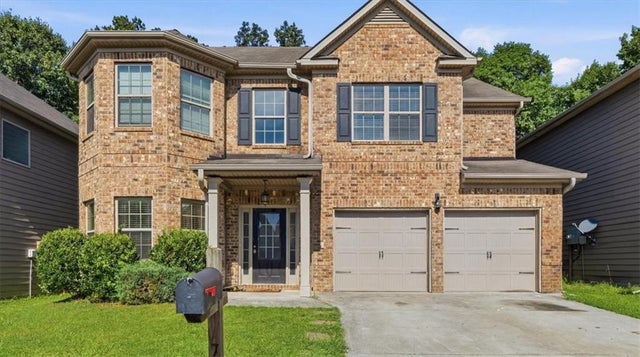
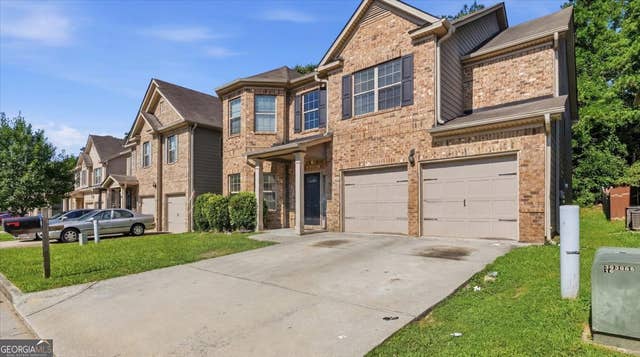
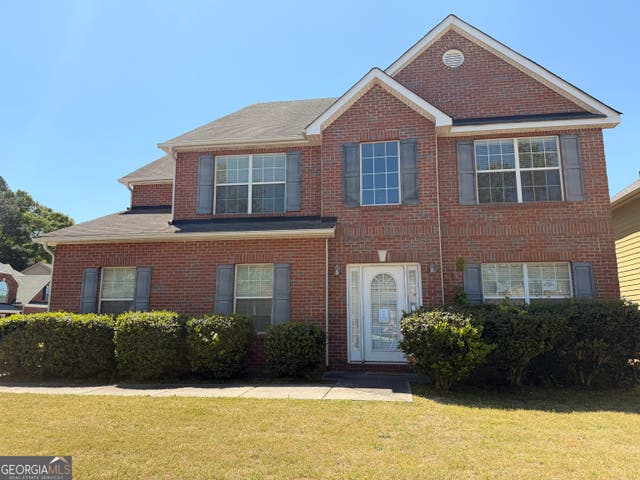


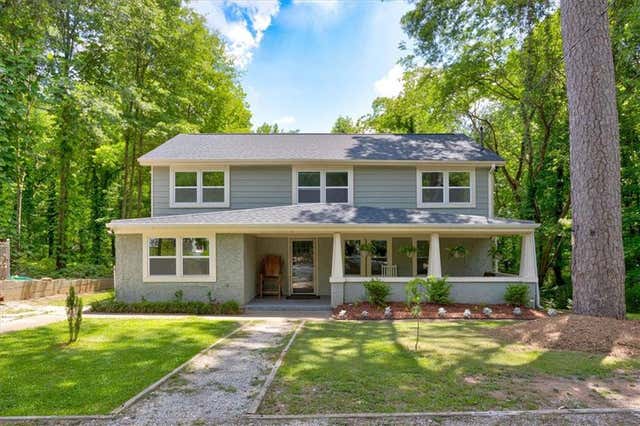
Similar Home Values
Comparable nearby listings and their asking prices.
| Address | Price | Beds | Baths | Sq Ft |
|---|---|---|---|---|
| 7787 Shertall Street, Fairburn, GA | $299,000 | 5 | 4 | 3,812 |
| 7787 Shertall ST # 52, Fairburn, GA | $299,000 | 5 | — | 3,812 |
| 620 Superior WAY, Fairburn, GA | $303,000 | 5 | — | 3,190 |
| 620 Superior wy, Fairburn, GA | $303,000 | 5 | 3 | 3,190 |
| 530 Shire LN, Fairburn, GA | $310,000 | 5 | — | 2,986 |
| 174 Rivertown Road, Fairburn, GA | $315,000 | 5 | 3 | 2,112 |
Moving Cost Estimate
EXIT Agents in Fairburn


Listing Courtesy: Keller Williams Rlty Consultants - 678-287-4800
Last Updated: 2026-01-26