

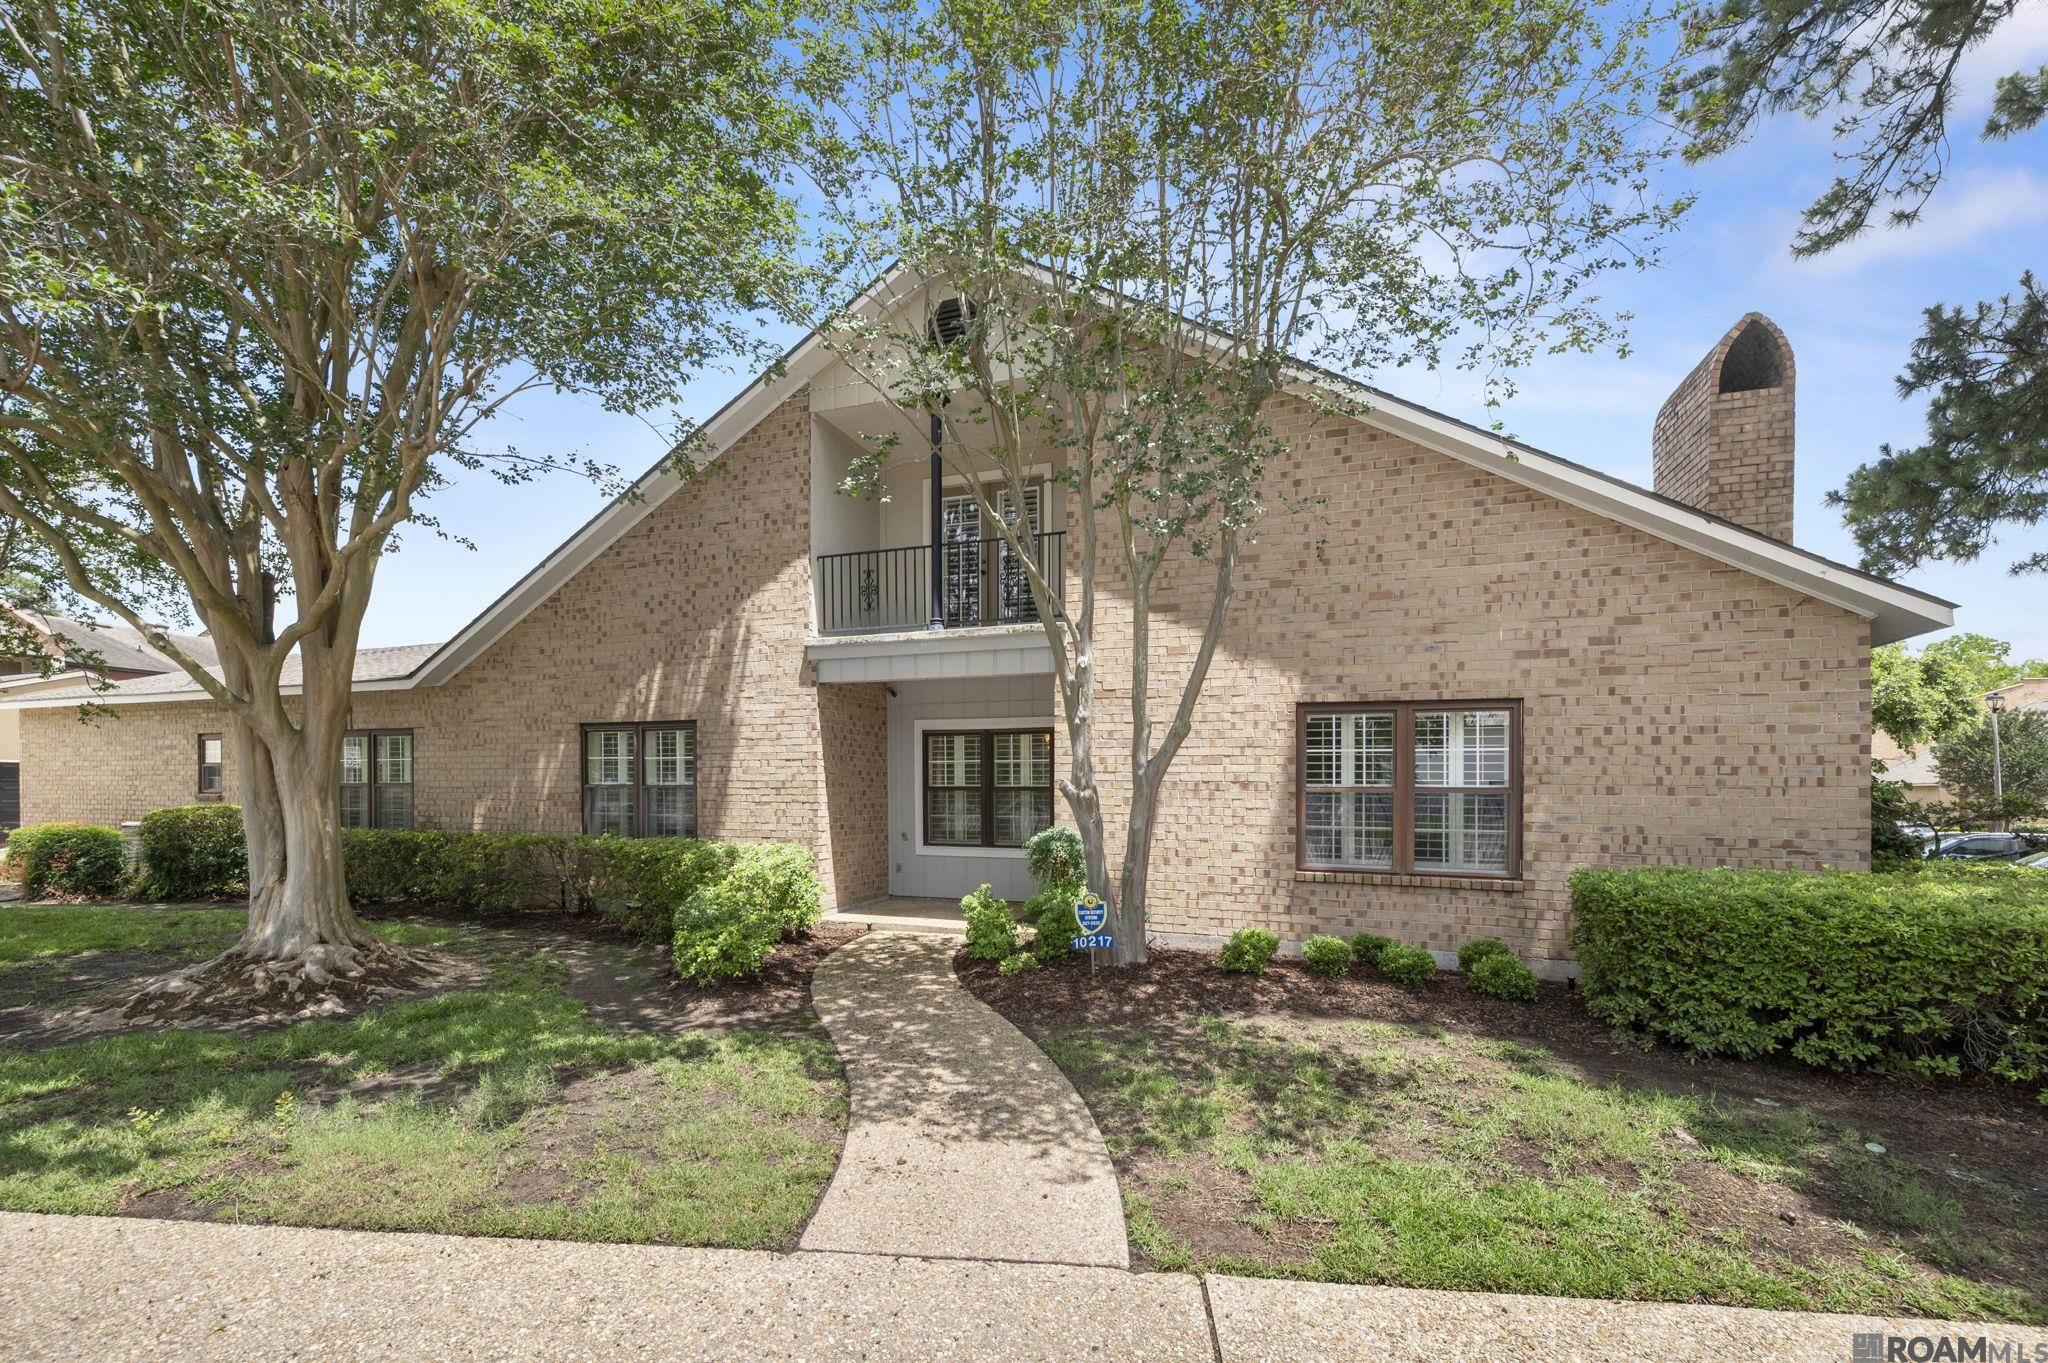
10217 Runnymede Ave, Baton Rouge, LA 70815
Runnymede · East Baton Rouge County
Key Facts
Description
Located in Runnymede, this spacious townhome features one of the largest floor plans in the community, offering plenty of room for entertaining along with excellent storage throughout. As a corner unit the home is filled with ample natural light into all of the living spaces which are connected with large cased openings. Inside you’ll find beautiful hardwood flooring throughout the downstairs living areas, tile in the bathrooms, an updated kitchen, updated bathrooms, and plantation shutters on every window. This vibrant community has regular social events each year and the HOA dues include access to the pool area, tennis/pickle ball courts, dog park, RV/boat lot (for an additional fee), groundskeeping, water/sewer/trash, and some exterior maintenance. The location is conveniently located near Airline Hwy, Jefferson Hwy, I-12, and Sherwood Forest Blvd. There are shops, restaurants, churches, parks, grocery stores, and more all a short drive away.
Property Information
Property Type
Residential
Sub-Type
Townhouse
Style
Traditional
Year Built
1972
Living Area
3,361 sq ft
Lot Size
0.07 acres
Lot Dimensions
36x100
MLS® Listing#
2026009750
Property Features
Interior
Exterior
Appliances
Cooling
Heating
Flooring
Fireplace
Parking
Patio
Fencing
Construction
Foundation
Roof
Sewer
Water Source
Rooms
- Bedroom 117x14First
- Bedroom 215x18Second
- Master Bedroom17x16First
Financial Details
HOA
$4,080 / Annually
Directions
From I-12, take the exit to go North on Airline. Turn right onto Old Hammond, then turn left into Runnymede. Make a quick right, townhouse is the end unit in the third building on the left, parking is available in front of the unit on E Magna Carta
Affordability Calculator
$55,000
Estimated monthly payment
$1,464/mo
Principal $220,000 · Est. interest $306,920 over 30 yrs
Neighborhood Market Statistics
How this home compares to active listings in Baton Rouge, LA
- $291,096
- Median Listing Price
- 75
- Median Days on Market
- 1,800
- Median Sq Ft
- $150
- Median Price / Sq Ft
- 1,502
- Active Listings
- This home’s price is 6% below the area median.
- Its price per sq ft is 45% below the area median.
Market statistics compiled from active EXIT Realty® and MLS listings in Baton Rouge, LA.
Location

Getting Around
Points of Interest in Baton Rouge, LA
Showing the Baton Rouge area map.
Nearby Schools
Cedarcrest-Southmoor Elementary School
Elementary · 0.6 mi away
Broadmoor High School
Secondary · 0.7 mi away
Broadmoor Elementary School
Elementary · 0.8 mi away
Broadmoor Middle School
Elementary · 0.9 mi away
Tara High School
Secondary · 0.9 mi away
Audubon Elementary School
Elementary · 1.0 mi away
Sherwood Middle Academic Magnet School
School · 1.1 mi away
Brighton School
School · 1.2 mi away
Hosanna Christian Academy
School · 1.3 mi away
Alfred G Rayner Learning Center
School · 1.4 mi away
St. Luke's Episcopal Church
School · 1.4 mi away
Christa Mcauliffe Adult Learning Center
School · 1.7 mi away
Moore Career College
School · 1.8 mi away
Louisiana Connection Academy
School · 1.8 mi away
Lasalle Elementary School
Elementary · 1.8 mi away
Westminster Elementary School
Elementary · 2.0 mi away
Jefferson Terrace Elementary School
Elementary · 2.2 mi away
Baton Rouge International School
Secondary · 2.2 mi away
VILLA DEL REY CREATIVE SCIENCES & ARTS MAGNET SCHOOL
Elementary · 2.2 mi away
Louisiana High School Athletic Association
Secondary · 2.3 mi away
Commute Calculator
Nearby Homes

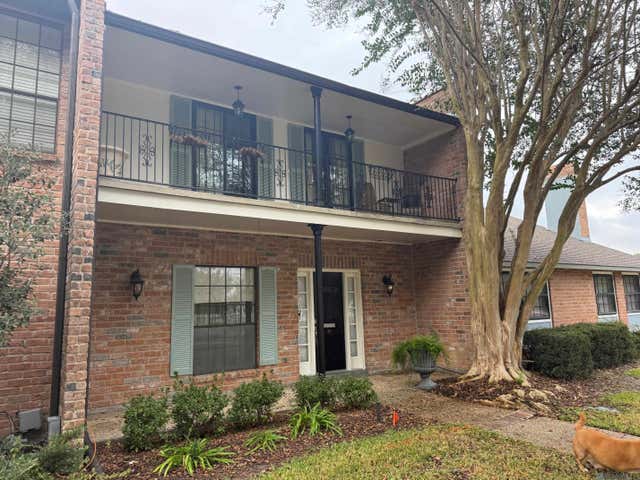

Similar Homes Nearby

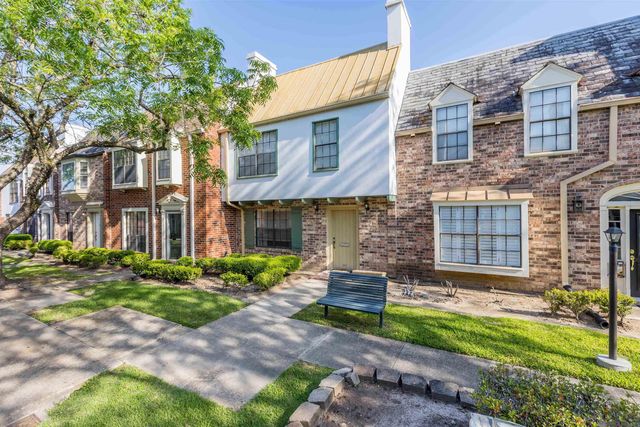
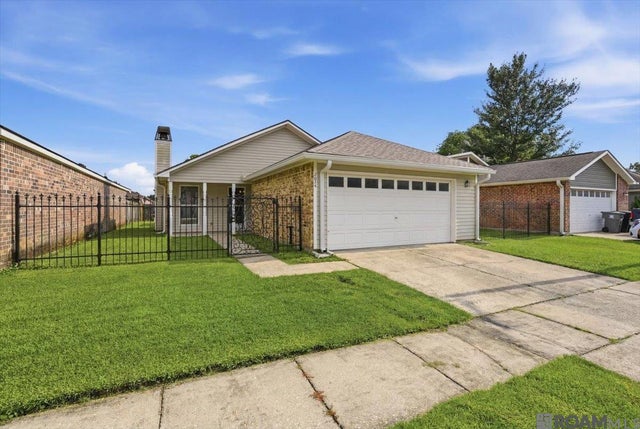
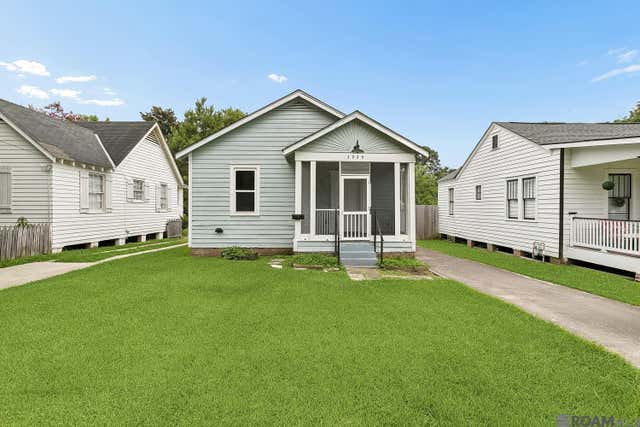
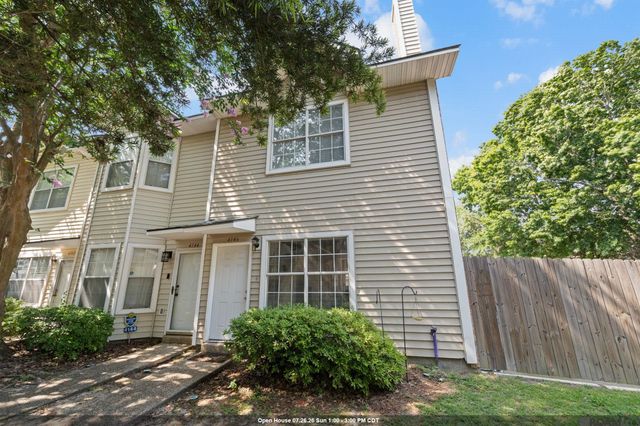
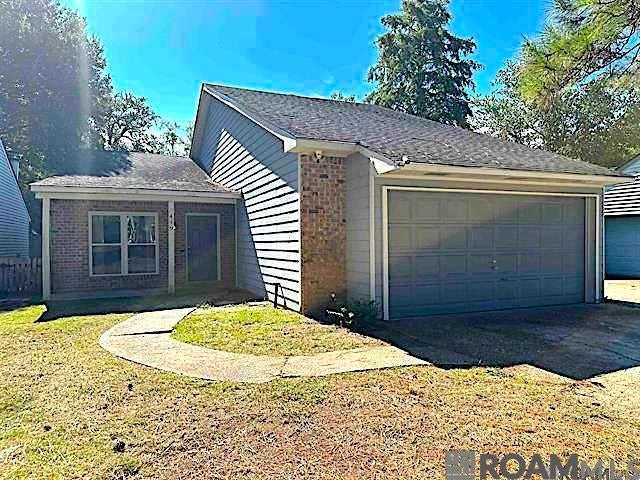
Similar Home Values
Comparable nearby listings and their asking prices.
| Address | Price | Beds | Baths | Sq Ft |
|---|---|---|---|---|
| 344 S Eugene St, Baton Rouge, LA | $194,000 | 3 | 1 | 1,364 |
| 10187 Jefferson Hwy, Baton Rouge, LA | $195,000 | 3 | 3 | 1,745 |
| 2054 Pecan Ridge Ave, Baton Rouge, LA | $195,000 | 2 | 2 | 1,151 |
| 3924 Capital Heights Ave, Baton Rouge, LA | $195,000 | 2 | 1 | 896 |
| 4146 Jefferson Woods Dr, Baton Rouge, LA | $195,000 | 2 | 3 | 1,523 |
| 419 Bonarbridge Dr, Baton Rouge, LA | $195,000 | 3 | 2 | 1,330 |
Moving Cost Estimate
EXIT Agents in Baton Rouge


Listing Courtesy: Keystone Residential - 2257157821