

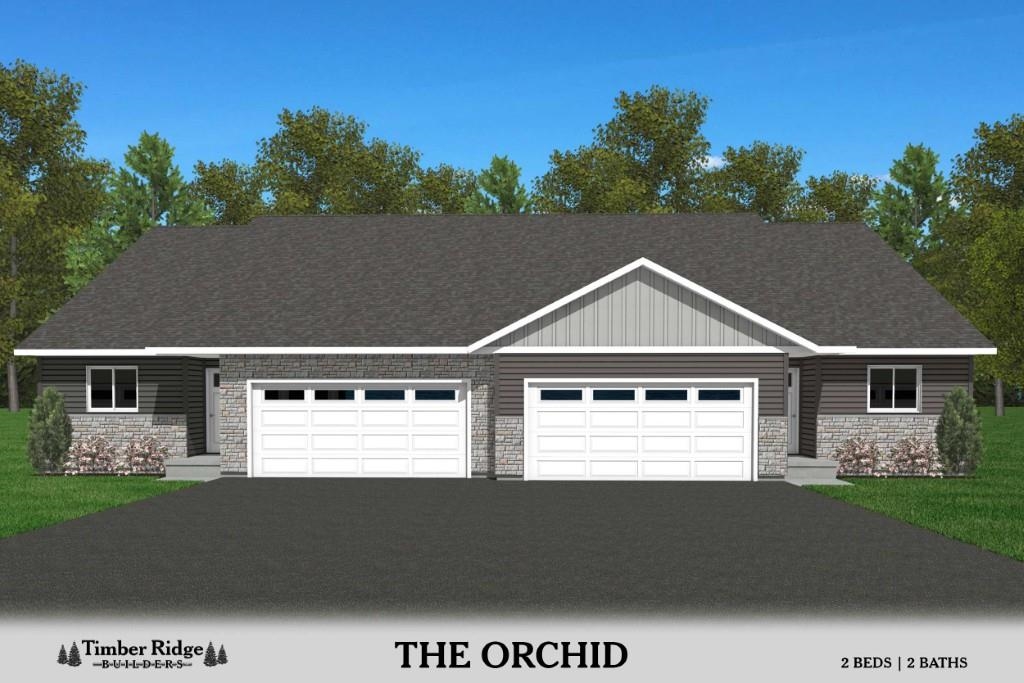
3710 Green Pastures Lane, Weston, WI 54476
Hinner Springs · Marathon County
Key Facts
Description
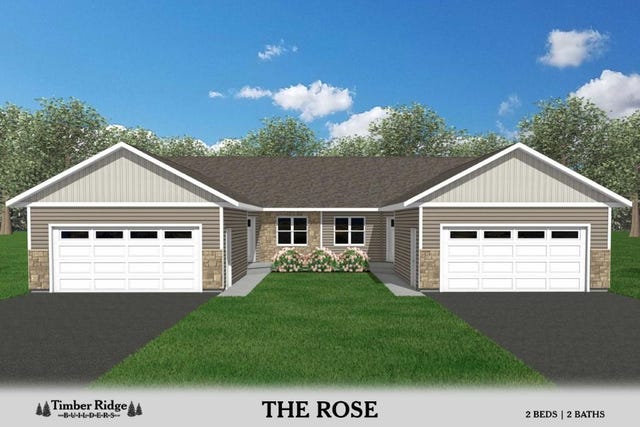
Welcome to the Orchid model, a beautifully designed ranch-style twin home offering the ease of main-floor living with quality finishes throughout. This 2-bedroom, 2-bath home boasts outstanding curb appeal, complete with a finished lawn and landscaping included. Step inside to an open-concept layout featuring vaulted ceilings spanning the living and dining areas, creating a bright and spacious feel. The inviting living room is anchored by a cozy corner fireplace, while the large kitchen offers ample cabinet space, a center island and a full appliance package included. Convenience is key with a main-floor laundry room, complete with washer and dryer, conventionally located within the hallway bath. The private owner's suite features a walk-in closet and a full ensuite bath, while the second bedroom provides comfortable accommodations for family or visitors. The unfinished lower level is already plumbed for a third bathroom and offers excellent potential for future expansion with space for a family room, additional bedroom, office, or hobby area. Enjoy low-maintenance living in this thoughtfully designed new construction home located in desirable Weston. Quality craftsmanship, modern conveniences, and room to grow make the Orchid an exceptional place to call home. Discover why Timber Ridge Builders continues to set the standard for premier homes in Central Wisconsin. A one-year builder’s home warranty is included for added peace of mind. Home is currently under construction. Actual finishes, colors, materials, sizes, and dimensions may vary.
Property Information
Property Type
Residential
Sub-Type
Single Family Residence
Style
Ranch
Year Built
2026
Living Area
1,363 sq ft
Lot Size
0.15 acres
Garage Spaces
2
Zoning
Residential
MLS® Listing#
22603059
Property Features
Appliances
Cooling
Heating
Flooring
Basement
Parking
Laundry
Patio
Lot Features
Construction
Roof
Security
Sewer
Water Source
Financial Details
Parcel Number
192-2808-291-0118
Directions
Weston Ave to South on Birch St, to Left on Green Pastures
Affordability Calculator
$67,980
Estimated monthly payment
$1,809/mo
Principal $271,920 · Est. interest $379,353 over 30 yrs
Neighborhood Market Statistics
How this home compares to active listings in Weston, WI
- $353,571
- Median Listing Price
- 34
- Median Days on Market
- 1,752
- Median Sq Ft
- $188
- Median Price / Sq Ft
- 49
- Active Listings
- This home’s price is 4% below the area median.
- Its price per sq ft is 32% above the area median.
Market statistics compiled from active EXIT Realty® and MLS listings in Weston, WI.
Location
Map is currently unavailable for this location.
Points of Interest in Weston, WI
Showing the Weston area map.
Commute Calculator
Nearby Homes


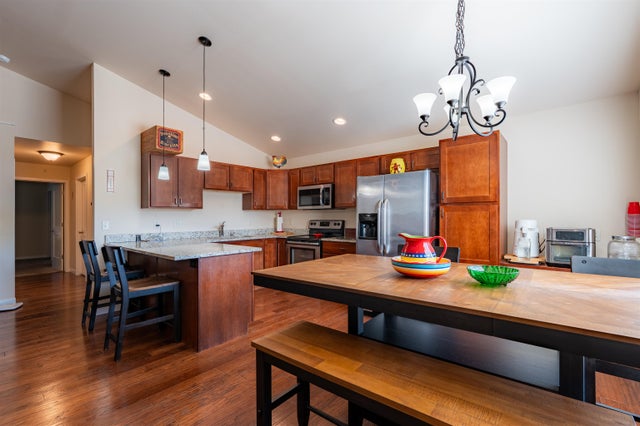
Similar Homes Nearby


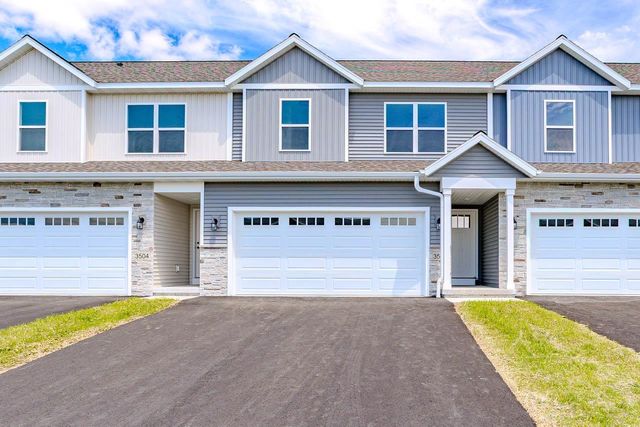
Similar Home Values
Comparable nearby listings and their asking prices.
| Address | Price | Beds | Baths | Sq Ft |
|---|---|---|---|---|
| 6511-6513 LANG LANE, WESTON W, WI | $250,000 | 4 | — | 3,320 |
| 6909 RIVER TRAIL DRIVE, Weston, WI | $274,900 | 3 | — | 1,658 |
| 3802 Green Pastures Lane, Weston, WI | $299,900 | 2 | — | 1,088 |
| 3804 Green Pastures Lane, Weston, WI | $299,900 | 2 | — | 1,088 |
| 5108 VON KANEL STREET, Weston, WI | $304,900 | 3 | — | 1,846 |
| 3506 Green Pastures Lane, Weston, WI | $309,900 | 2 | — | 1,617 |
Moving Cost Estimate
EXIT Agents in Weston


Listing Courtesy: COLDWELL BANKER ACTION - Main: 715-359-0521