

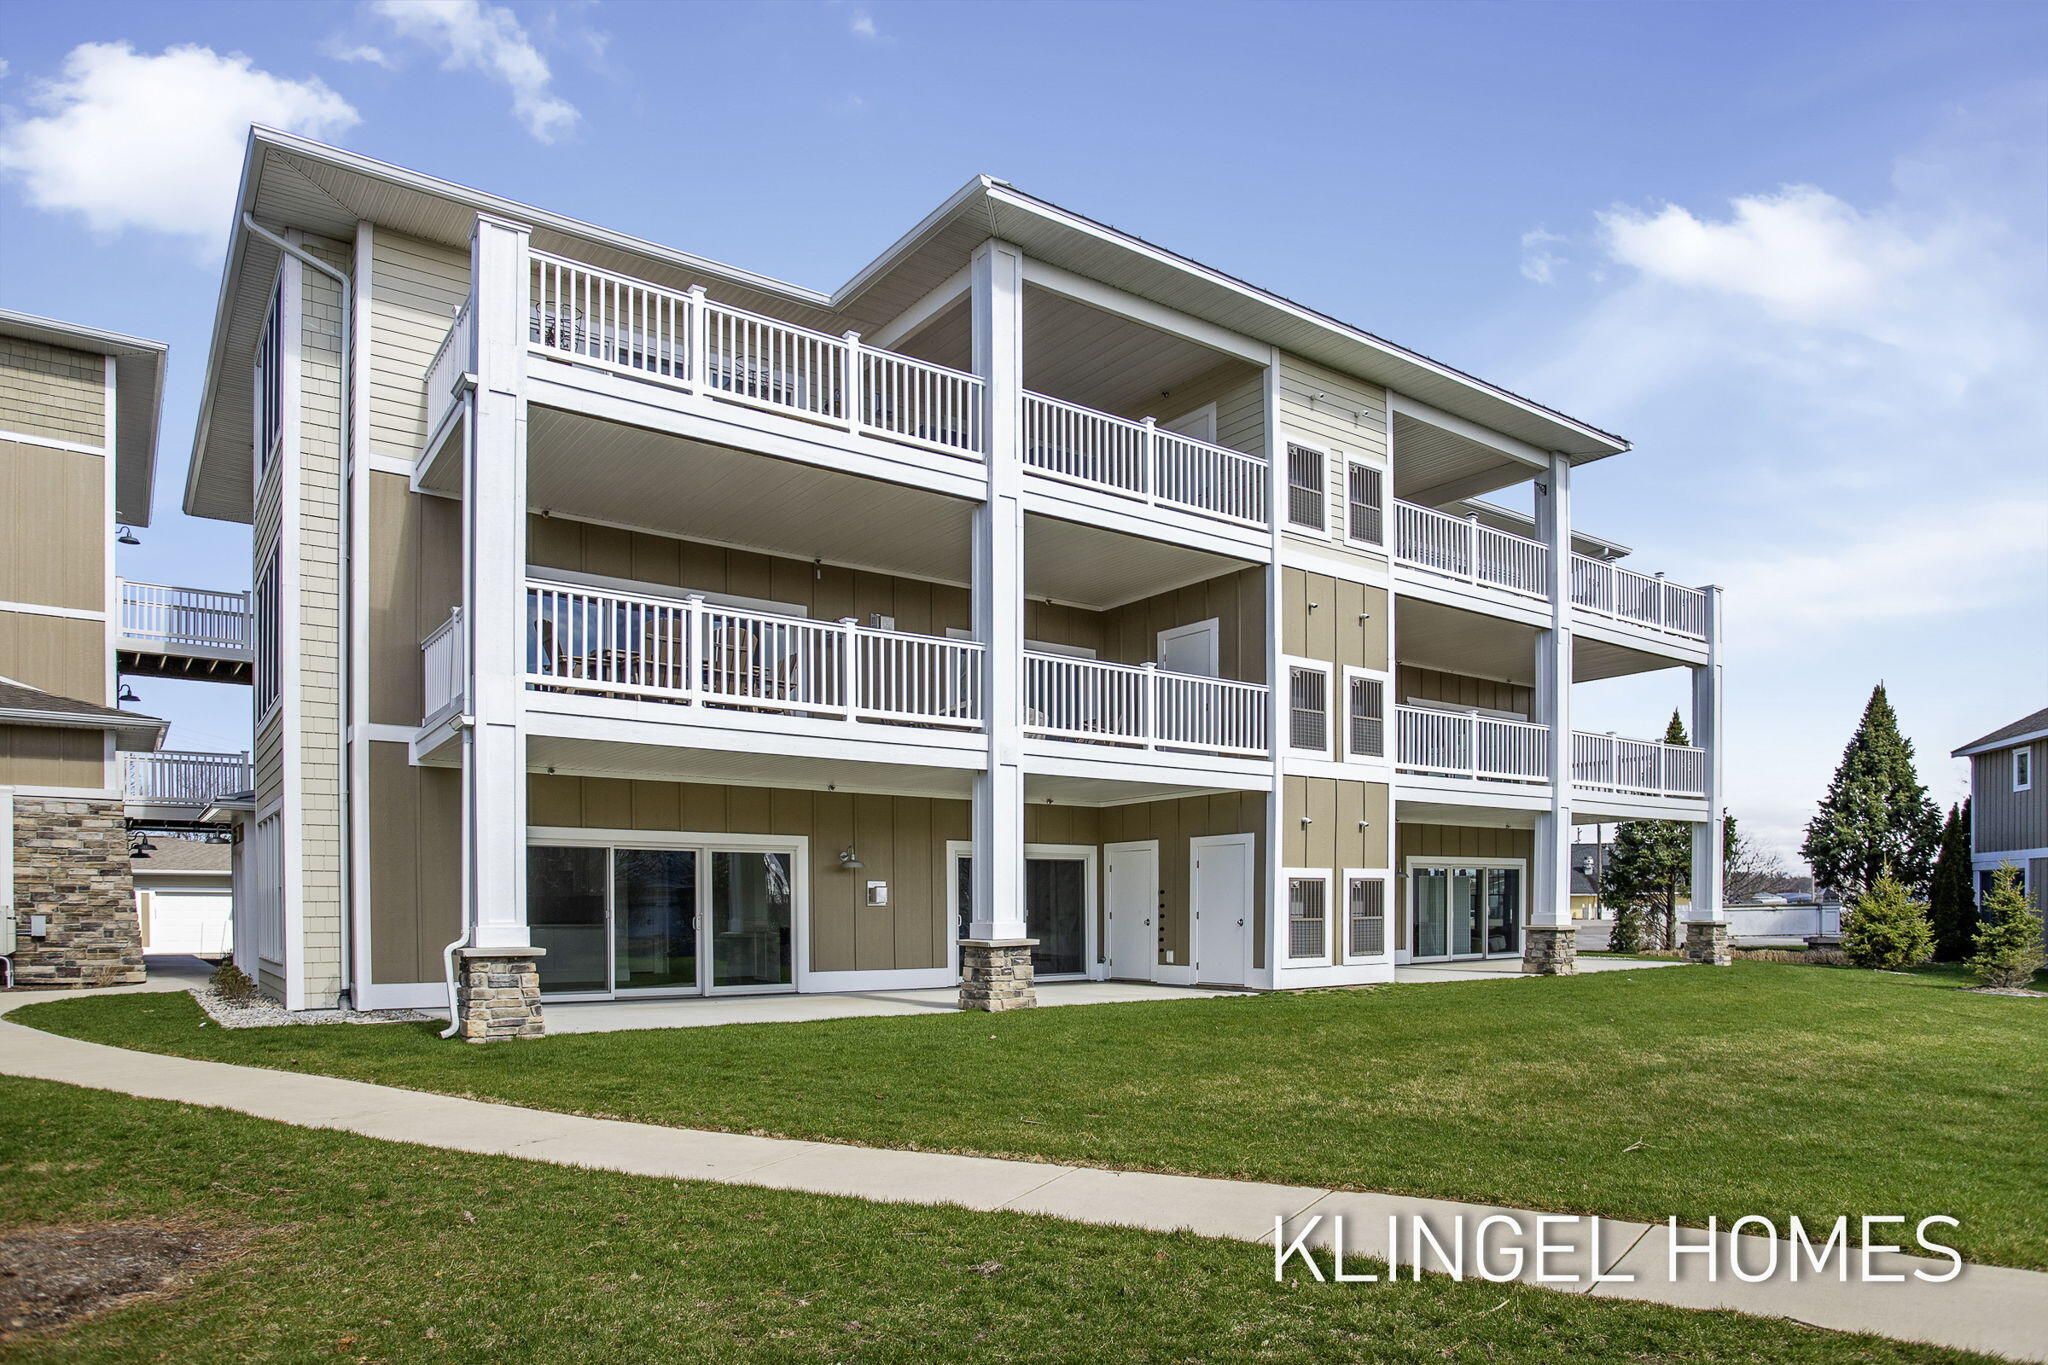
930 W Savidge Street 4, Spring Lake Village, MI 49456
Ottawa County
Key Facts
Description
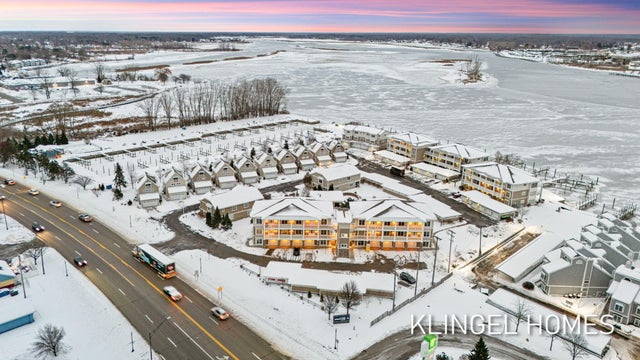
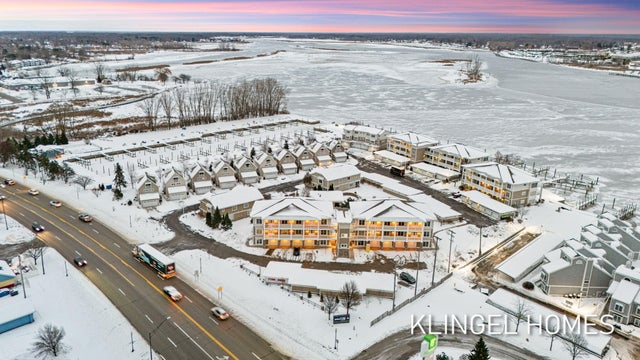
Welcome to 930 W Savidge 4, Spring Lake! Experience luxury living in the heart of the Village of Spring Lake! This custom-built, Craftsman-style condo offers the perfect blend of timeless design and modern comfort, ideally situated along the picturesque Grand River. Featuring 2 bedrooms and 2 full bathrooms, this thoughtfully designed home includes main floor laundry for easy, convenient living. Step inside to find high-end finishes, quality craftsmanship, and an inviting open layout filled with natural light. This condo delivers both elegance and functionality. Experience low-maintenance living without sacrificing style all in a prime location close to shops, dining, bike-path and everything Spring Lake has to offer. Call today to schedule your private tour!
Property Information
Property Type
Residential
Sub-Type
Condominium
Style
Craftsman
Year Built
2025
Stories
1
Living Area
1,194 sq ft
Lot Dimensions
0
Garage Spaces
1
Days on Market
91
MLS® Listing#
71026014220
Property Features
Interior
Appliances
Cooling
Heating
Flooring
Fireplace
Pool
Parking
Laundry
Patio
Foundation
Roof
Windows
Community
Utilities
Sewer
Water Source
Rooms
- Main
- Bedroom 210 x 13Main
- Kitchen11 x 10Main
- Living Room13 x 23Main
- Master Bathroom13 x 15Main
- Master Bedroom6 x 9Main
Financial Details
HOA
$455 / Monthly
Annual Taxes
$3,036
Tax year 2024
Assessed Value
$110,131
Parcel Number
700316488004
Affordability Calculator
$90,000
Estimated monthly payment
$2,395/mo
Principal $360,000 · Est. interest $502,232 over 30 yrs
Location

Points of Interest in Spring Lake Village, MI
Showing the Spring Lake Village area map.
Nearby Schools
Discovery Montessori School
Elementary · 0.8 mi away
Spring Lake Intermediate School
Secondary · 1.0 mi away
Spring Lake Public Schools
School · 1.0 mi away
Spring Lake Middle School
Secondary · 1.0 mi away
St. Mary's Church
School · 1.0 mi away
Spring Lake Community Child Care
School · 1.0 mi away
Holmes Elementary School
Elementary · 1.0 mi away
Grabinski Field
School · 1.0 mi away
Walden Green Montessori
Elementary · 1.0 mi away
Ottawa Area Intermediate School District
School · 1.1 mi away
Ferry Elementary School
Elementary · 1.2 mi away
Central High School
Secondary · 1.3 mi away
Grand Haven Christian School
Secondary · 1.3 mi away
Lakeshore Middle School
Secondary · 1.6 mi away
St. John's Lutheran School
School · 1.8 mi away
White Pines Intermediate School
Secondary · 1.9 mi away
Grand Haven Area Public Schools
Elementary · 1.9 mi away
Grand Haven Cyber School
School · 1.9 mi away
Mary White Elementary School
Elementary · 2.0 mi away
Griffin Elementary School
Elementary · 2.0 mi away
Commute Calculator
Nearby Homes

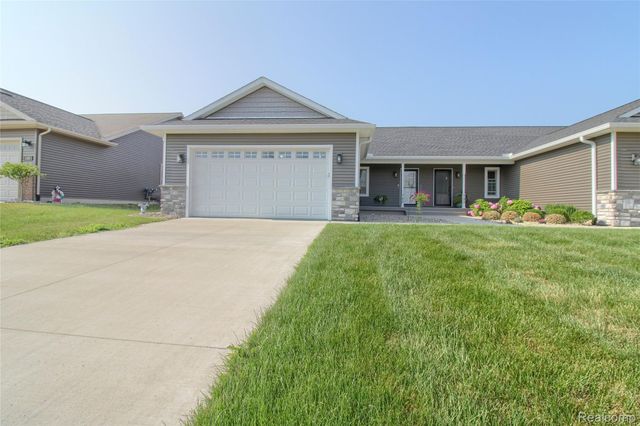
Similar Homes Nearby

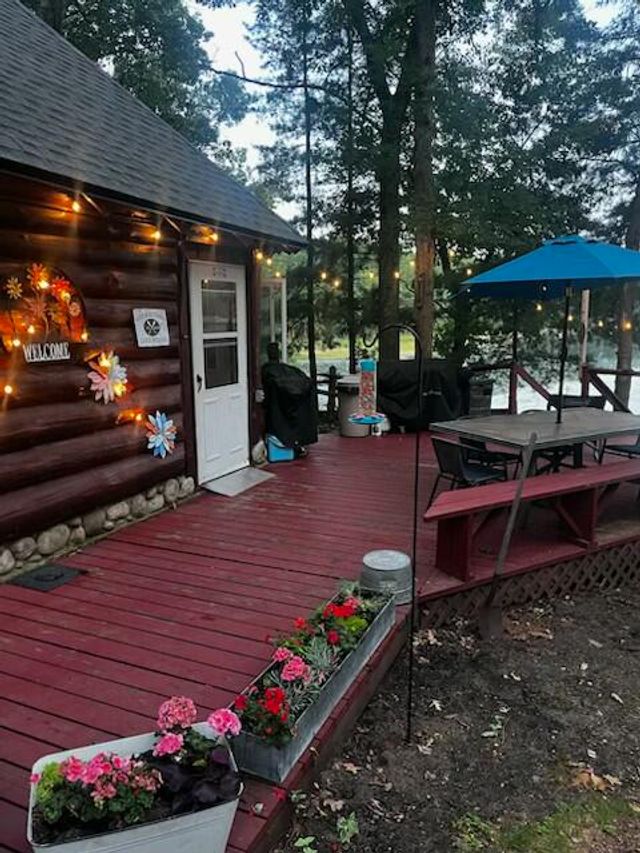
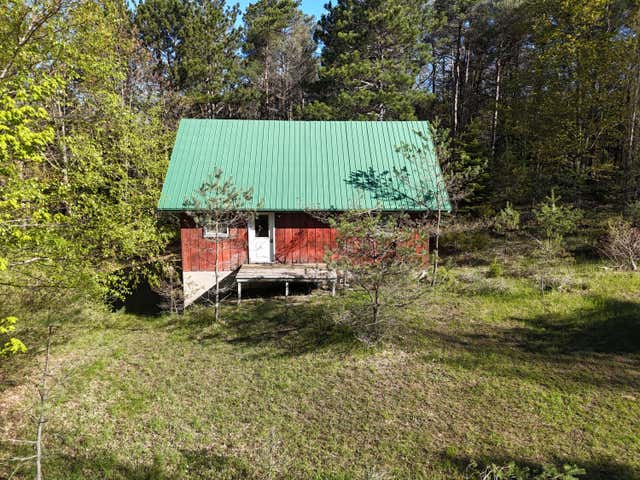

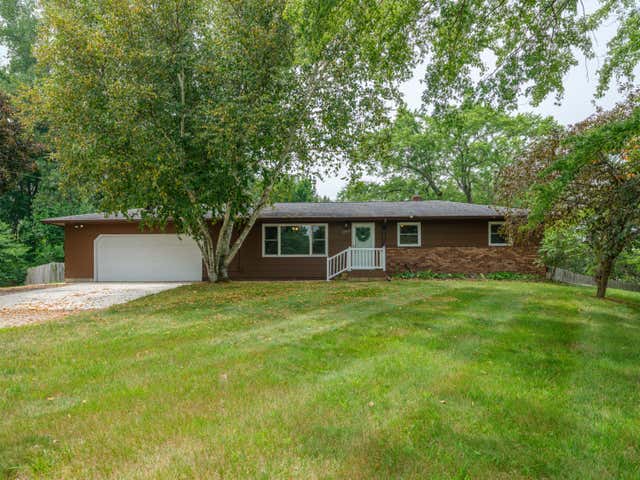
Similar Home Values
Comparable nearby listings and their asking prices.
| Address | Price | Beds | Baths | Sq Ft |
|---|---|---|---|---|
| 792 Meadows Court, Grass Lake Village, MI | $315,000 | 3 | 3 | 2,267 |
| 8862 W Rainbow Lake Drive, Lake Township, MI | $315,000 | 3 | 2 | 2,080 |
| 9013 S Three Lakes Lane, Lake Township, MI | $315,000 | 2 | 1 | 1,400 |
| 928 Pilgrim Highway, Crystal Lake Township, MI | $315,000 | 4 | 2 | 960 |
| 2854 Oak Street, Stevensville Village, MI | $315,000 | 5 | 5 | 2,523 |
| 22977 Grandeur Avenue, Mattawan Village, MI | $315,000 | 5 | 2 | 2,100 |
Moving Cost Estimate
EXIT Agents in Spring Lake Village


Listing Courtesy: Coldwell Banker Woodland Schmidt Grand Haven - 6168449000
The accuracy of all information, regardless of source, is not guaranteed or warranted. All information should be independently verified. Any use of search facilities of data on the site, other than by a consumer looking to purchase real estate, is prohibited.