

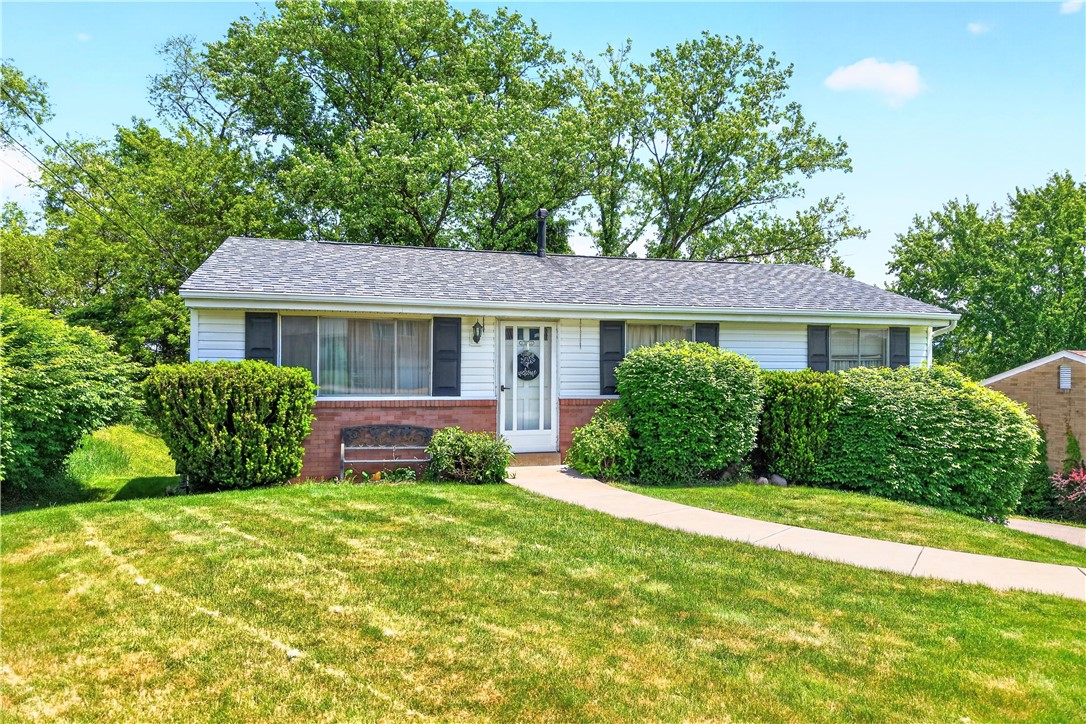
35 Frances Dr, Robinson Twp, PA 15108
Allegheny-Northwest County
Key Facts
Description
Welcome to 35 Frances Drive, a charming 3-bedroom home offering comfort, convenience, and unlimited potential in the highly desirable Montour School District. Known for its strong academic programs, diverse extracurricular opportunities, and commitment to student achievement, Montour continues to be a sought-after school district for families throughout the area. Step inside and you'll find a spacious eat-in kitchen perfect for family meals, entertaining, or enjoying your morning coffee. The home's functional layout offers comfortable living spaces and three well-sized bedrooms designed to fit a variety of lifestyles. The unfinished walk-out basement provides a blank canvas ready to become whatever you need—a family room, home gym, workshop, office, or additional living space—while also offering easy access to the backyard. A spacious two-car integral garage, equipped with auto door openers, provides plenty of room for vehicles, storage, and hobbies. Major updates offer peace of mind, including a roof installed in 2020. The home is equipped with central air conditioning, and both the furnace and A/C have been regularly serviced and maintained. Location is everything, and 35 Frances Drive delivers! Conveniently situated just minutes from Robinson Town Centre, you'll enjoy easy access to shopping, dining, entertainment, Pittsburgh International Airport, and major highways for an easy commute. Whether you're a first-time buyer, downsizing, or looking for a home you can personalize and make your own, this property offers exceptional value in one of the area's most convenient locations. Don't miss this opportunity to own a well-maintained home with a two-car garage, walk-out basement, and room to grow in the sought-after Montour School District while enjoying the convenience of everything the Robinson area has to offer!
Property Information
Property Type
Residential
Sub-Type
Single Family Residence
Style
Colonial, Ranch
Year Built
1968
Living Area
1,125 sq ft
Lot Size
0.23 acres
Lot Dimensions
0.2313
Garage Spaces
2
Parking Spaces
2
MLS® Listing#
1757253
Property Features
Appliances
Cooling
Heating
Flooring
Basement
Pool
Parking
Construction
Roof
Windows
Sewer
Water Source
Rooms
- 11x9Main
- Bedroom 211x9Main
- Bedroom 39x7Main
- Kitchen15x11Main
- Living Room16x11Main
Financial Details
Annual Taxes
$2,387
Assessed Value
$104,500
Directions
Pine Hollow to Silver Lane to Eichelberger Drive to Frances Drive to house on the left.
Affordability Calculator
$50,000
Estimated monthly payment
$1,331/mo
Principal $200,000 · Est. interest $279,018 over 30 yrs
Neighborhood Market Statistics
How this home compares to active listings in Robinson Twp, PA
- $315,986
- Median Listing Price
- 44
- Median Days on Market
- 1,798
- Median Sq Ft
- $190
- Median Price / Sq Ft
- 2,114
- Active Listings
- This home’s price is 21% below the area median.
- Its price per sq ft is 17% above the area median.
Market statistics compiled from active EXIT Realty® and MLS listings in Robinson Twp, PA.
Location
Map is currently unavailable for this location.
Points of Interest in Robinson Twp, PA
Showing the Robinson Twp area map.
Commute Calculator
Nearby Homes

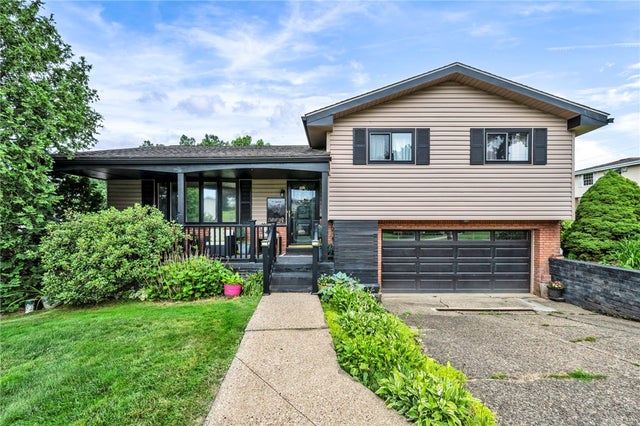
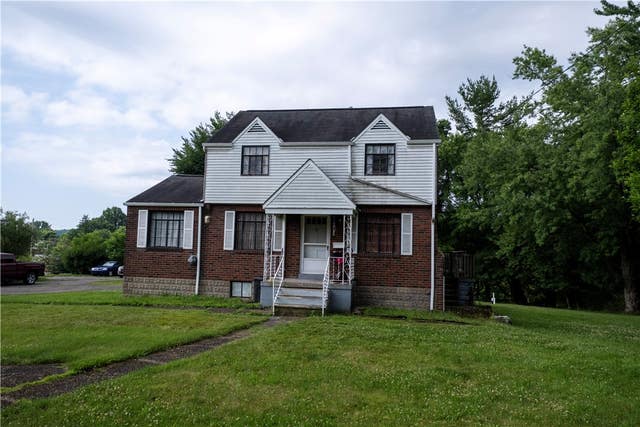

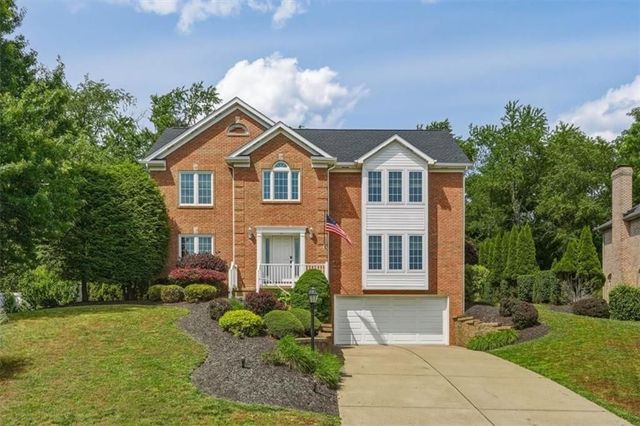
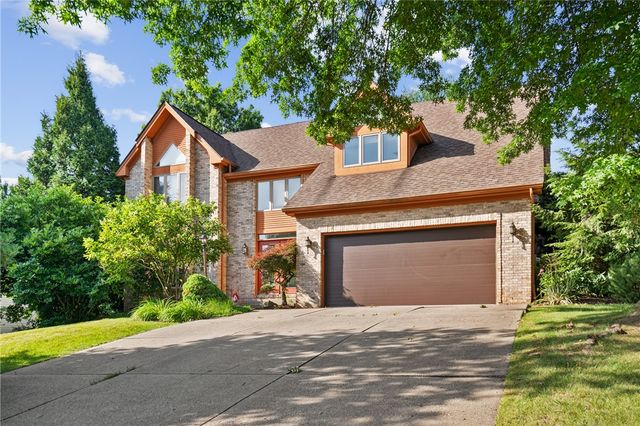
Similar Homes Nearby
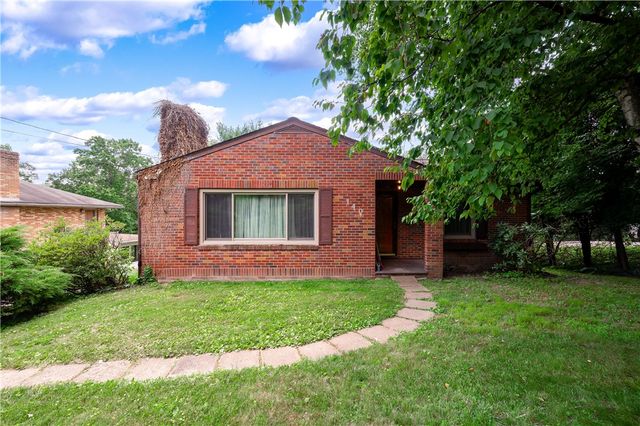
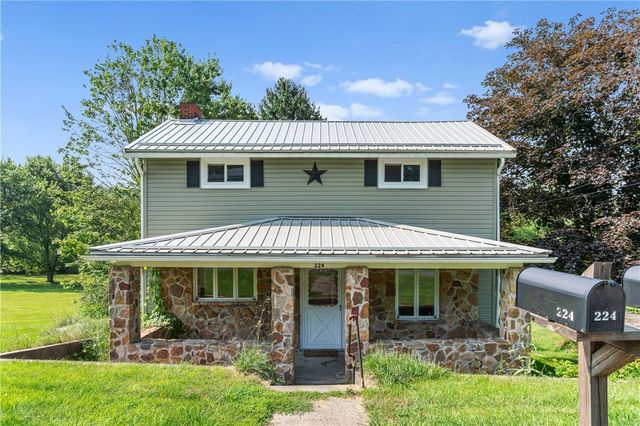

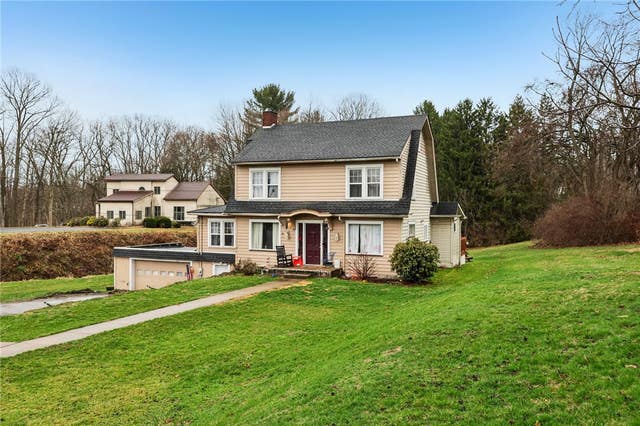
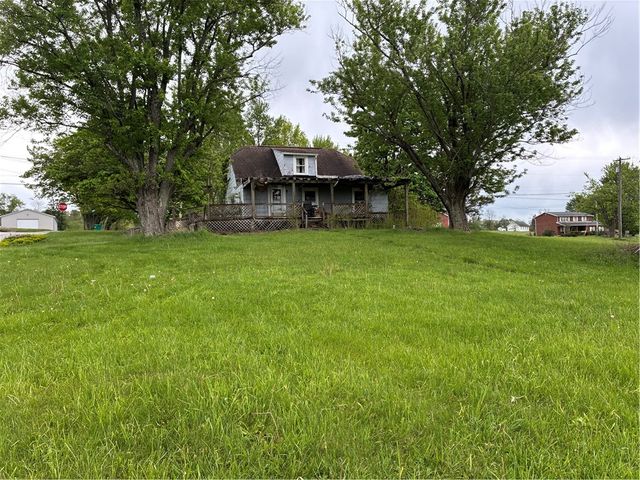
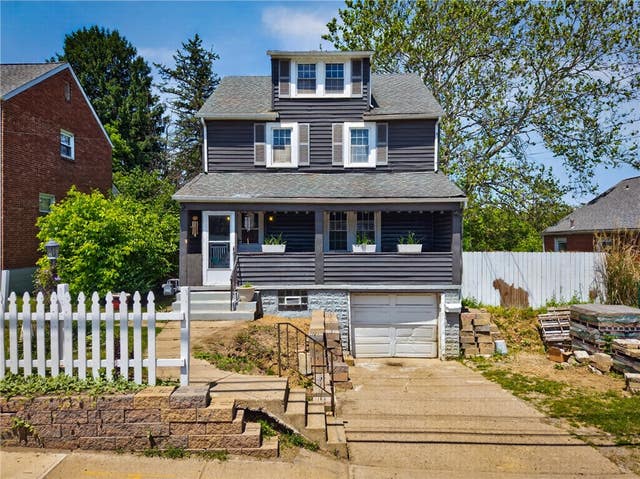
Similar Home Values
Comparable nearby listings and their asking prices.
| Address | Price | Beds | Baths | Sq Ft |
|---|---|---|---|---|
| 140 Remil Dr, Twp of But NE, PA | $175,000 | 2 | 2 | 1,184 |
| 224 East End, Bullskin Twp, PA | $175,000 | 3 | 1 | — |
| 105 Lentz Rd, Unity Twp, PA | $175,000 | 3 | — | 1,068 |
| 2629 Wilmington Rd, Neshannock Twp, PA | $175,000 | 3 | 2 | 1,843 |
| 105 Lentz Rd, Unity Twp, PA | $175,000 | 3 | — | — |
| 1345 Washington Pike, Collier Twp, PA | $175,000 | 4 | 1 | 1,575 |
Moving Cost Estimate
EXIT Agents in Robinson Twp


Listing Courtesy: COMPASS PENNSYLVANIA, LLC - 7243186681
Last Updated: 2026-06-02