

4700 Stanley Road, Columbiaville Village, MI 48421
MILES SUB · Lapeer County
Key Facts
Description
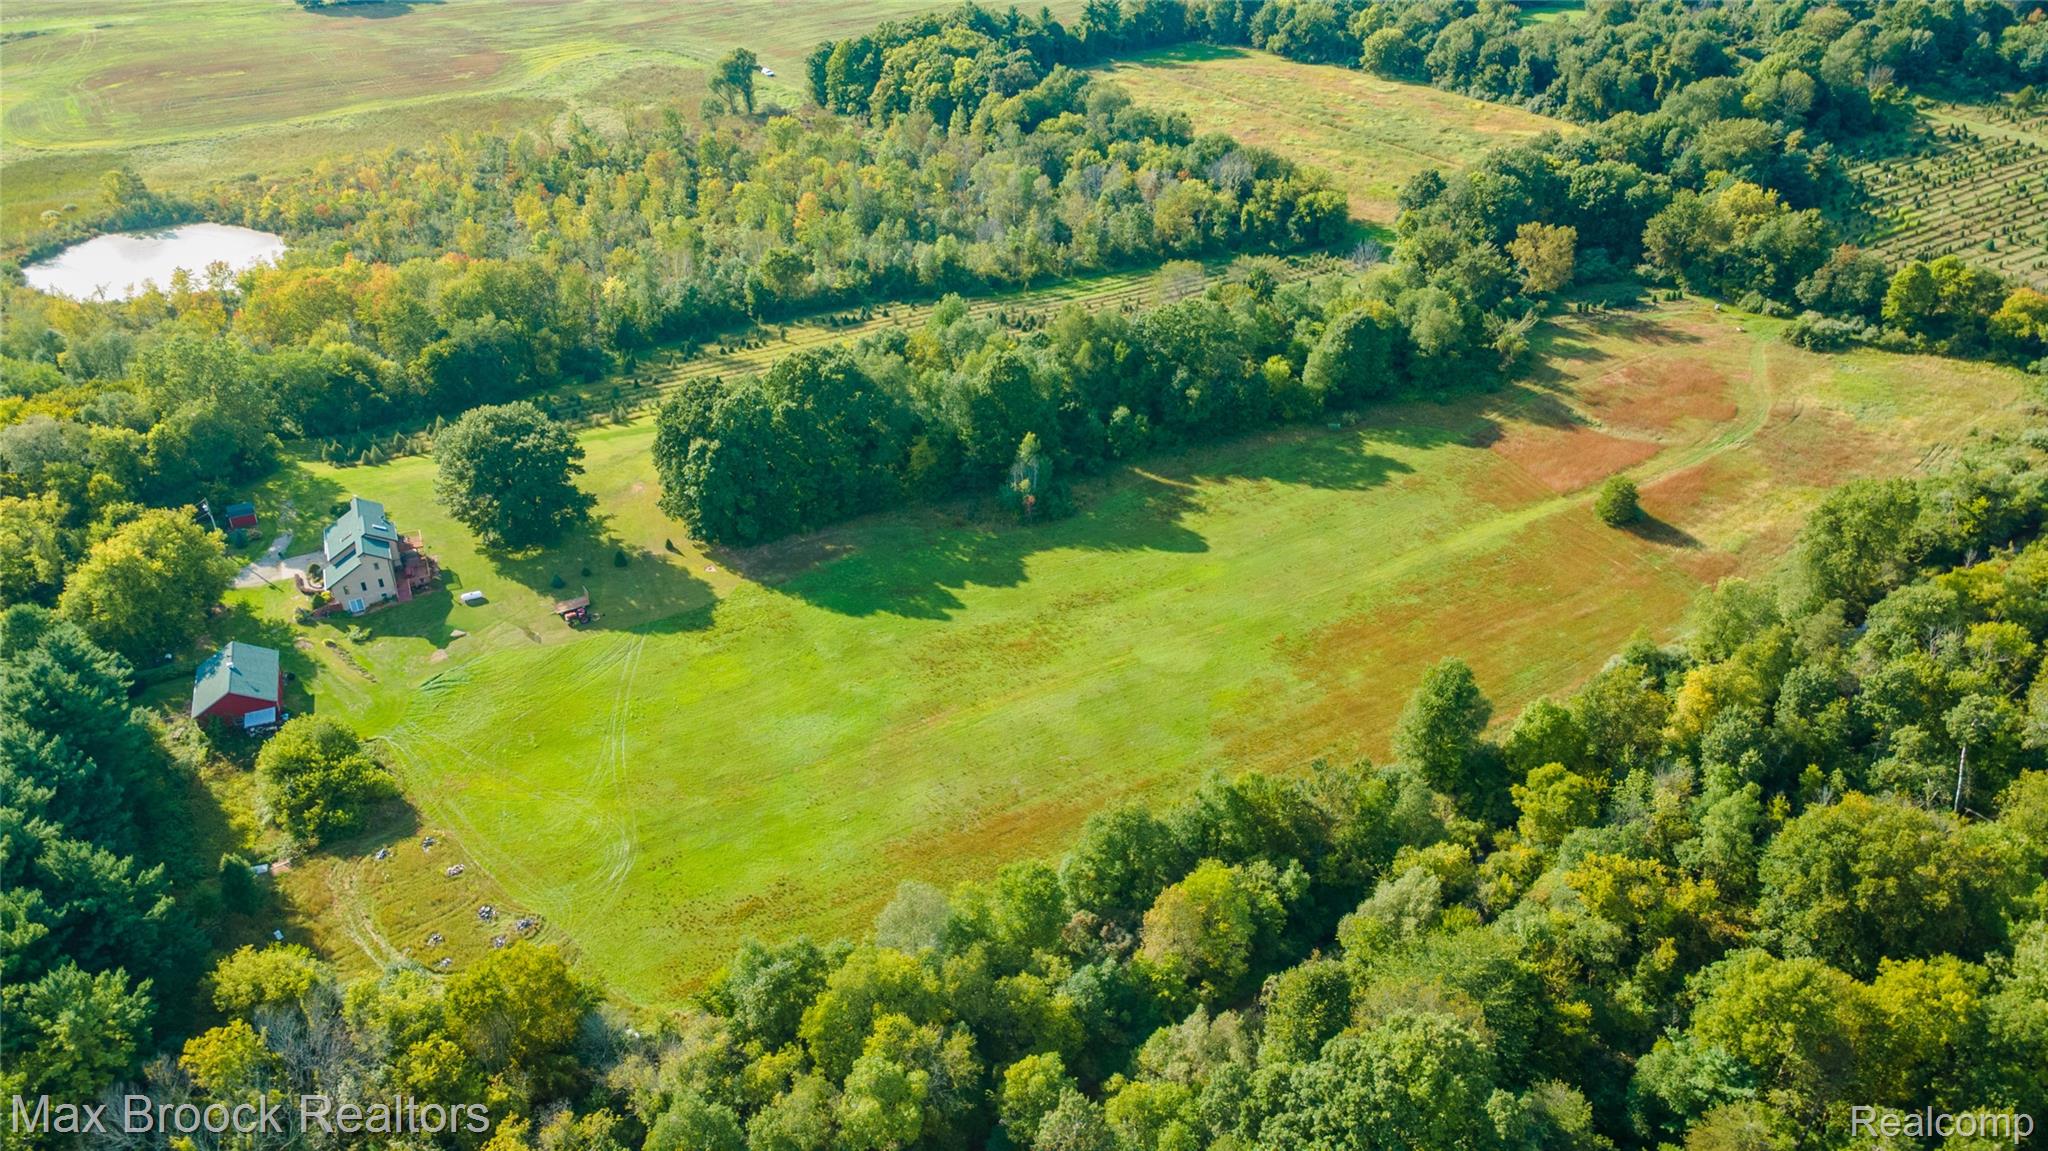
Welcome to a life, and property like no other. Seldom Rest, one of Lapeer County's anchor tree farms, a best kept secret...and for some -- a yearly tradition. A lifetime of memories have been planted here, now it's time to find the new caretakers of this majestic ranch. Over 20,000 trees ready for this year's harvest and thousands more in the various growth stages -- a unique opportunity for the savvy buyer. This property offers a rare situation where the land itself can pay you. Bring your vision and imagination, with 80 acres this homestead could serve as a multiuse Ag setup -- barn has room for stalls and already has frost free water and electric with ample hay and equipment storage. A large pond, stream and manicured trails wind through the trees. Prime hunting land with many large deer harvested yearly. Perfectly maintained open-concept home awaits your personal touches and updates offering a fully finished walk-out lower level, wood flooring, new (2024) roof and newer (2020) furnace. Should buyer wish to continue the tree business, owner is willing to discuss, in person, the business model and provide a personalized UTV tour of the property. Seller is open to looking at all reasonable offers.
Property Information
Property Type
Residential
Sub-Type
Single Family Residence
Style
Colonial
Year Built
1990
Living Area
2,988 sq ft
Lot Size
80.00 acres
Lot Dimensions
irregular
Garage Spaces
2
Days on Market
307
MLS® Listing#
20251034113
Property Features
Interior
Exterior
Appliances
Cooling
Heating
Fireplace
Basement
Pool
Parking
Laundry
Patio
Lot Features
Construction
Roof
Security
Other Structures
Utilities
Sewer
Water Source
Rooms
- 18 X 16Second
- 8 X 5Basement
- 8 X 5
- 10 X 8Second
- Bedroom14 X 14
- Bedroom15 X 12Second
- Dining Room14 X 11
- Family Room24 X 22Basement
- Kitchen22 X 16
- Laundry12 X 8Second
- Living Room18 X 14
- Master Bathroom24 X 11Second
Financial Details
HOA
None
Annual Taxes
$3,844
Assessed Value
$382,000
Parcel Number
01700904400
Directions
Stanley and Marathon
Affordability Calculator
$240,000
Estimated monthly payment
$6,387/mo
Principal $959,999 · Est. interest $1,339,284 over 30 yrs
Location
Map is currently unavailable for this location.
Points of Interest in Columbiaville Village, MI
Showing the Columbiaville Village area map.
Commute Calculator
Nearby Homes



Similar Homes Nearby
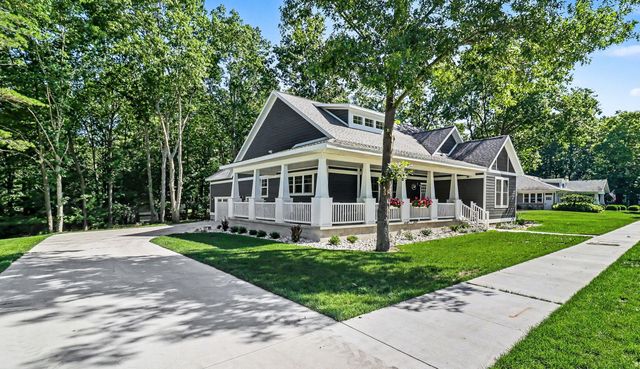
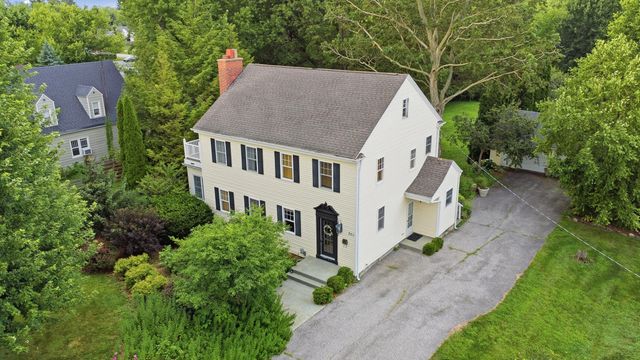
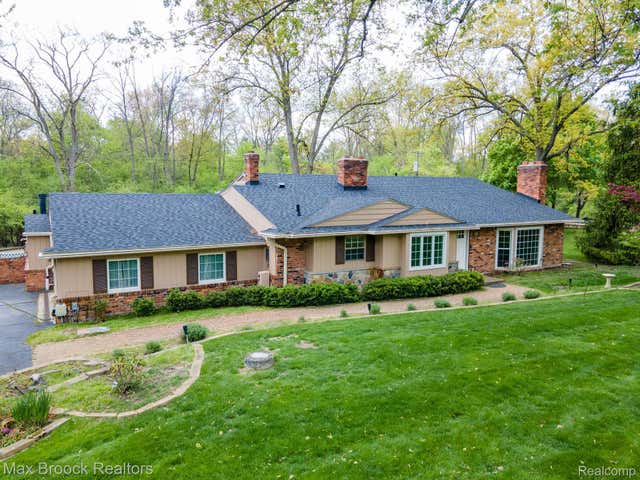


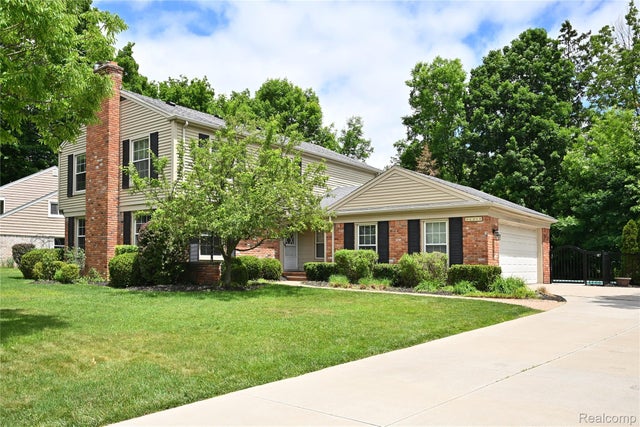
Similar Home Values
Comparable nearby listings and their asking prices.
| Address | Price | Beds | Baths | Sq Ft |
|---|---|---|---|---|
| 20 Kenneth Street, Pentwater Village, MI | $849,000 | 5 | 4 | 3,392 |
| 701 S Elm Street, Three Oaks Village, MI | $849,000 | 5 | 3 | 2,820 |
| 25461 Tweed Drive, Franklin Village, MI | $850,000 | 5 | 5 | 3,789 |
| 5863 Seville Circle, Orchard Lake Village City, MI | $850,000 | 4 | 5 | 4,629 |
| 7729 Kingsley Drive, Onsted Village, MI | $864,900 | 6 | 4 | 5,914 |
| 31310 Foxboro Way, Beverly Hills Village, MI | $874,900 | 5 | 3 | 3,039 |
Moving Cost Estimate
EXIT Agents in Columbiaville Village


Listing Courtesy: Max Broock, REALTORS®-Bloomfield Hills - 2486444700
The accuracy of all information, regardless of source, is not guaranteed or warranted. All information should be independently verified. Any use of search facilities of data on the site, other than by a consumer looking to purchase real estate, is prohibited.