

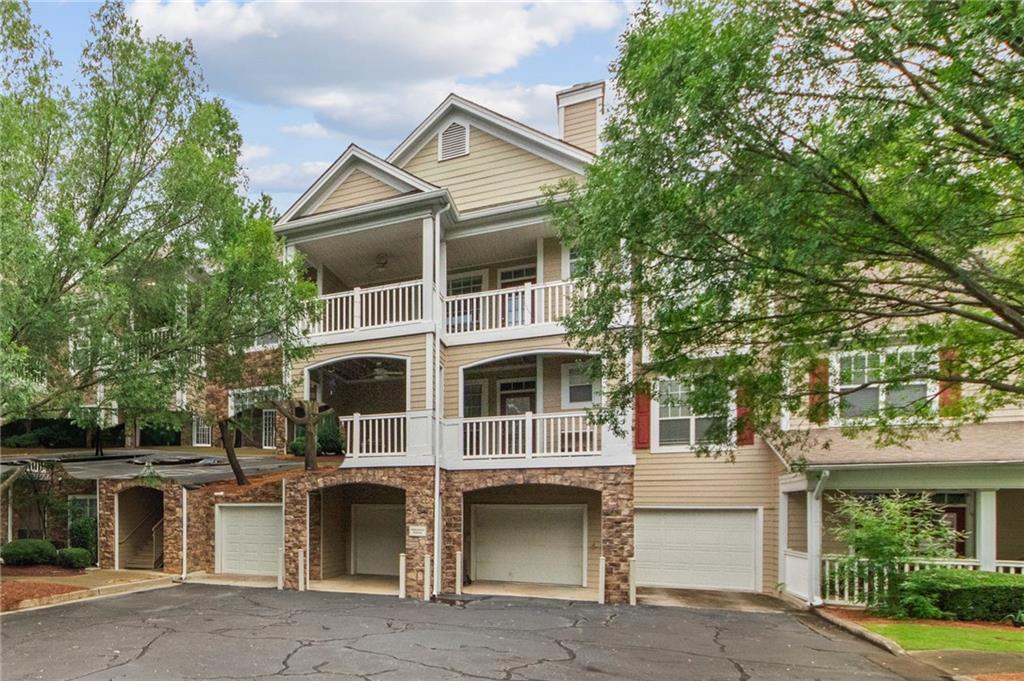
933 Sandringham Drive 933, Alpharetta, GA 30004
Villages Of Devinshire · Fulton County
Key Facts
Description
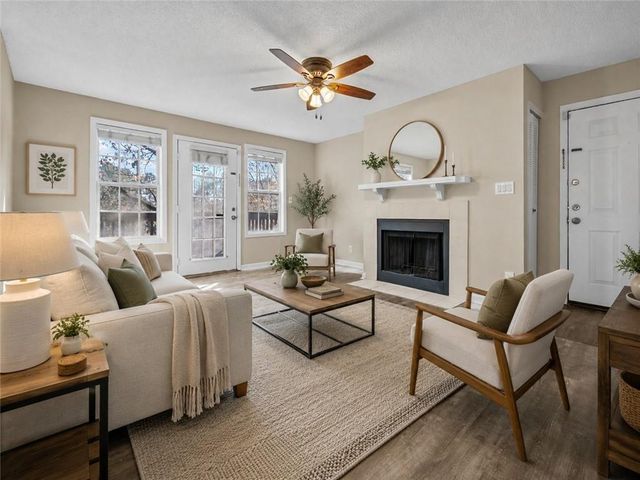
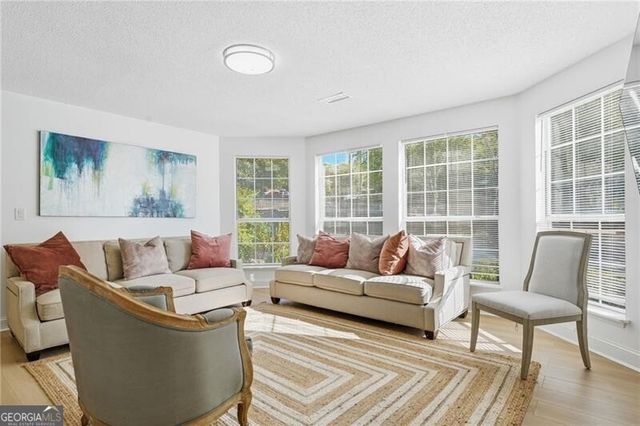
Tucked away on the top floor with a peaceful, wooded backdrop, this beautifully updated Alpharetta condo offers the privacy, comfort, and easy living today's buyers are looking for. The spacious covered deck creates the perfect place to relax and enjoy the view, while inside you'll find a refreshed kitchen with granite countertops, stainless steel appliances, and a clean tile backsplash. New engineered hardwood flooring flows throughout the main living areas, adding warmth and style. The primary suite feels like its own private retreat, featuring a trey ceiling, generous walk-in closets, and a spa-like bath with dual sinks and a soaking tub. A rare garage plus carport adds valuable convenience, and the gated community offers amenities including a pool, tennis courts, clubhouse, and car wash station. With the HOA maintaining all exterior elements, this home is ideal for low-maintenance living. Located just minutes from GA-400, Avalon, MARTA, the Greenway, Costco, the tech corridor, and Verizon Amphitheatre, this condo puts the best of North Fulton right within reach.
Property Information
Property Type
Residential
Sub-Type
Condominium
Style
Mid-Century Modern / Mid-Rise (up to 5 stories) / Modern
Year Built
1997
Living Area
1,321 sq ft
Lot Size
0.03 acres
Lot Dimensions
0
Garage Spaces
1
Parking Spaces
1
Ownership
Fee Simple
Days on Market
1
MLS® Listing#
7789573
Property Features
Interior
Exterior
Appliances
Cooling
Heating
Flooring
Fireplace
Basement
Pool
Parking
Laundry
Patio
Fencing
Lot Features
Construction
Foundation
Roof
Windows
Security
Other Structures
Community
Utilities
Sewer
Water Source
Schools
- Elementary:
- Manning Oaks
- Middle:
- Hopewell
- High:
- Alpharetta
Financial Details
HOA
$2,976 / Annually
Annual Taxes
$1,872
Tax year 2024
Parcel Number
22 543010432063
Directions
Use GPS ***
Affordability Calculator
$62,000
Estimated monthly payment
$1,650/mo
Principal $248,000 · Est. interest $345,982 over 30 yrs
Neighborhood Market Statistics
How this home compares to active listings in Alpharetta, GA
- $793,088
- Median Listing Price
- 50
- Median Days on Market
- 2,781
- Median Sq Ft
- $279
- Median Price / Sq Ft
- 1,103
- Active Listings
- This home’s price is 61% below the area median.
- Its price per sq ft is 16% below the area median.
Market statistics compiled from active EXIT Realty® and MLS listings in Alpharetta, GA.
Location
Map is currently unavailable for this location.
Points of Interest in Alpharetta, GA
Showing the Alpharetta area map.
Commute Calculator
Nearby Homes


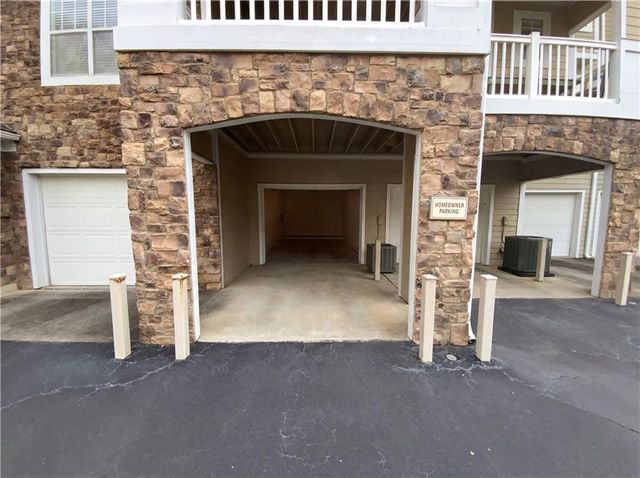
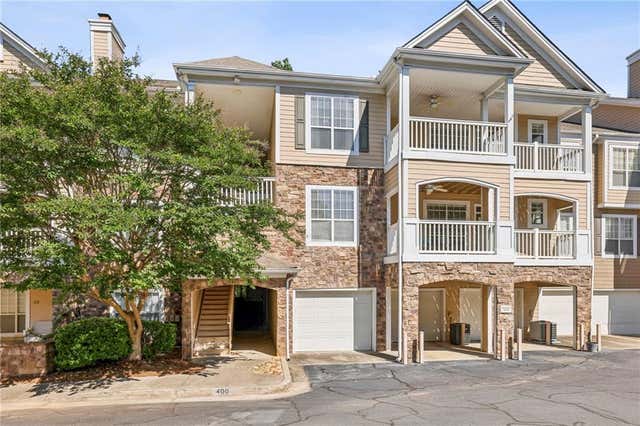

Similar Homes Nearby
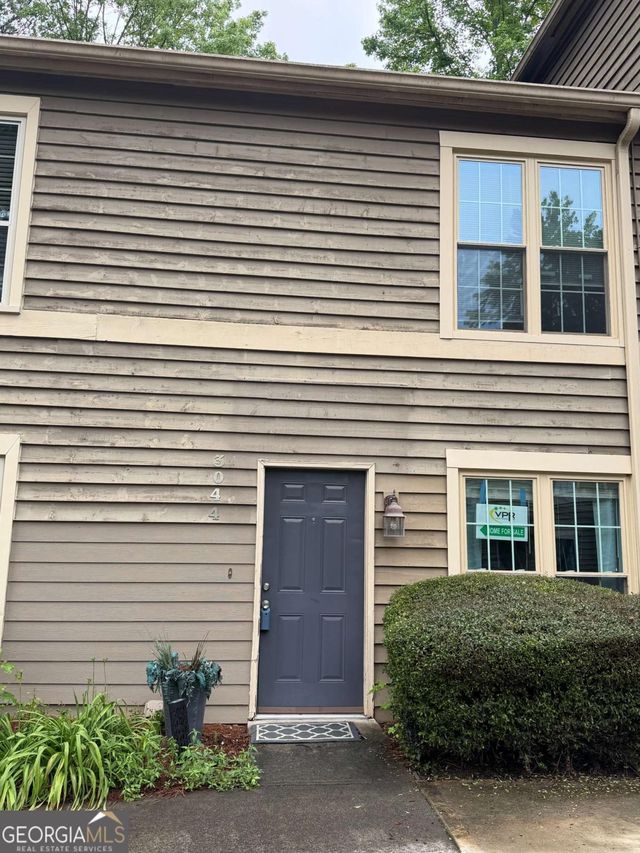



Similar Home Values
Comparable nearby listings and their asking prices.
| Address | Price | Beds | Baths | Sq Ft |
|---|---|---|---|---|
| 3044 Steeplechase DR 3044, Alpharetta, GA | $230,000 | 2 | — | 1,088 |
| 3044 Steeplechase dr, Alpharetta, GA | $240,000 | 2 | 3 | 1,088 |
| 513 Cypress Pointe ST, Alpharetta, GA | $244,000 | 3 | — | 950 |
| 513 Cypress Pointe Street, Alpharetta, GA | $244,000 | 3 | 2 | 950 |
| 904 Wentworth Court, Alpharetta, GA | $245,000 | 2 | 2 | 880 |
| 904 Wentworth CT, Alpharetta, GA | $245,000 | 2 | — | 880 |
Moving Cost Estimate
EXIT Agents in Alpharetta


Listing Courtesy: Century 21 Results - 770-889-6090
Last Updated: 2026-06-16