

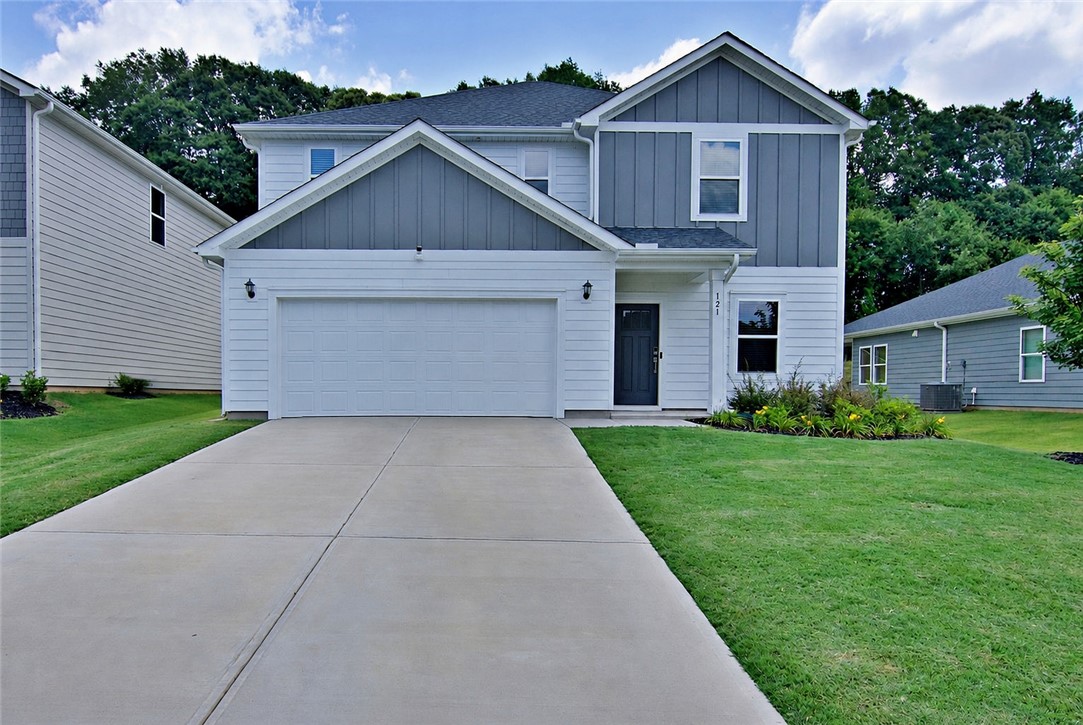
121 Willoughby Way, Piedmont, SC 29673
Riverwood Farm · Anderson County
Key Facts
Description
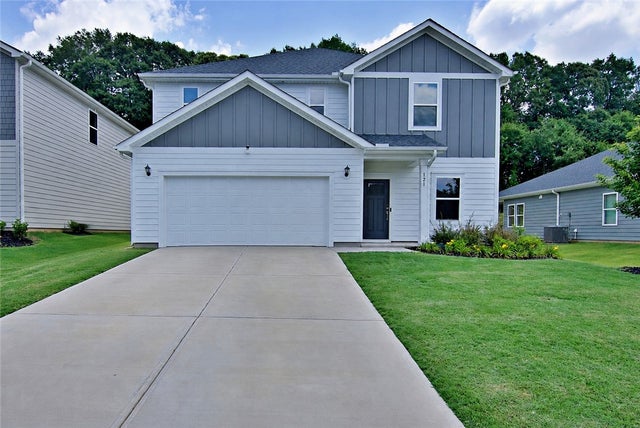
Discover unparalleled comfort and modern living at 121 Willoughby Way, a captivating single-family residence nestled in the charming community of Piedmont, SC. This striking contemporary home, boasting a pristine lawn and a spacious attached garage, presents an inviting first impression. Step inside to an open floorplan seamlessly connecting the living area to a modern kitchen, ideal for entertaining. The culinary space features a gas cooktop, dishwasher, microwave, and wall oven, all complemented by solid surface countertops and gleaming flooring. The well-lit dining area, with its modern chandelier, is perfect for intimate gatherings, while the bright, airy hallway boasts elegant white railings and recessed lighting. This two-story abode offers four spacious bedrooms and two and a half bathrooms, providing ample room for everyone. Throughout the home, you'll find desirable features such as smooth ceilings, some 9-foot ceilings, and disappearing attic stairs for convenient storage. The bedrooms offer peaceful retreats with plush carpeting and natural light, while the bathrooms feature tile flooring and modern fixtures, including a double vanity and a shower-and-tub combination in the primary bath. A dedicated laundry room with full-size appliances ensures household efficiency. Outside, a private, fenced backyard with a covered patio offers an ideal setting for outdoor enjoyment and evening gatherings. This residence perfectly blends sophisticated design with practical living, creating a truly exceptional home.
Property Information
Property Type
Residential
Sub-Type
Single Family Residence
Style
Traditional
Year Built
2025
Living Area
2,479 sq ft
Lot Size
0.16 acres
Garage Spaces
2
Days on Market
8
MLS® Listing#
20303288
Property Features
Interior
Appliances
Cooling
Heating
Flooring
Fireplace
Basement
Pool
Parking
Laundry
Patio
Fencing
Lot Features
Construction
Foundation
Roof
Windows
Security
Community
Sewer
Water Source
Rooms
- 21'10x19'10
- 11'10x6'6Upper
- 5'4x7'3Main
- Bedroom 210'9x10'11Upper
- Bedroom 310'9x10'11Upper
- Bedroom 410'9x12Upper
- Dining Room9'11x15'Main
- Kitchen13'3x17'5Main
- Laundry11'5x6'4Upper
- Living Room23'x15'2Main
- Loft12'9x15'4Upper
- Master Bathroom12'11x11'10Upper
- Master Bedroom16'2x12'11Upper
Schools
- Elementary:
- Spearman Elem
- Middle:
- Wren Middle
- High:
- Wren High
Financial Details
HOA
Yes
Annual Taxes
$302
Tax year 2025
Parcel Number
241-08-01-246
Directions
Wren School Road turn left onto US-17. Then right onto Shiloh Church Road. Go 2.1 miles and turn right onto Freeman Drive. Take right onto Old River Road. Then right onto Yardley Drive. Take a right onto Willoughby Way.
Affordability Calculator
$80,400
Estimated monthly payment
$2,140/mo
Principal $321,600 · Est. interest $448,661 over 30 yrs
Neighborhood Market Statistics
How this home compares to active listings in Piedmont, SC
- $353,226
- Median Listing Price
- 60
- Median Days on Market
- 2,217
- Median Sq Ft
- $168
- Median Price / Sq Ft
- 291
- Active Listings
- This home’s price is 14% above the area median.
- Its price per sq ft is 4% below the area median.
Market statistics compiled from active EXIT Realty® and MLS listings in Piedmont, SC.
Location
Map is currently unavailable for this location.
Points of Interest in Piedmont, SC
Showing the Piedmont area map.
Commute Calculator
Nearby Homes


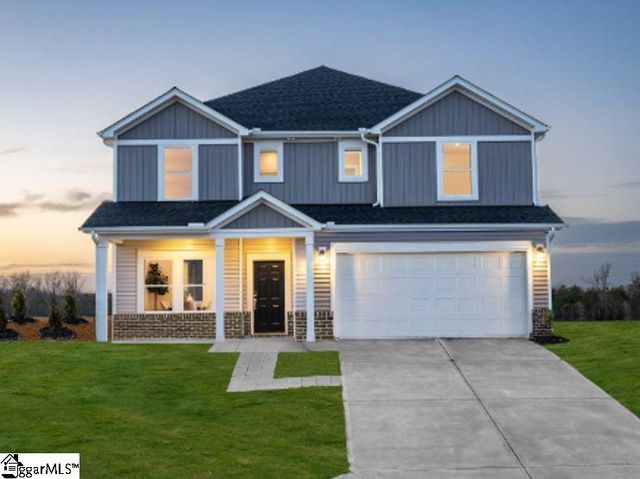

Similar Homes Nearby

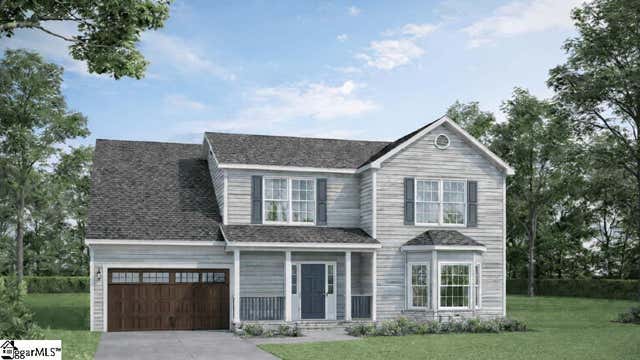

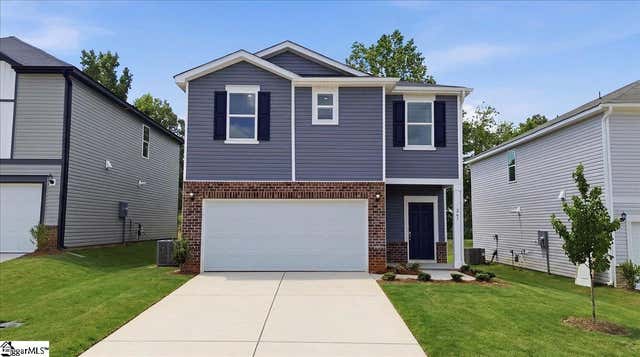
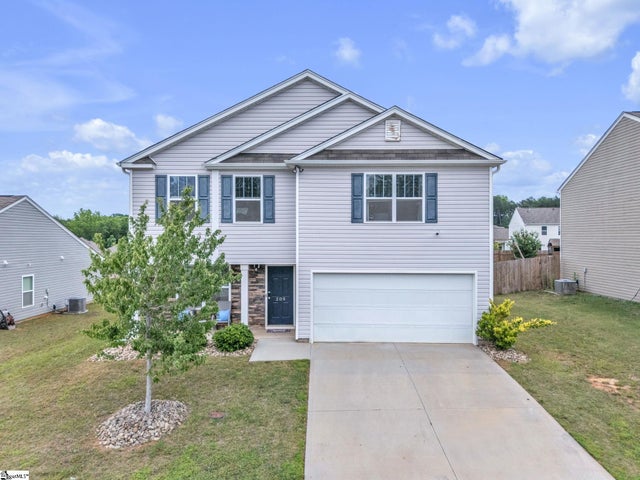

Similar Home Values
Comparable nearby listings and their asking prices.
| Address | Price | Beds | Baths | Sq Ft |
|---|---|---|---|---|
| 309 Kenmore Drive, Piedmont, SC | $289,000 | 3 | 2 | 1,017 |
| 304 Musgrove Court, Piedmont, SC | $289,900 | 3 | 3 | 1,650 |
| 509 Elrod Road, Piedmont, SC | $289,900 | 3 | 2 | 1,750 |
| 267 Fair Cross Circle, Piedmont, SC | $289,900 | 3 | 3 | 1,749 |
| 208 Bracken Woods Way, Piedmont, SC | $289,900 | 3 | 3 | 2,230 |
| 267 Fair Cross Circle, Piedmont, SC | $289,900 | 3 | 3 | — |
Moving Cost Estimate
EXIT Agents in Piedmont


Listing Courtesy: Keller Williams Seneca - (864) 985-3453
Presented by: Janet Cartee