

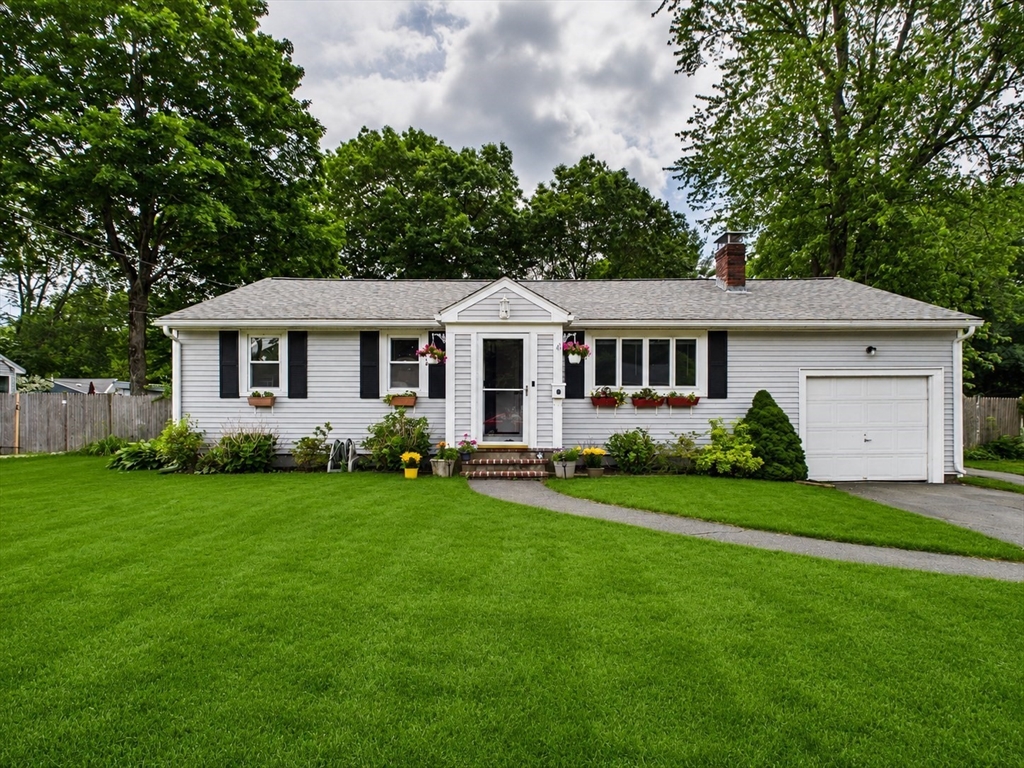
41 Essex Road, Sharon, MA 02067
Heights · Norfolk County
Key Facts
Description
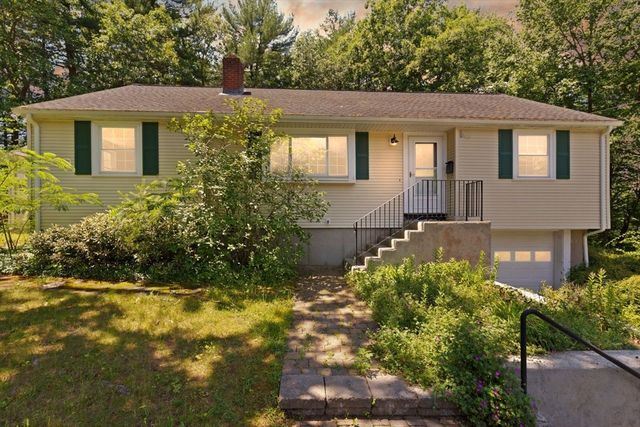
Have you been searching for the ideal "Neighborhood" to call HOME! Well, look no further than this welcoming and spacious ranch-style home nestled within the Heights Neighborhood in desireable Sharon, with top-rated schools, Lake Massapoag, and Borderland State Park. This is the kind of property where neighbors walk their dogs, children ride their bikes, and play basketball in the streets. Moments to Heights Elementary School, COSTCO, South Main Street, and Routes 95 and 1. This house has been updated with a modern kitchen and spa-like bath, newer C/A, side-entry mud room, and electrified garage door. A large private fenced-in yard is ideal for pet lovers or those with a green thumb. A HUGE finished lower level offers flex space which could include guest space with another full bath, home gym, office, home theatre or playroom. Tons of built-in storage and custom cabinets, hardwood floors throughout the main living level, many new windows, a newer roof, and so much more.
Property Information
Property Type
Residential
Sub-Type
Single Family Residence
Style
Ranch
Year Built
1950
Living Area
1,970 sq ft
Lot Size
0.23 acres
Garage Spaces
1
Parking Spaces
3
Zoning
RES
Days on Market
4
MLS® Listing#
73540720
Property Features
Interior
Exterior
Appliances
Cooling
Heating
Flooring
Fireplace
Basement
Parking
Laundry
Fencing
Lot Features
Construction
Foundation
Roof
Windows
Other Structures
Community
Sewer
Water Source
Rooms
- Bathroom 14.916666666x10.583333333Main
- Bedroom 29.583333333x11.75Main
- Bedroom 38.666666666x11Main
- Kitchen13.833333333x10.5Main
- Living Room18.5x14.5Main
- Master Bedroom14.25x10.416666666Main
Schools
- Elementary:
- Heights Elemenatary
- Middle:
- Sharon Middle
- High:
- Sharon High
Financial Details
HOA
None
Annual Taxes
$9,396
Tax year 2026
Assessed Value
$547,900
Parcel Number
222242
Directions
Take Webb to Essex
Affordability Calculator
$139,800
Estimated monthly payment
$3,720/mo
Principal $559,200 · Est. interest $780,134 over 30 yrs
Neighborhood Market Statistics
How this home compares to active listings in Sharon, MA
- $1,000,000
- Median Listing Price
- 29
- Median Days on Market
- 3,149
- Median Sq Ft
- $409
- Median Price / Sq Ft
- 41
- Active Listings
- This home’s price is 30% below the area median.
- Its price per sq ft is 13% below the area median.
Market statistics compiled from active EXIT Realty® and MLS listings in Sharon, MA.
Location
Map is currently unavailable for this location.
Points of Interest in Sharon, MA
Showing the Sharon area map.
Commute Calculator
Nearby Homes

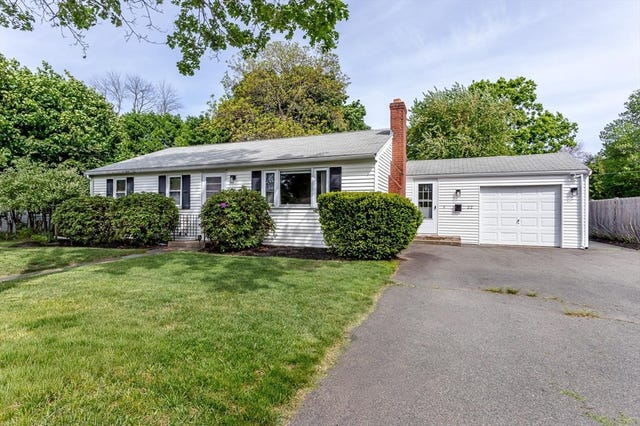
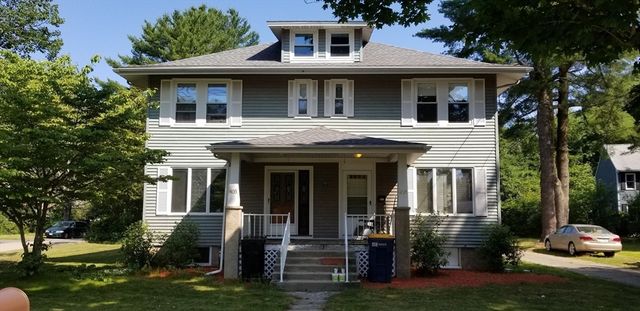
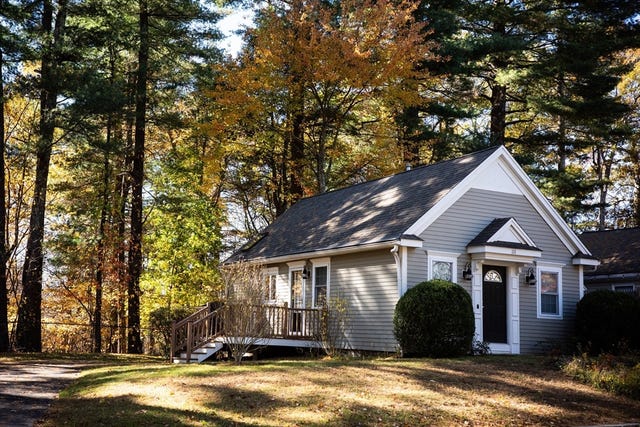


Similar Homes Nearby


Similar Home Values
Comparable nearby listings and their asking prices.
| Address | Price | Beds | Baths | Sq Ft |
|---|---|---|---|---|
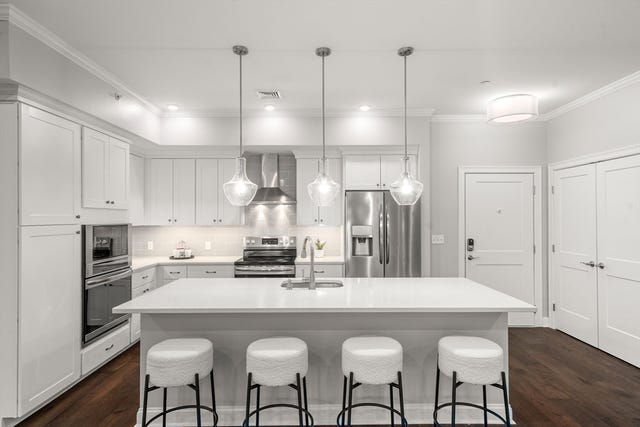
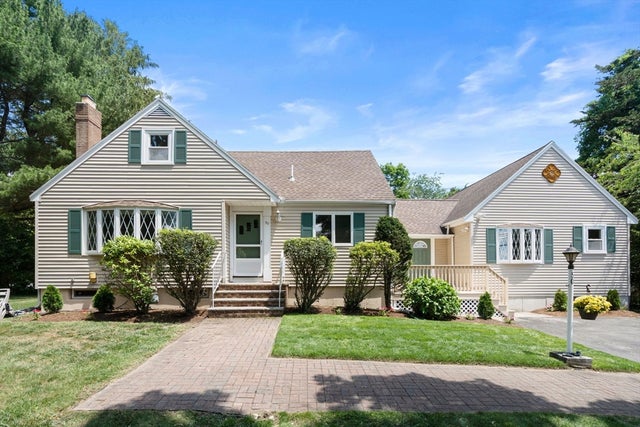
| 22 Middlesex Rd, Sharon, MA | $649,900 | 3 | 1 | 1,551 |
| 24 Pleasant Park Rd, Sharon, MA | $650,000 | 3 | 1 | 1,438 |
| 133 Pond St, Sharon, MA | $650,000 | 3 | 2 | 1,208 |
| 635 Old Post Road 2-303, Sharon, MA | $675,000 | 2 | 3 | 2,400 |
| 7 Laurel Road, Sharon, MA | $779,900 | 3 | 2 | 1,904 |
| 50 Mountain Street, Sharon, MA | $829,900 | 4 | 4 | 2,882 |
Moving Cost Estimate
EXIT Agents in Sharon


Listing Courtesy: HomeSmart First Class Realty - 5082977270
Presented by: Robin W. Simon