

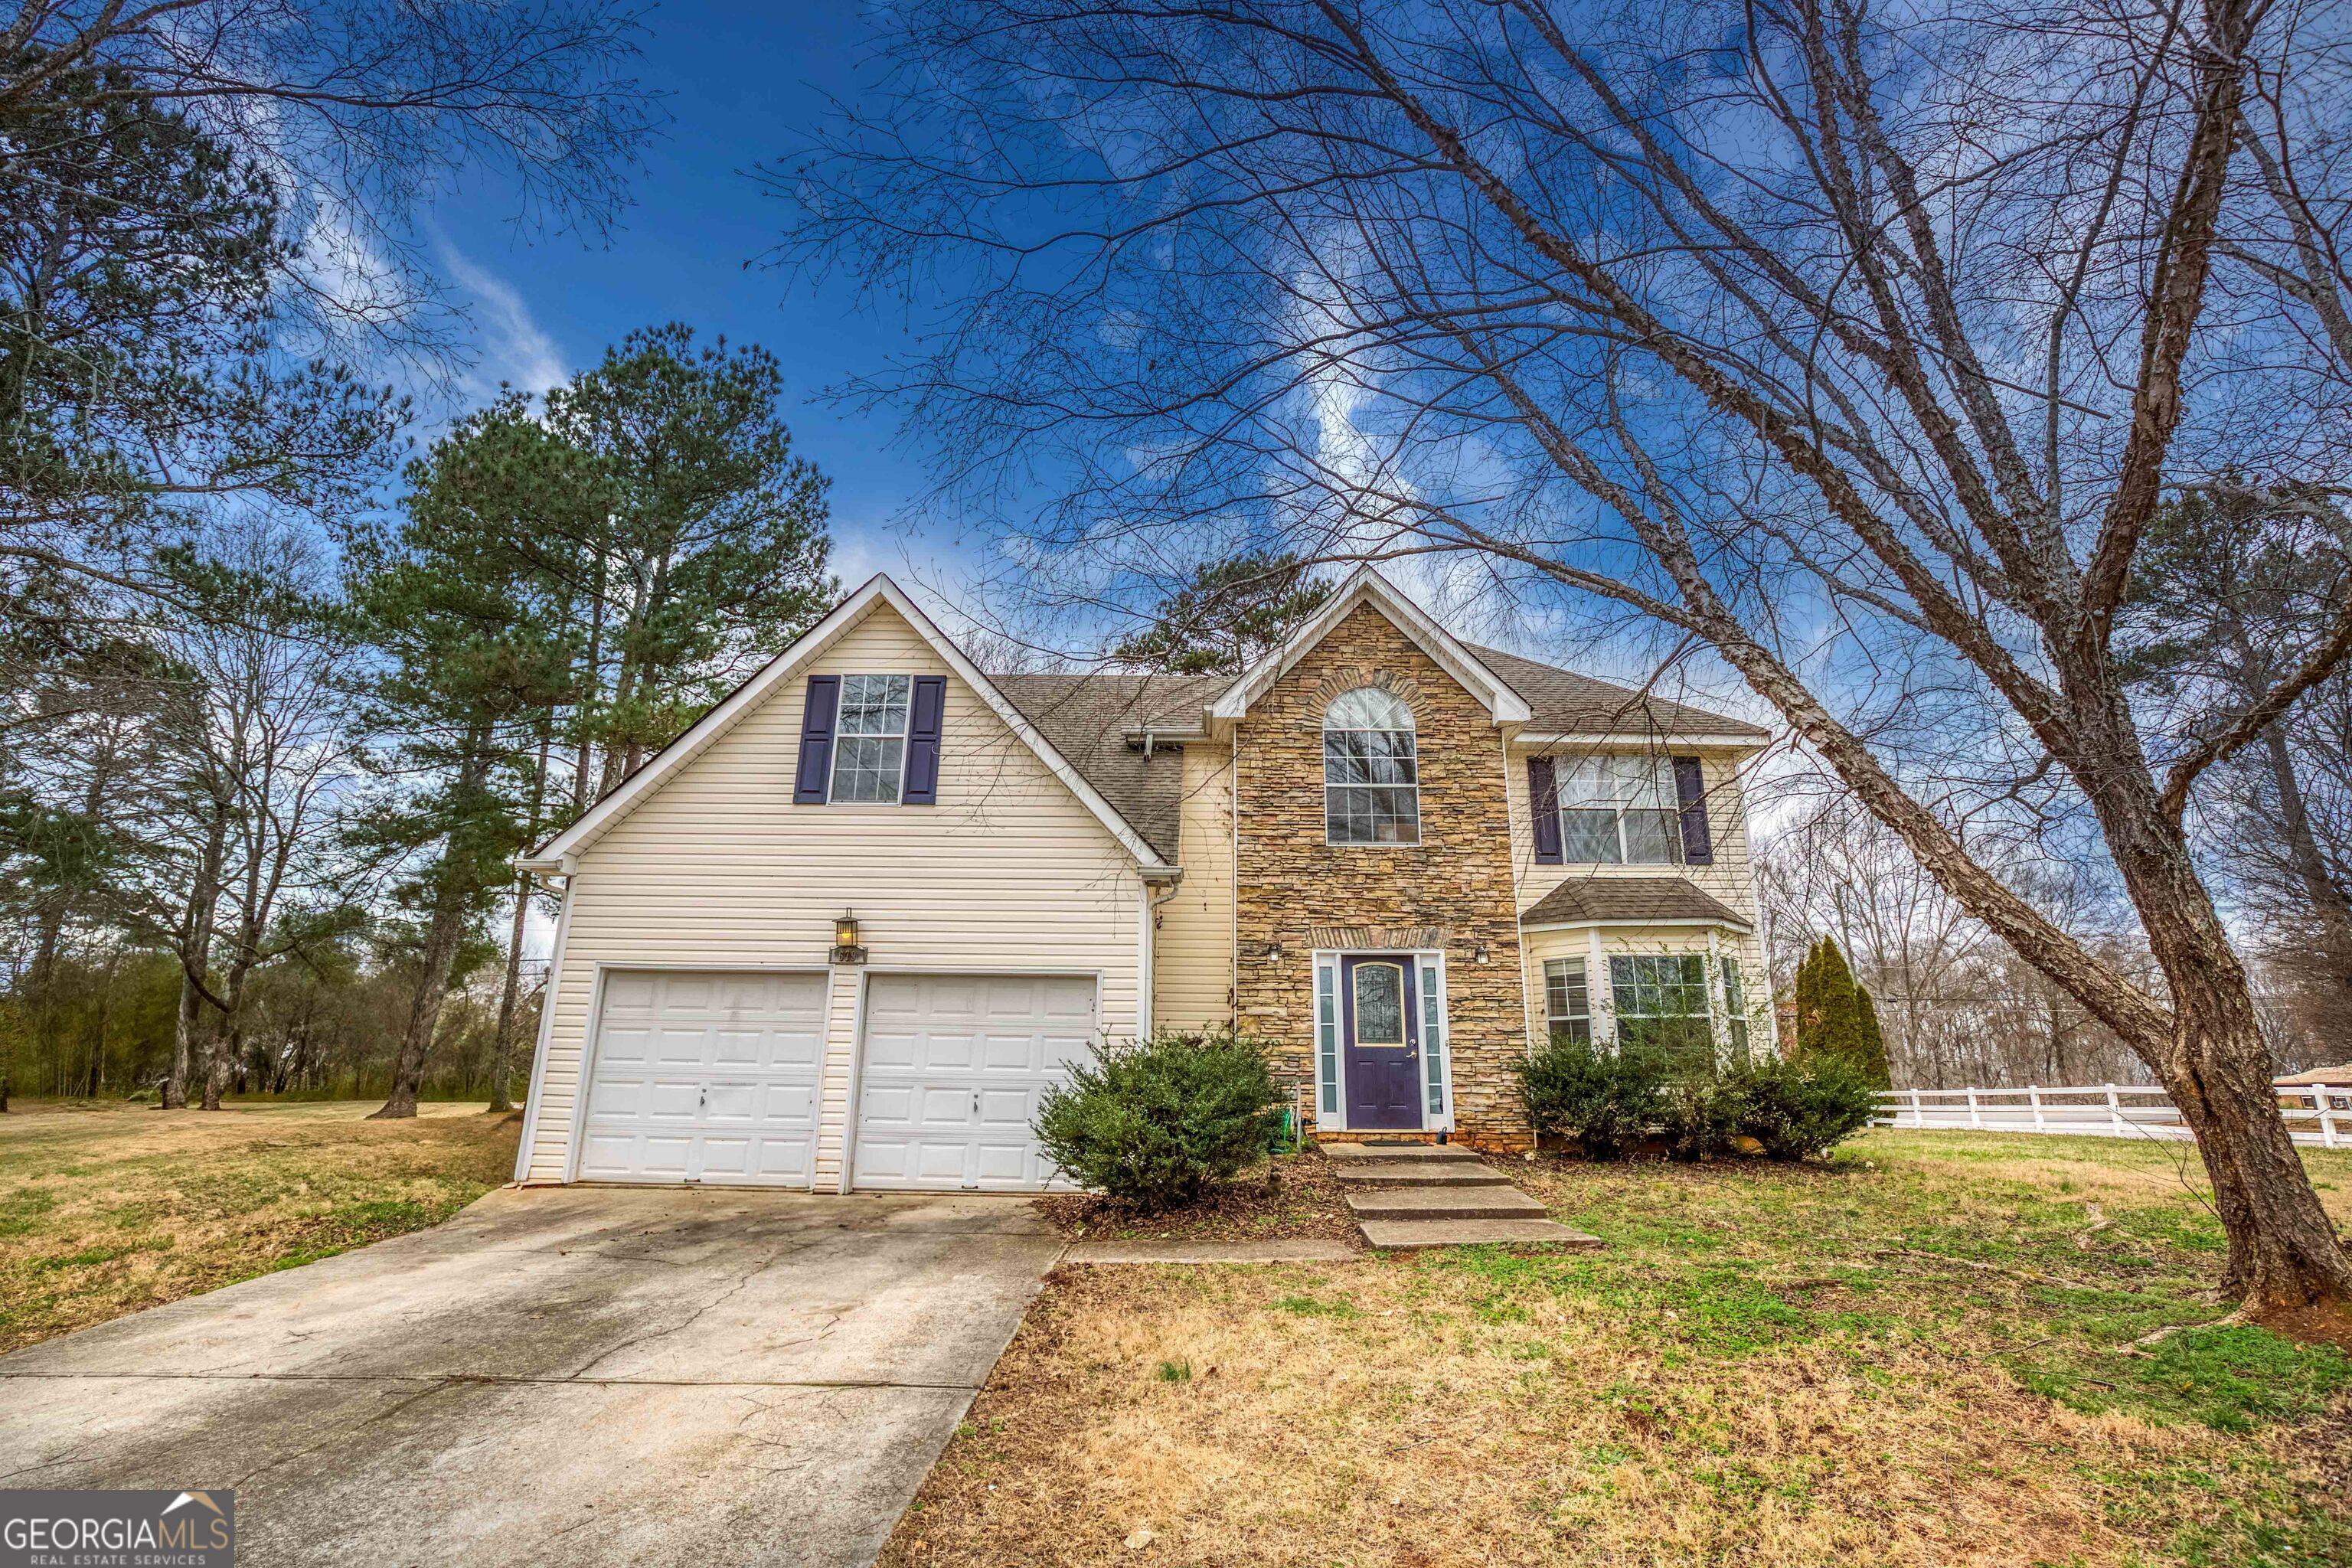
679 Michael CIR, Monroe, GA 30655
Evergreen Estates · Walton County
Key Facts
Description
Located just minutes from downtown Monroe, this spacious home offers the perfect blend of convenience and comfort with easy access to shopping, dining, and entertainment. Situated on a desirable corner lot near the entrance of Evergreen Estates, the property sits on nearly half an acre, providing ample outdoor space and added privacy. Inside, you'll find an expansive layout designed for both everyday living and entertaining. The home features a large living room as well as an oversized family room, offering multiple gathering spaces for family and guests. All bedrooms are generously sized, ensuring comfort for everyone, and the owner's suite is especially spacious, creating a true retreat. With its prime location, substantial lot, and roomy interior, this home presents an outstanding opportunity in one of Monroe's most convenient areas.
Property Information
Property Type
Residential
Sub-Type
Single Family Residence
Structure Type
House
Year Built
2000
Living Area
2,402 sq ft
Lot Size
0.41 acres
Garage Spaces
2
Parking Spaces
2
Days on Market
14
MLS® Listing#
10776194
Property Features
Interior
Appliances
Cooling
Heating
Flooring
Fireplace
Basement
Parking
Laundry
Lot Features
Construction
Roof
Community
Utilities
Sewer
Water Source
Schools
- Elementary:
- Atha Road
- Middle:
- Youth
- High:
- Walnut Grove
Financial Details
HOA
None
Parcel Number
C0950022
Directions
Start at the intersection of Michael Etchison Rd and Hwy 138. Turn onto Michael Etchison Road (away from Hwy 138 toward the residential area). Continue straight for approximately 0.5-1 mile. Turn left onto Overlook Crst. Take the first right and house will be on the right.
Affordability Calculator
$62,980
Estimated monthly payment
$1,676/mo
Principal $251,920 · Est. interest $351,451 over 30 yrs
Neighborhood Market Statistics
How this home compares to active listings in Monroe, GA
- $483,429
- Median Listing Price
- 56
- Median Days on Market
- 2,400
- Median Sq Ft
- $205
- Median Price / Sq Ft
- 614
- Active Listings
- This home’s price is 35% below the area median.
- Its price per sq ft is 36% below the area median.
Market statistics compiled from active EXIT Realty® and MLS listings in Monroe, GA.
Location
Map is currently unavailable for this location.
Points of Interest in Monroe, GA
Showing the Monroe area map.
Commute Calculator
Nearby Homes
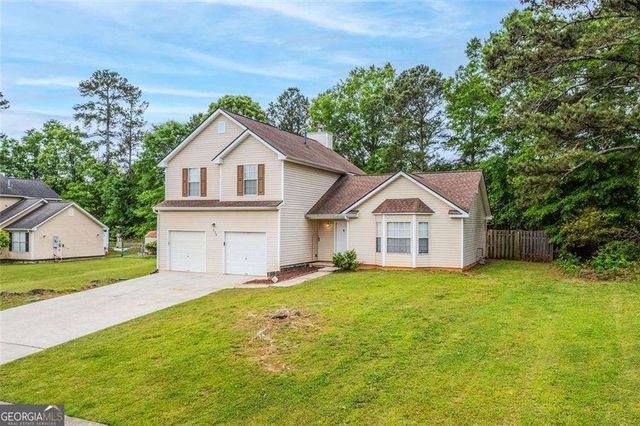

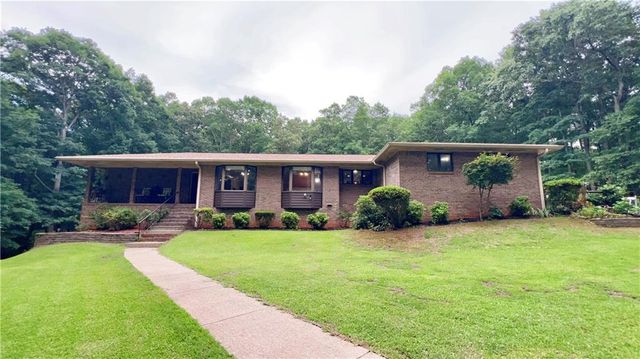


Similar Homes Nearby
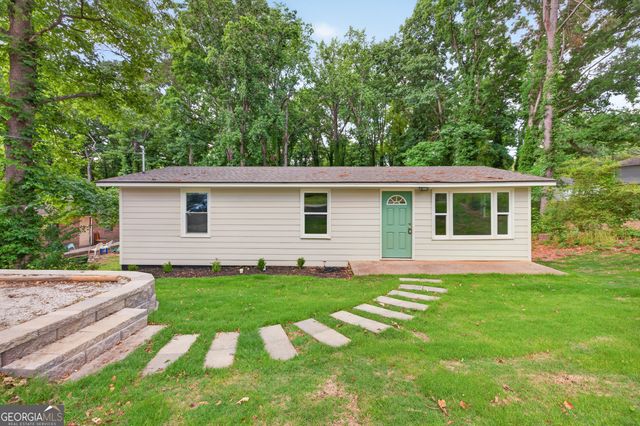
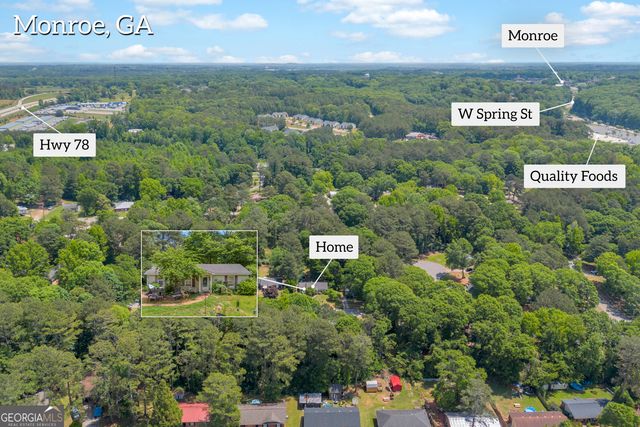

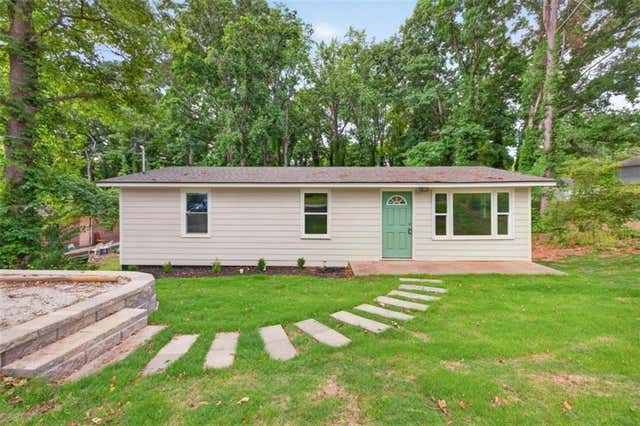


Similar Home Values
Comparable nearby listings and their asking prices.
| Address | Price | Beds | Baths | Sq Ft |
|---|---|---|---|---|
| 136 Nowell ST, Monroe, GA | $225,000 | 3 | — | 840 |
| 408 Reed WAY, Monroe, GA | $225,000 | 3 | — | 1,300 |
| 408 Reed Way, Monroe, GA | $225,000 | 3 | 2 | 1,300 |
| 136 Nowell Street, Monroe, GA | $225,000 | 3 | 1 | 840 |
| 511 E Marable Street E, Monroe, GA | $229,900 | 3 | 2 | 1,032 |
| 511 E Marable ST, Monroe, GA | $229,900 | 3 | — | 1,032 |
Moving Cost Estimate
EXIT Agents in Monroe


Listing Courtesy: Algin Realty, Inc. - 7706164460