

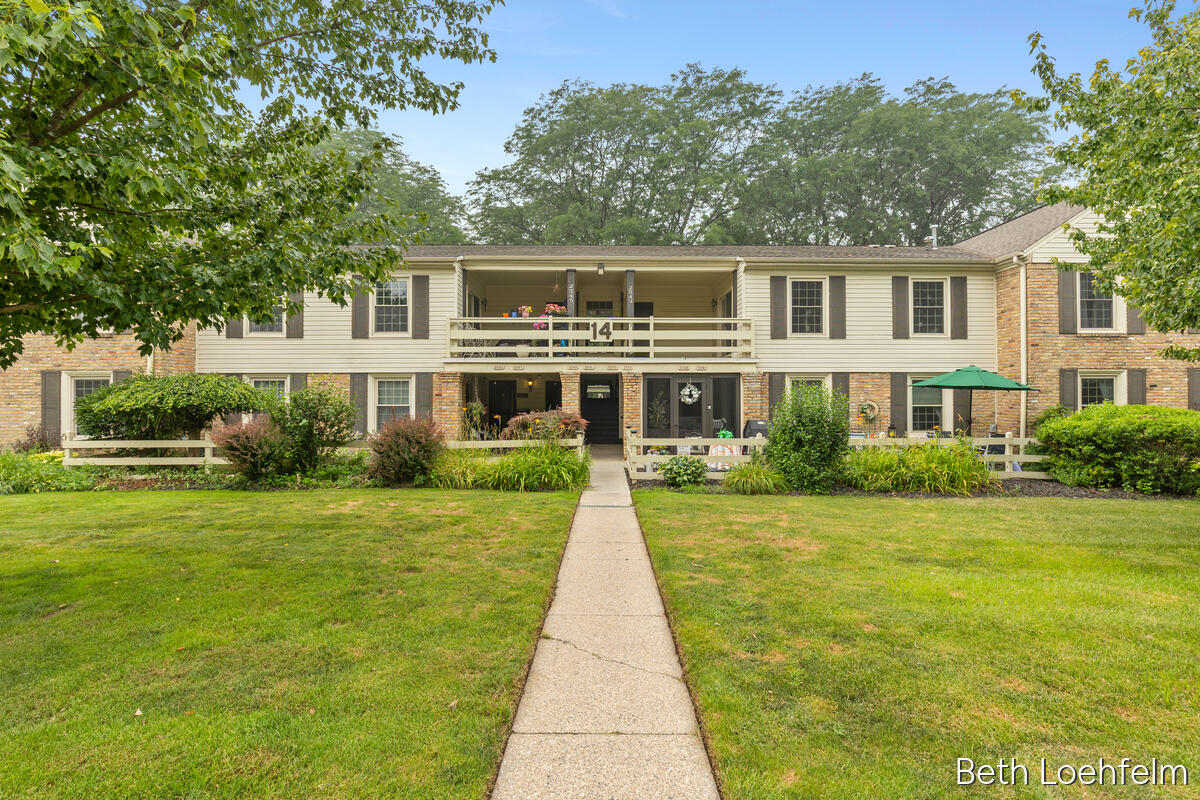
2551 Abbington Drive SE, Grand Rapids City, MI 49506
INDIAN VILLAGE · Kent County
Key Facts
Description
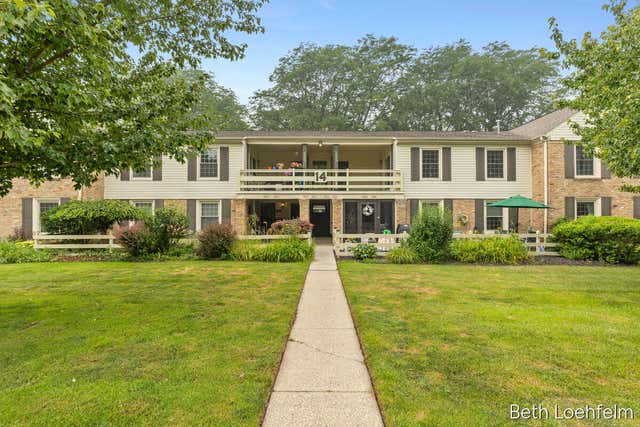
Welcome home to this incredible Georgetown modern condo, completely renovated and located just outside of EGR and minutes from Breton Village, Indian Trails Golf Course, schools, shops, and restaurants. This alluring second-story corner-unit ranch presents beautifully with 2 bedrooms, 1.5 baths, expansive living spaces, a private balcony, and sweeping, serene views of the courtyard from every room! The recent improvements offer stylish comfort and ease of living including; new kitchen with soft-close cabinets, stainless steel appliances, tile backsplash and countertop; bathrooms with custom cabinets and vanities, solid surface countertops, and tile shower with custom glass door; freshly painted walls and trim; solid wood flooring in living room, dining room, and bedrooms, new installed energy-efficient windows and slider door; new water heater; updated outlets and wiring; updated electrical box for new washer and dryer; and added pantry for extra storage. Community pool and clubhouse!The HOA monthly fee includes an outdoor pool, clubhouse, trash, water, snow removal, landscaping, full-time property manager and maintenance staff, and repair/replacement of furnace, A/C, and water heater! Current taxes are non-homestead. This hidden gem is move-in ready! Possession at close!
Property Information
Property Type
Residential
Sub-Type
Condominium
Style
CommonEntryBuilding / EndUnit / Ranch
Year Built
1967
Living Area
1,047 sq ft
Lot Dimensions
0
Days on Market
4
MLS® Listing#
65026037056
Property Features
Interior
Exterior
Appliances
Cooling
Heating
Flooring
Pool
Parking
Laundry
Lot Features
Construction
Foundation
Roof
Windows
Security
Community
Utilities
Sewer
Water Source
Rooms
- Main
- Main
- Bedroom 2
- Bedroom 3
- Bedroom 4
- Bedroom 5
- Den
- Dining Room
- Family Room
- Game Room
- Kitchen
- Laundry
- Living Room
- Master Bathroom
- Master Bedroom
Financial Details
HOA
$479 / Monthly
Georgetown
Annual Taxes
$5,328
Tax year 2025
Assessed Value
$103,200
Parcel Number
411809330134
Directions
From Burton, South on Breton, West on Okemos, South on Village Drive, West on Abbington Drive, take the first left into the parking lot. Building 14. Condo is up the stairs to your left.
Affordability Calculator
$52,980
Estimated monthly payment
$1,410/mo
Principal $211,920 · Est. interest $295,647 over 30 yrs
Neighborhood Market Statistics
How this home compares to active listings in Grand Rapids City, MI
- $249,389
- Median Listing Price
- 67
- Median Days on Market
- 1,494
- Median Sq Ft
- $138
- Median Price / Sq Ft
- 14,925
- Active Listings
- This home’s price is 6% above the area median.
- Its price per sq ft is 83% above the area median.
Market statistics compiled from active EXIT Realty® and MLS listings in Grand Rapids City, MI.
Location

Points of Interest in Grand Rapids City, MI
Showing the Grand Rapids City area map.
Nearby Schools
Devos Center for Arts and Worship Grand Rapids Christian High
School · 0.2 mi away
Grand Rapids Christian High School
Secondary · 0.2 mi away
Grand Rapids Christian Middle School
Elementary · 0.5 mi away
Grand Rapids CHRN Middle School
School · 0.5 mi away
Ottawa Hills High School
Secondary · 0.6 mi away
Kaye Davis Piano Studio
School · 0.7 mi away
Immaculate Heart of Mary School
School · 0.8 mi away
Grand Rapids Christian Elementary School Evergreen Campus
Elementary · 0.9 mi away
Ridgemoor Park Montessori
Elementary · 0.9 mi away
Mulick Park
School · 1.0 mi away
St Paul the Apostle Catholic Church
School · 1.1 mi away
Hamilton Early Childhood Center
School · 1.1 mi away
Breton Downs Elementary
Elementary · 1.2 mi away
Grand Rapids Public School
School · 1.2 mi away
Our Savior Lutheran Church
School · 1.2 mi away
Alger Middle School
Secondary · 1.3 mi away
Our Savior Lutheran School
Elementary · 1.4 mi away
Lakeside School
Elementary · 1.6 mi away
Adams Street Head Start
School · 1.7 mi away
Sherwood Park Elementary School
Elementary · 1.7 mi away
Commute Calculator
Nearby Homes

Moving Cost Estimate
EXIT Agents in Grand Rapids City


Listing Courtesy: Coldwell Banker Schmidt Realtors - 6169571680
The accuracy of all information, regardless of source, is not guaranteed or warranted. All information should be independently verified. Any use of search facilities of data on the site, other than by a consumer looking to purchase real estate, is prohibited.
6505346473