

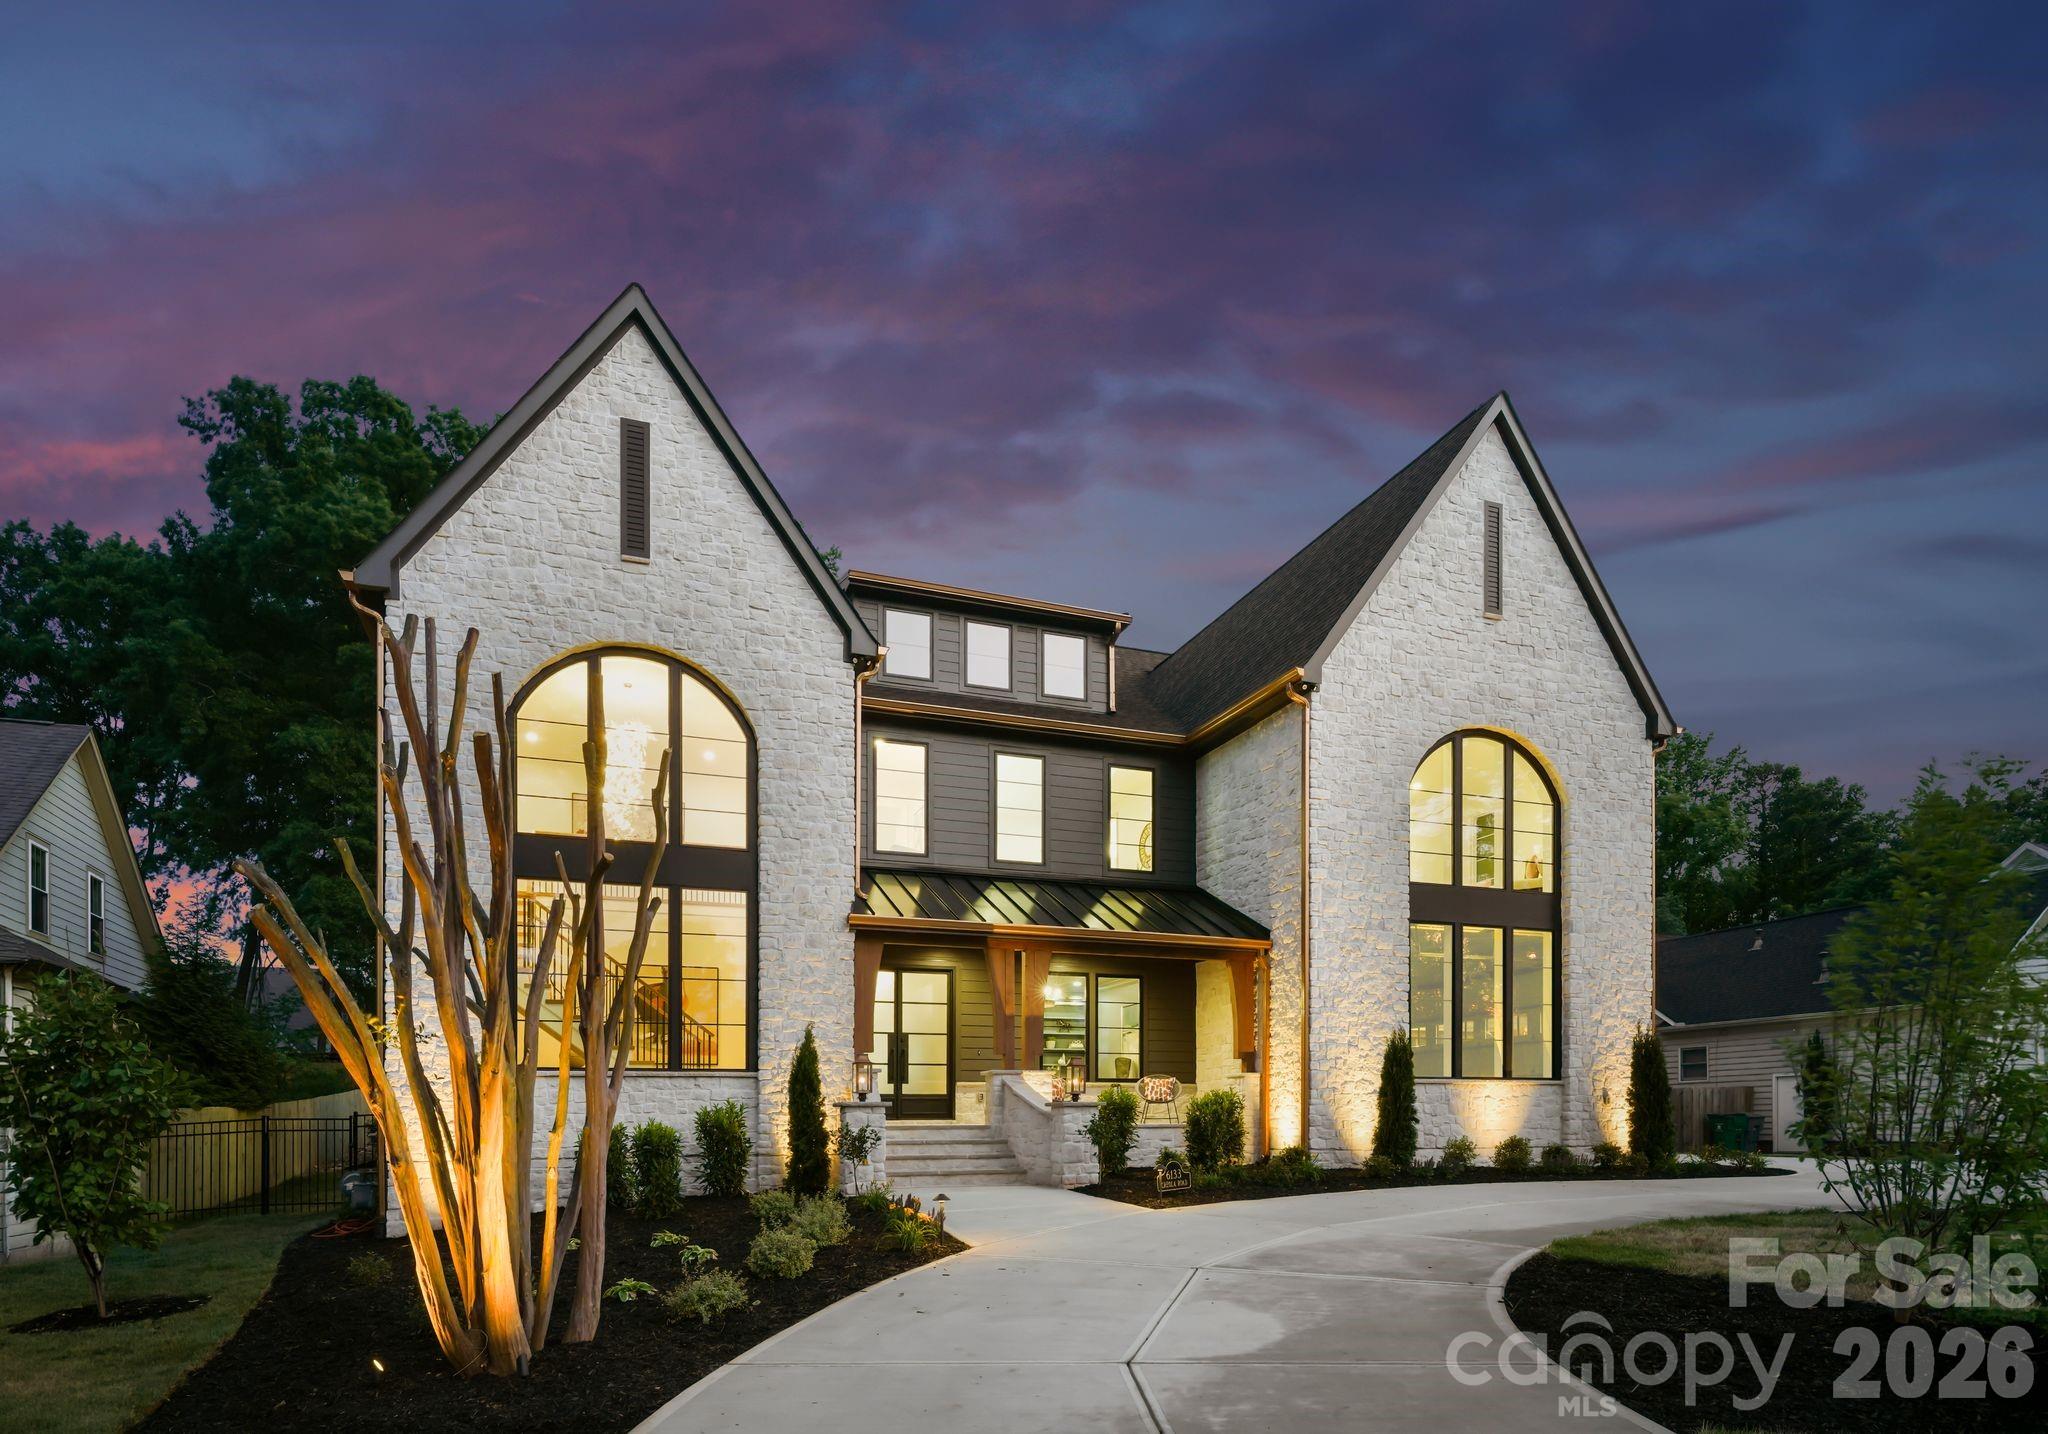
6133 Creola Road, Charlotte, NC 28270
Mammoth Oaks · Mecklenburg County
Key Facts
Description
Refined Living. Effortless Entertaining. Welcome to an exceptional new construction home by KAD Homes—where elevated design meets the comfort of everyday living. From the moment you arrive, the striking stone exterior, arched windows, and circular drive set a tone of timeless elegance. Inside, every detail has been thoughtfully curated for both entertaining and daily life. The chef’s kitchen features custom cabinetry, Wolf and Sub-Zero appliances, quartz surfaces, and refined finishes, while a separate scullery keeps preparation tucked away—allowing the main space to remain polished and inviting. The dining area offers a custom beverage station with wine storage and flows seamlessly into the great room, where a dramatic stone fireplace and built-ins create a warm, welcoming gathering space. Expansive windows and glass doors fill the home with natural light and connect beautifully to the outdoor living areas. The main-level primary suite is a private retreat with elegant architectural detail and a spa-inspired bath featuring custom cabinetry, designer finishes, and a soaking tub designed for relaxation. A well-appointed office provides a quiet and sophisticated workspace. Upstairs, thoughtfully designed bedrooms, flexible living spaces, and beautifully finished baths offer comfort and versatility for family and guests. A spacious bonus room—prewired for surround sound and a projector—creates the perfect setting for a private media experience. The outdoor living is equally impressive, designed for both entertaining and unwinding. A saltwater pool with an extended tanning ledge, oversized spa, and fully equipped outdoor kitchen set the stage, while a putting green adds a unique touch. The poolside cabana, complete with Summer Kitchen with outdoor refrigerator, ice maker and full bath, allows guests to relax comfortably without ever stepping inside. Custom cabinetry, curated finishes, and intentional design details throughout complete this remarkable home. A rare opportunity to enjoy elegant living, designed for gathering and meant to be lived in.
Property Information
Property Type
Residential
Sub-Type
Single Family Residence
Style
European
Year Built
2026
Living Area
6,366 sq ft
Garage Spaces
3
Zoning
N1-A
Days on Market
58
MLS® Listing#
4376320
Property Features
Interior
Exterior
Appliances
Cooling
Heating
Flooring
Fireplace
Basement
Pool
Parking
Laundry
Patio
Fencing
Construction
Roof
Security
Community
Utilities
Sewer
Water Source
Schools
- Elementary:
- Lansdowne
- Middle:
- McClintock
- High:
- East Mecklenburg
Financial Details
HOA
None
Assessed Value
$605,900
Parcel Number
187-071-06
Affordability Calculator
$770,000
Estimated monthly payment
$20,491/mo
Principal $3,080,000 · Est. interest $4,296,874 over 30 yrs
Neighborhood Market Statistics
How this home compares to active listings in Charlotte, NC
- $446,213
- Median Listing Price
- 66
- Median Days on Market
- 1,794
- Median Sq Ft
- $246
- Median Price / Sq Ft
- 3,863
- Active Listings
- This home’s price is 763% above the area median.
- Its price per sq ft is 146% above the area median.
Market statistics compiled from active EXIT Realty® and MLS listings in Charlotte, NC.
Location
Map is currently unavailable for this location.
Points of Interest in Charlotte, NC
Showing the Charlotte area map.
Commute Calculator
Nearby Homes

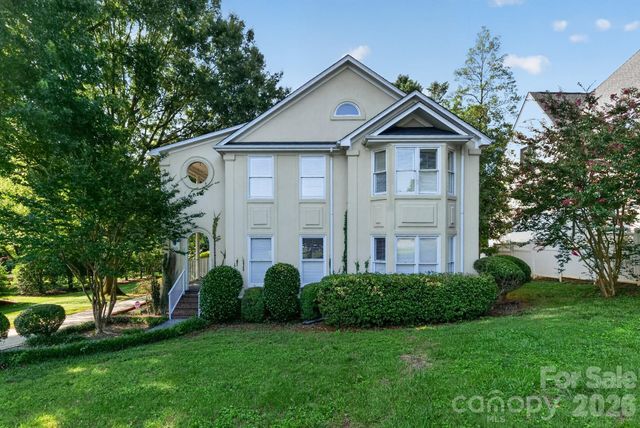
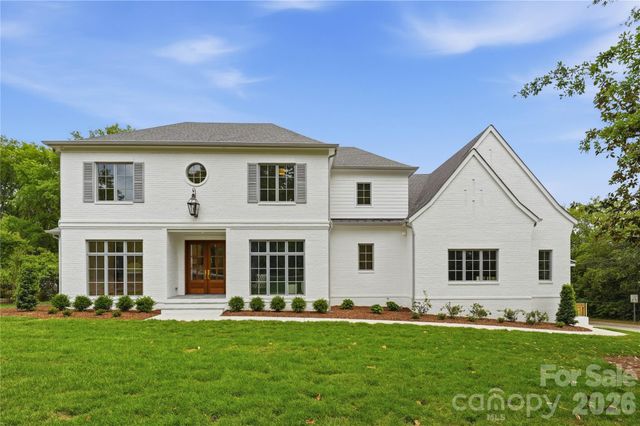
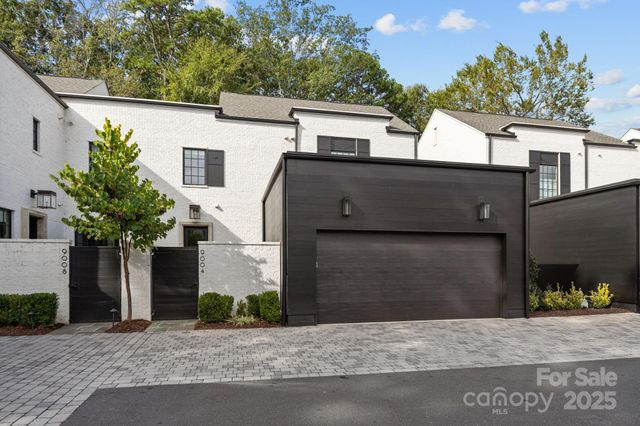

Similar Homes Nearby
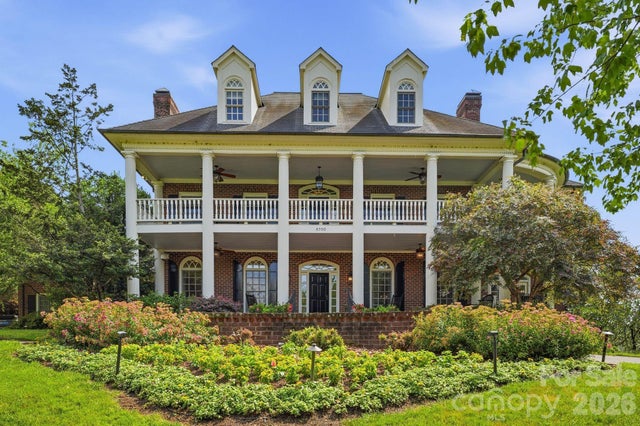
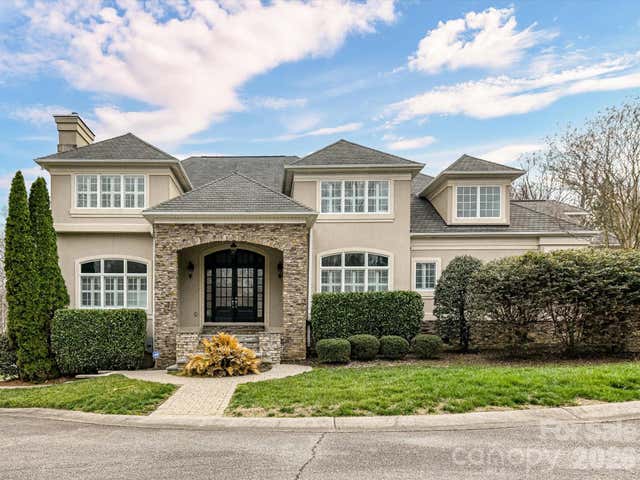
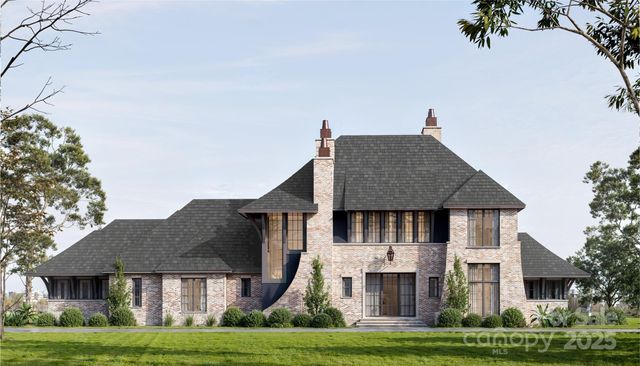
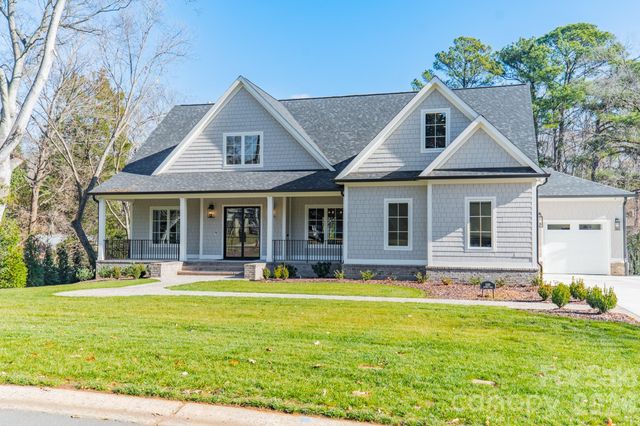


Similar Home Values
Comparable nearby listings and their asking prices.
| Address | Price | Beds | Baths | Sq Ft |
|---|---|---|---|---|
| 8700 Challis Farm Road, Charlotte, NC | $2,695,000 | 6 | 7 | 8,342 |
| 1805 Mt Isle Harbor Drive, Charlotte, NC | $2,695,000 | 6 | 5 | 7,623 |
| 3113 Plantation Road, Charlotte, NC | $2,698,500 | 5 | 6 | 4,500 |
| 3319 Gresham Place, Charlotte, NC | $2,699,000 | 6 | 6 | 5,136 |
| 2135 Sharon Avenue, Charlotte, NC | $2,750,000 | 5 | 7 | 5,383 |
| 16312 Cozy Cove Road, Charlotte, NC | $2,750,000 | 6 | 7 | 6,218 |
Moving Cost Estimate
EXIT Agents in Charlotte


Listing Courtesy: ProStead Realty - janet@babaahometeam.com
Last Updated: 2026-05-14
1