

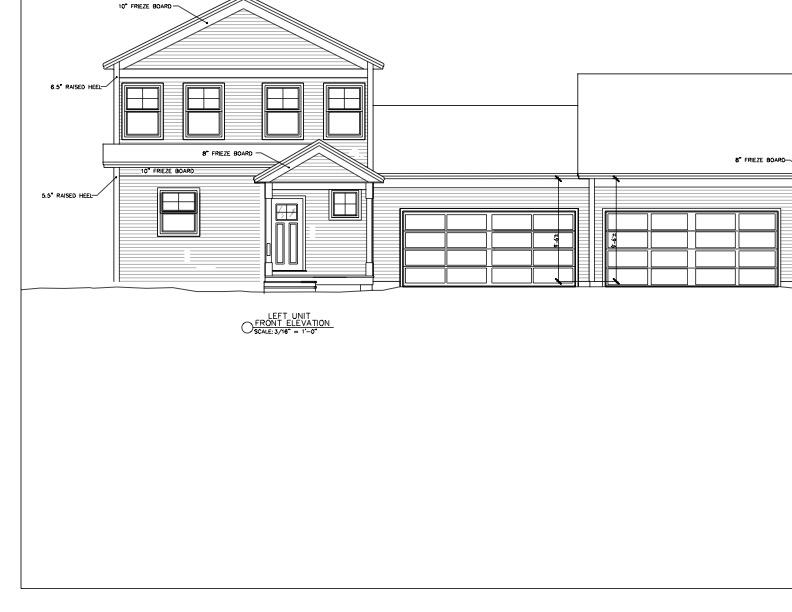
15 Dogwood Circle 15L Gray, Milton, VT 05468
Dogwood Circle · VT-Chittenden County
Key Facts
Description
Build your dream home in Dogwood Circle, a charming new neighborhood by Sterling Homes in the heart of Milton, Vermont. This thoughtfully planned community features 32 new residences, a mix of single-family and duplex homes with modern layouts and quality finishes. Ideally located just off Route 7,Dogwood Circle offers quick access to shopping, dining, schools, and parks. Residents can walk to the Milton Library or Bombardier Park, and enjoy an easy commute to both Burlington and St. Albans—just 20 minutes away. The featured Gray Plan is a 3-bedroom, 2.5-bath townhouse with nearly 1,600 sq ft of living space. Inside, enjoy an open-concept layout with 9’ ceilings, large windows, and natural light throughout. The kitchen includes quartz countertops, stainless appliances, gas range, and a center island. The main level also features a spacious living area, half bath, and a mudroom off the attached two-car garage. Upstairs, find three bedrooms including a primary suite with private bath. The full basement with egress offers future finishing potential, including a possible 4th bedroom. These energy-efficient, solar-ready homes come with customization options and a two-year Sterling Homes warranty. You'll be guided through the 180-day building process by a dedicated coordinator and receive regular updates via an online portal. Schedule your appointment today and make Dogwood Circle your next home. PHOTOS ARE LIKENESS ONLY - home to be built.
Property Information
Property Type
Residential
Sub-Type
Condominium
Style
Duplex
Year Built
2026
Stories
2
Living Area
2,416 sq ft
Garage Spaces
2
Parking Spaces
2
Zoning
Residential
Days on Market
358
MLS® Listing#
5038573
Property Features
Interior
Appliances
Cooling
Heating
Flooring
Basement
Parking
Laundry
Patio
Construction
Roof
Security
Utilities
Sewer
Water Source
Rooms
- Bedroom 2
- Bedroom 3
- Kitchen
- Living Room
Schools
- Elementary:
- Milton Elementary School
- Middle:
- Milton Jr High School
- High:
- Milton Senior High School
- District:
- Milton
Financial Details
HOA
$180 / Monthly
Directions
Rt 7 to Bombardier Rd to Park Place to Boardwalk. See sign.
Affordability Calculator
$98,150
Estimated monthly payment
$2,612/mo
Principal $392,600 · Est. interest $547,712 over 30 yrs
Neighborhood Market Statistics
How this home compares to active listings in Milton, VT
- $516,667
- Median Listing Price
- 88
- Median Days on Market
- 2,021
- Median Sq Ft
- $270
- Median Price / Sq Ft
- 87
- Active Listings
- This home’s price is 5% below the area median.
- Its price per sq ft is 25% below the area median.
Market statistics compiled from active EXIT Realty® and MLS listings in Milton, VT.
Similar Homes Nearby


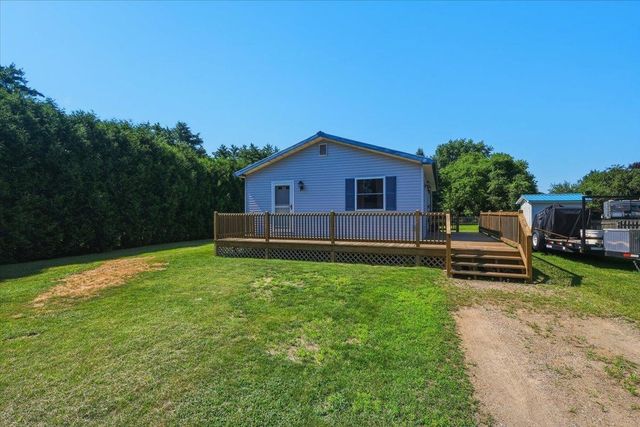
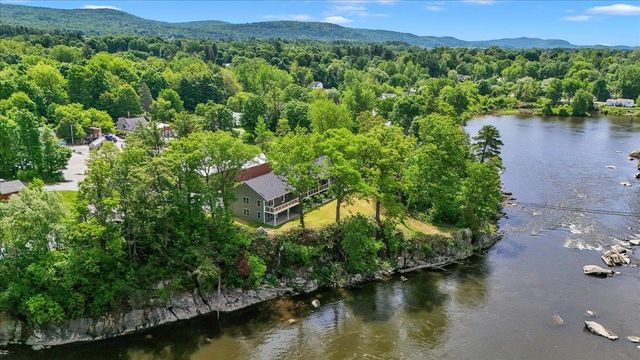
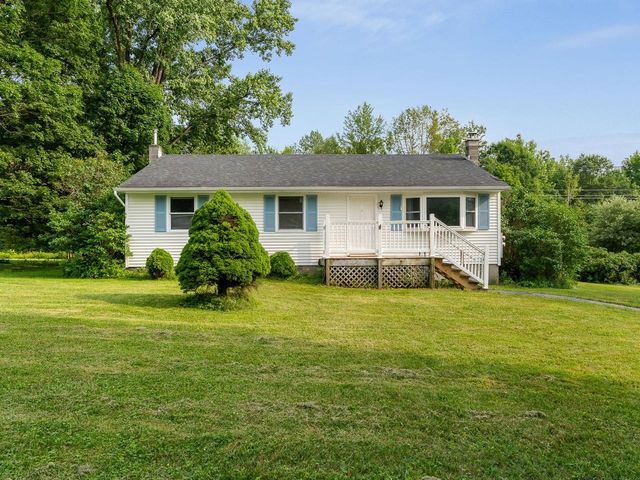

Similar Home Values
Comparable nearby listings and their asking prices.
| Address | Price | Beds | Baths | Sq Ft |
|---|---|---|---|---|
| 7 Willys Lane 106, Milton, VT | $344,900 | 2 | 2 | 1,040 |
| 7 Willys Lane 106, Milton, VT | $344,900 | 2 | 2 | 1,040 |
| 122 Meadow Road, Milton, VT | $350,000 | 3 | 1 | 960 |
| 7 River Street 7, Milton, VT | $364,900 | 2 | 2 | 1,216 |
| 121 Westford Road, Milton, VT | $375,000 | 3 | 2 | 1,176 |
| 97 Beaver Brook Road, Milton, VT | $377,000 | 2 | 1 | 1,018 |