

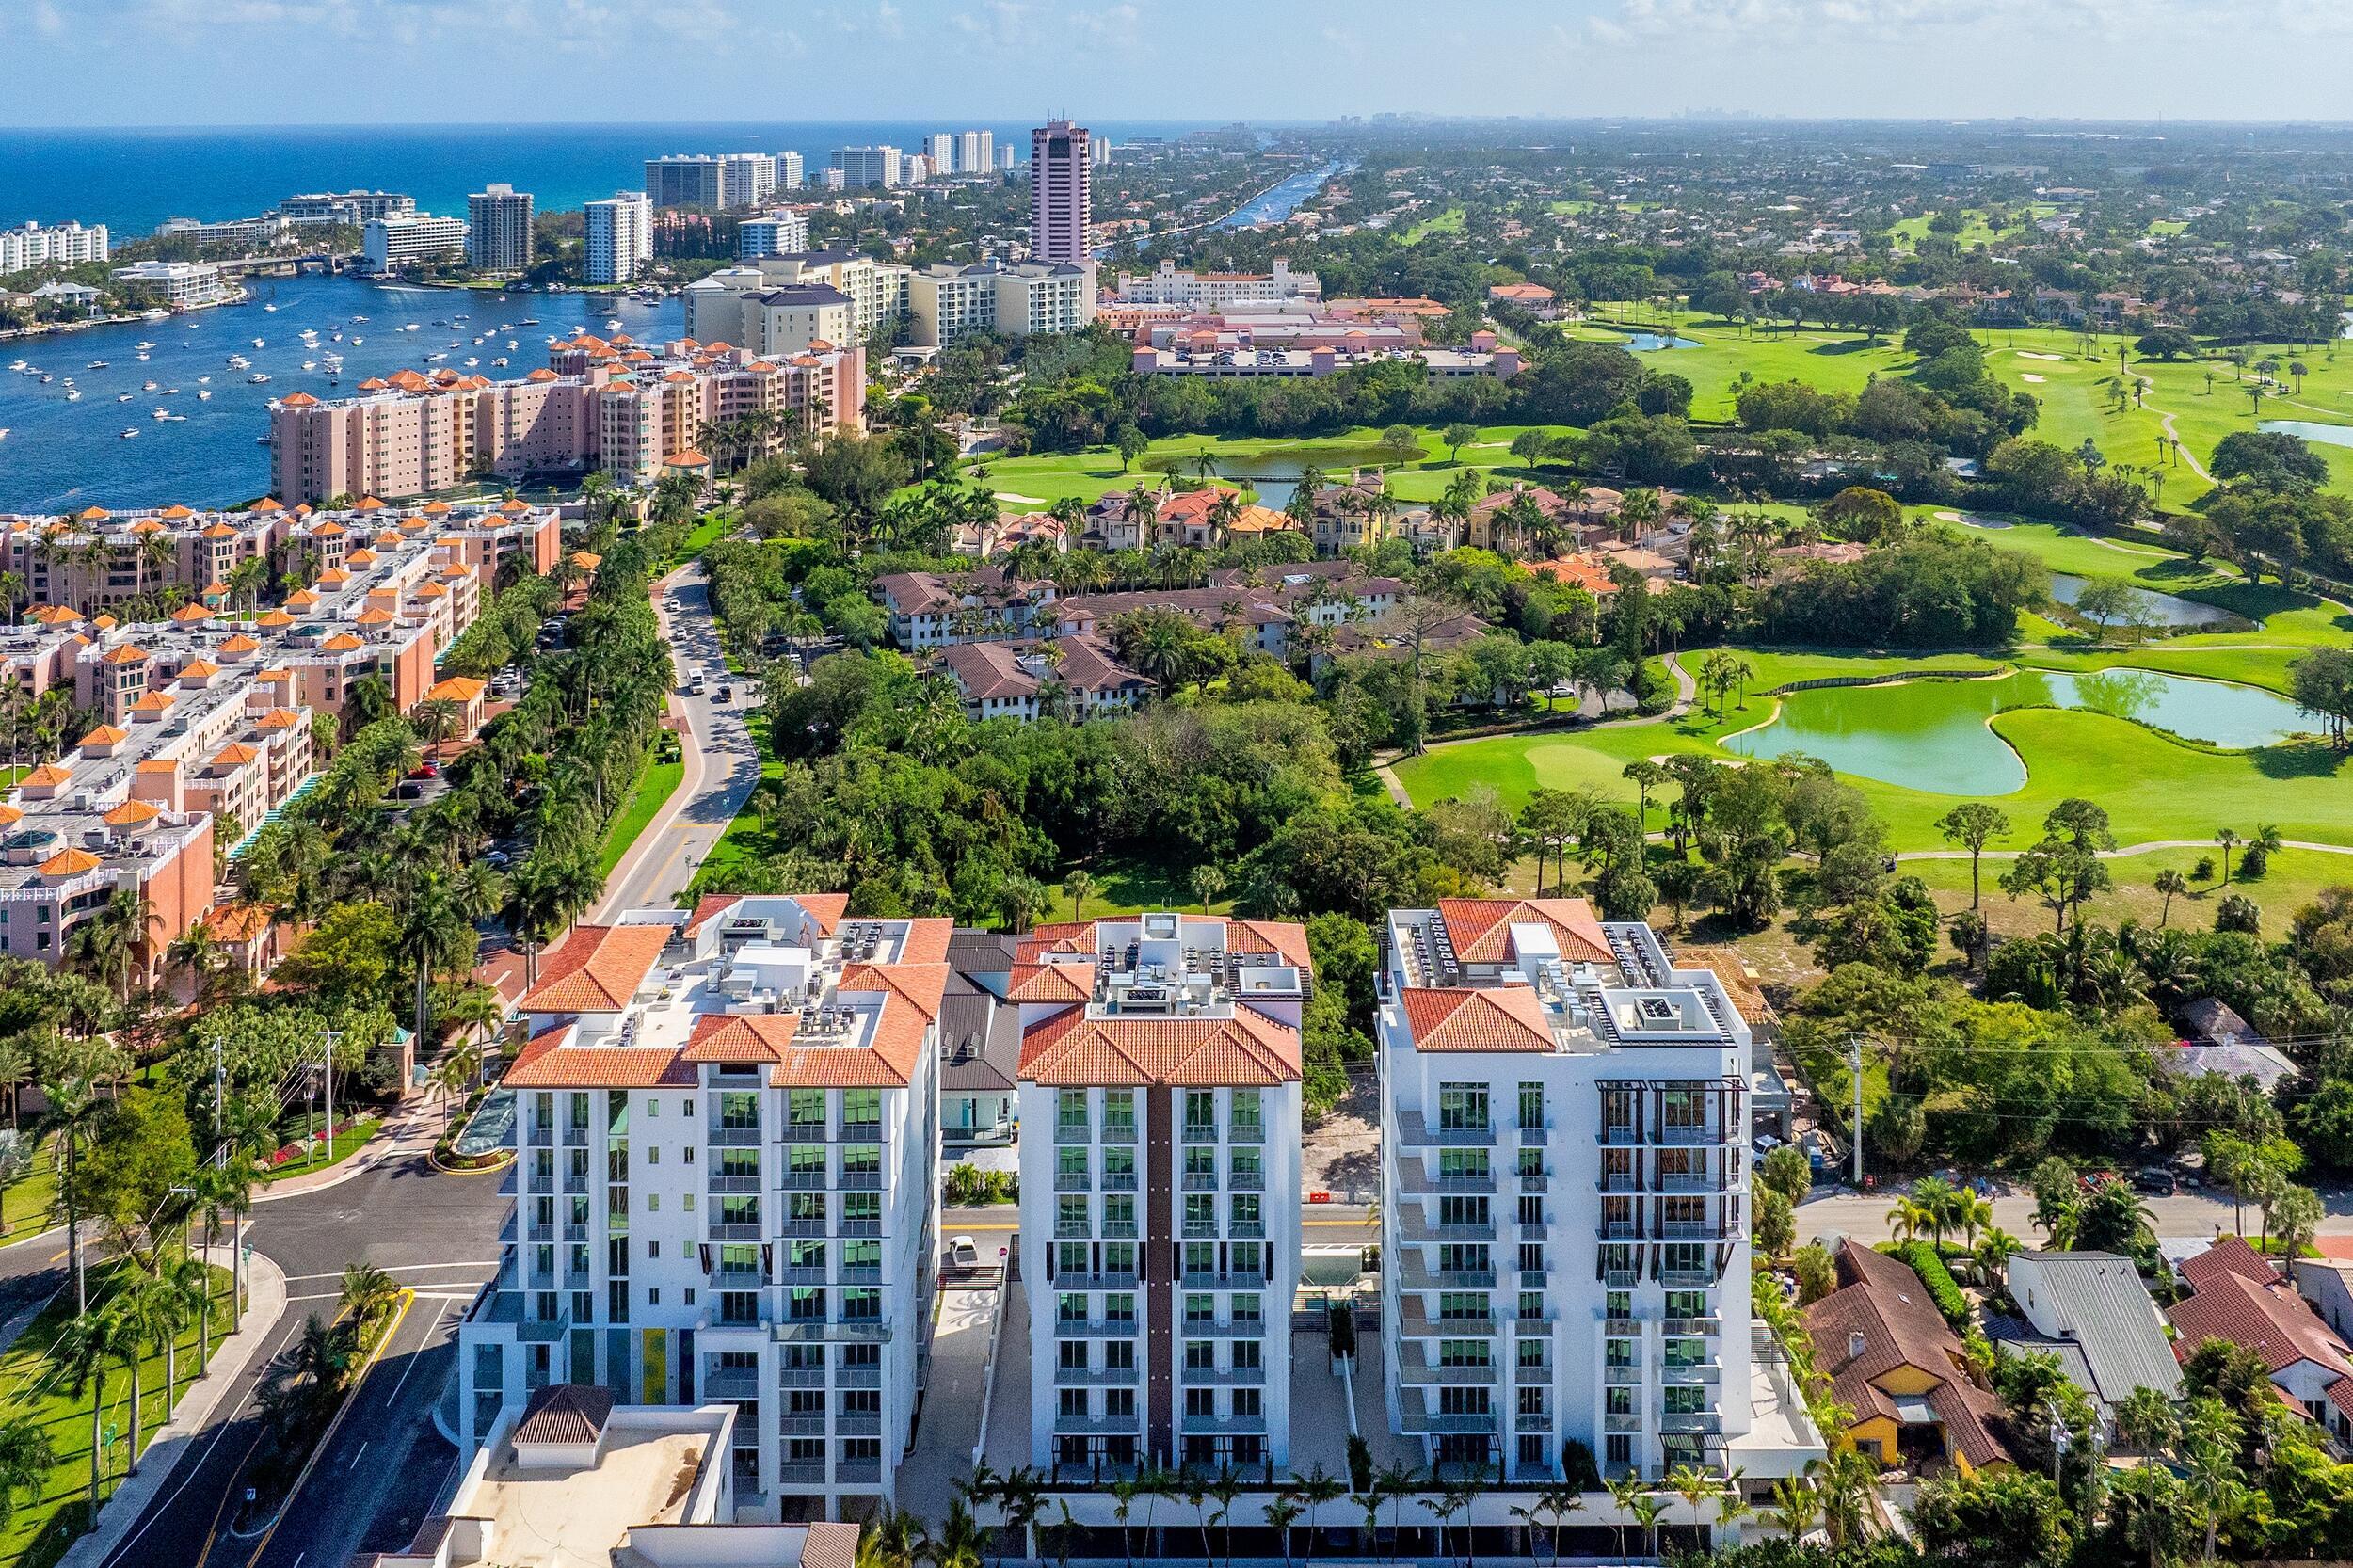
495 E Royal Palm Road 201, Boca Raton, FL 33432
ROYAL PALM RESIDENCES · Palm Beach County
Key Facts
Description
Introducing a one-of-a-kind second-floor villa in the exclusive 16-unit East Tower at Royal Palm Residences. Unit 201 is one of the most desirable units in the entire building, as the coveted '01' stack is a highly sought-after corner unit. This luxurious condominium offers 4 bedrooms, 4.5 bathrooms, and 3,741 square feet of sophisticated living space. Step into elegance with a private elevator entry leading to a gourmet kitchen, featuring top-of-the-line Italian cabinetry, natural gas cooking, and a built-in Wolf gas barbecue grill on the terrace ideal for outdoor entertaining. Enjoy an expansive wraparound terrace that showcases views of the Intracoastal Waterway and the newly developed Silver Palm Park. The spacious living areas include a formal living room and separate den/media room, while the primary suite boasts a generous custom-built walk-in closet and a lavish en-suite bathroom with high-end upgrades. Custom fixtures and premium finishes are thoughtfully integrated throughout the residence, enhancing its modern appeal. Positioned at the epicenter of Boca's most sought-after locales, this residence offers unparalleled access to high-end shopping, dining, and entertainment. The famed Boca Raton Resort & Club and pristine beaches are just minutes away, enhancing a lifestyle defined by luxury and convenience. Royal Palm Residences is renowned for its exceptional amenities, including a 24-hour doorman, valet services, a heated pool, state-of-the-art fitness center, private storage lockers, and an elegant club room. Experience the best of Boca Raton from a home that redefines modern sophistication and comfort.
Property Information
Property Type
Residential Lease
Sub-Type
Condominium
Year Built
2024
Stories
9
Living Area
4,419 sq ft
Garage Spaces
2
Parking Spaces
2
Days on Market
45
MLS® Listing#
B26028903
Property Features
Interior
Exterior
Appliances
Cooling
Heating
Flooring
Pool
Parking
Patio
Security
Other Structures
Utilities
Sewer
Rooms
- 20 X 15Main
- Bedroom 213.6 X 14Main
- Bedroom 313 X 14Main
- Bedroom 413 X 12.3Main
- Den16 X 16Main
- Dining Room12 X 20Main
- Kitchen16 X 15Main
- Living Room14 X 20Main
Schools
- Elementary:
- Boca Raton
- Middle:
- Boca Raton Community
- High:
- Boca Raton
Financial Details
Parcel Number
06434729690002010
Affordability Calculator
$5,900
Estimated monthly payment
$157/mo
Principal $23,600 · Est. interest $32,924 over 30 yrs
Neighborhood Market Statistics
How this home compares to active listings in Boca Raton, FL
- $565,587
- Median Listing Price
- 81
- Median Days on Market
- 1,549
- Median Sq Ft
- $361
- Median Price / Sq Ft
- 1,755
- Active Listings
- This home’s price is 95% below the area median.
- Its price per sq ft is 98% below the area median.
Market statistics compiled from active EXIT Realty® and MLS listings in Boca Raton, FL.
Location
Map is currently unavailable for this location.
Points of Interest in Boca Raton, FL
Showing the Boca Raton area map.
Commute Calculator
Nearby Homes

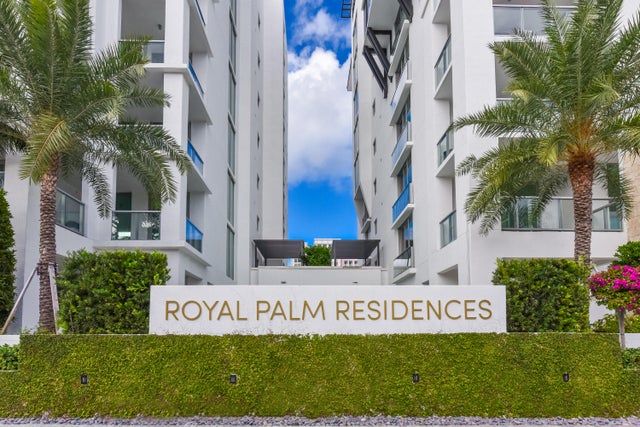

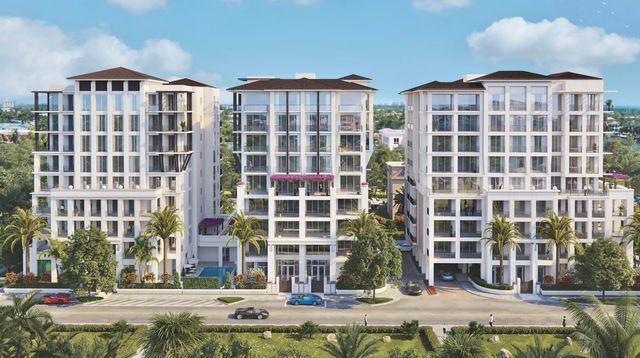
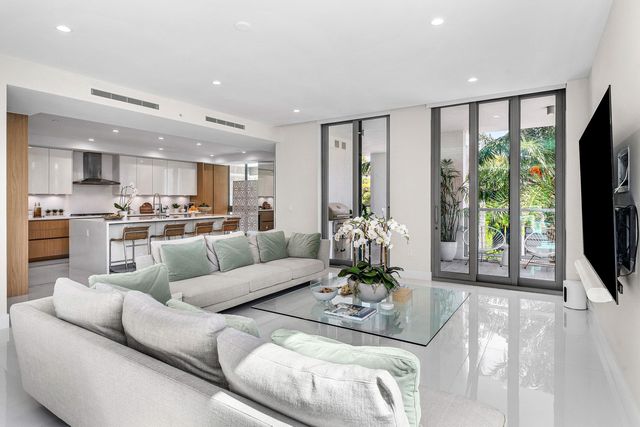

Similar Homes Nearby
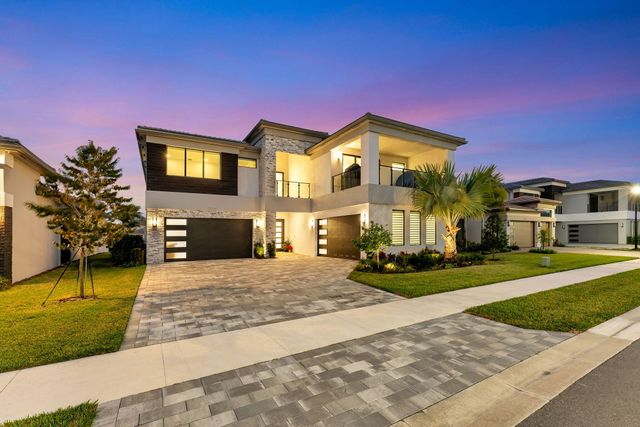

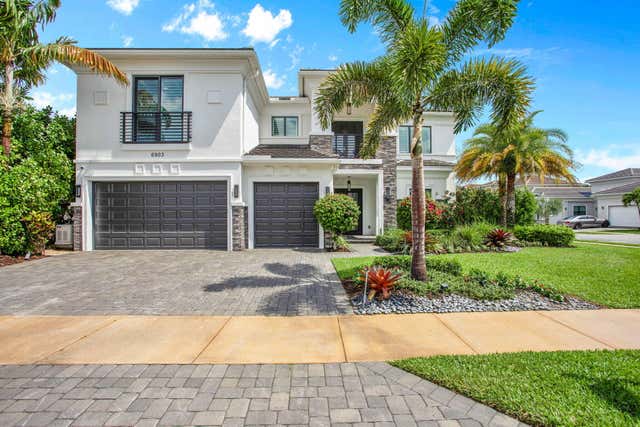

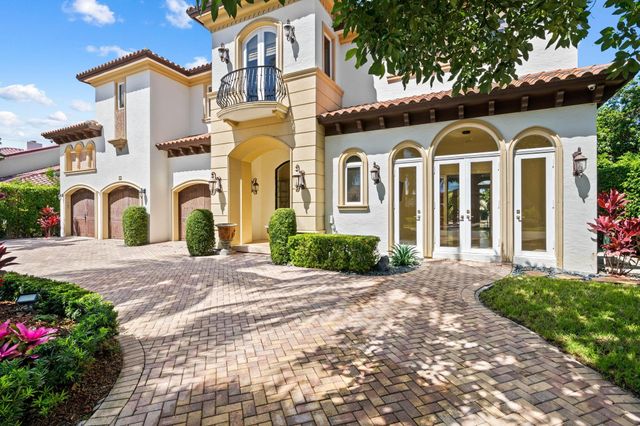
Similar Home Values
Comparable nearby listings and their asking prices.
| Address | Price | Beds | Baths | Sq Ft |
|---|---|---|---|---|
| 20046 Pacific Dunes Drive, Boca Raton, FL | $21,000/mo | 7 | 8 | 5,393 |
| 485 E Royal Palm Road 403, Boca Raton, FL | $22,000/mo | 3 | 4 | 2,262 |
| 20135 Casa De Campo Lane, Boca Raton, FL | $22,500/mo | 5 | 8 | 5,378 |
| 6903 NW 28th Avenue, Boca Raton, FL | $24,000/mo | 5 | 6 | 4,663 |
| 2767 Spanish River Road, Boca Raton, FL | $24,000/mo | 4 | 3 | 2,409 |
| 861 Nafa Drive, Boca Raton, FL | $25,000/mo | 5 | 7 | 5,794 |
Moving Cost Estimate
EXIT Agents in Boca Raton



Listing Courtesy: Douglas Elliman - 5612452635
The listing broker's offer of compensation is made to participants of BeachesMLS, where the listing is filed, as well as participants of MLSs participating in MLSAdvantage or a data share with BeachesMLS.