

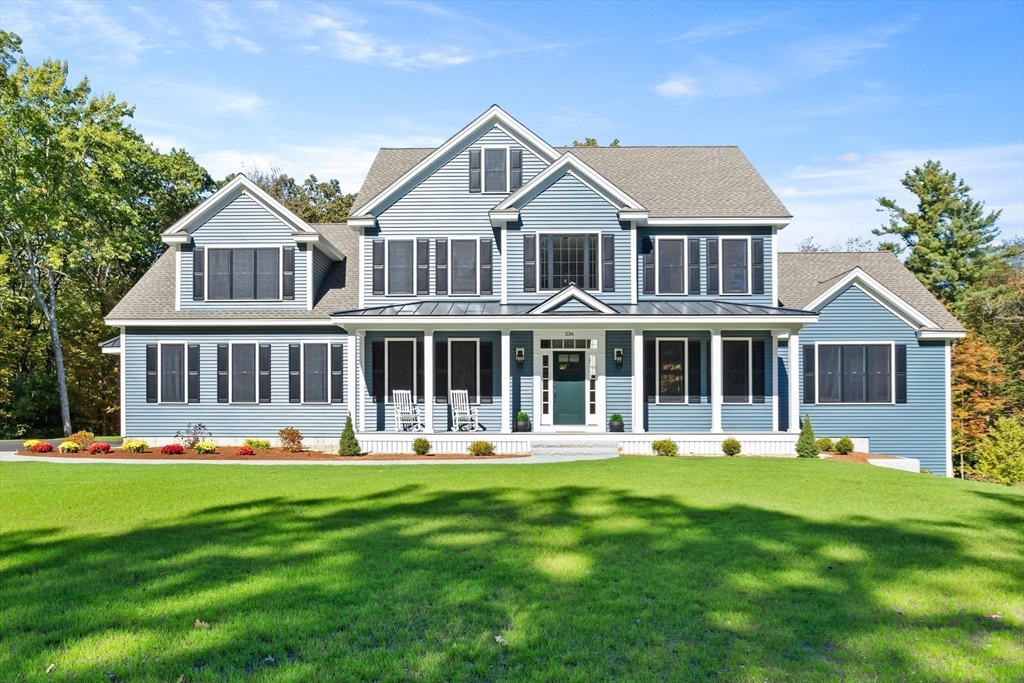
236-1 Bolton Rd, Harvard, MA 01451
Worcester County
Key Facts
Description
Beautiful new construction home located on scenic Bolton Road. This property features striking curb appeal and exceptional craftsmanship throughout. The first level offers white oak hardwood flooring, a two-story foyer, and nine-foot ceilings with an upgraded trim package. The layout includes an eat-in kitchen with an adjacent pantry, a dedicated dining room, a home office, and a living room featuring a floor-to-ceiling stone veneer gas fireplace. On the second level, you will find a luxurious primary ensuite with a soaking tub and a walk-in tile shower. All bedrooms feature hardwood flooring, and there is a sizable, dedicated laundry room. The walk-out lower level includes a full bathroom and a wall of windows leading to a private backyard equipped with an irrigation system. Ideally located in a top-tier school district, the property is only three miles from I-495 and 25 miles west of Boston.
Property Information
Property Type
Residential
Sub-Type
Single Family Residence
Style
Colonial
Year Built
2026
Living Area
4,527 sq ft
Lot Size
1.50 acres
Garage Spaces
3
Parking Spaces
10
Zoning
R
Days on Market
4
MLS® Listing#
73530705
Property Features
Interior
Exterior
Appliances
Cooling
Heating
Flooring
Basement
Parking
Laundry
Patio
Lot Features
Construction
Foundation
Roof
Windows
Sewer
Water Source
Rooms
- Bathroom 19x12Basement
- Bathroom 28x6First
- Bathroom 310x11Second
- Bedroom 213x13Second
- Bedroom 313x15Second
- Bedroom 413x13Second
- Dining Room13x13First
- Family Room42x15Basement
- Kitchen25x15First
- Living Room25x17First
- Master Bedroom28x22Second
- Office12x13First
Schools
- Elementary:
- Hildreth Elementary School
- Middle:
- The Bromfield Middle School
- High:
- The Bromfield High School
Financial Details
HOA
None
Annual Taxes
$17,993
Tax year 2026
Assessed Value
$1,133,800
Parcel Number
M:0030 B:0106 L:0001
Directions
Please use GPS.
Affordability Calculator
$330,000
Estimated monthly payment
$8,782/mo
Principal $1,320,000 · Est. interest $1,841,517 over 30 yrs
Neighborhood Market Statistics
How this home compares to active listings in Harvard, MA
- $1,000,000
- Median Listing Price
- 70
- Median Days on Market
- 3,888
- Median Sq Ft
- $341
- Median Price / Sq Ft
- 24
- Active Listings
- This home’s price is 65% above the area median.
- Its price per sq ft is 7% above the area median.
Market statistics compiled from active EXIT Realty® and MLS listings in Harvard, MA.
Location
Map is currently unavailable for this location.
Points of Interest in Harvard, MA
Showing the Harvard area map.
Commute Calculator
Nearby Homes
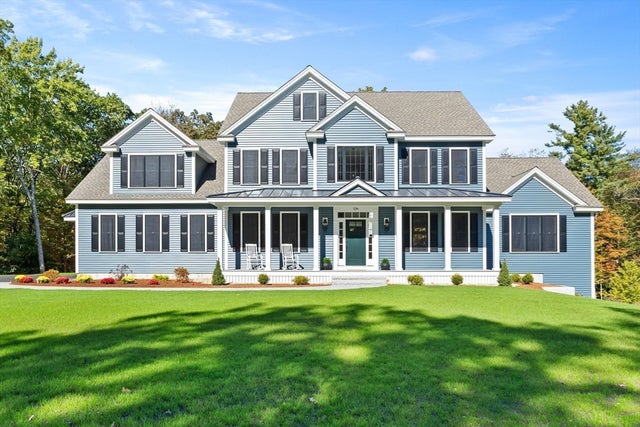

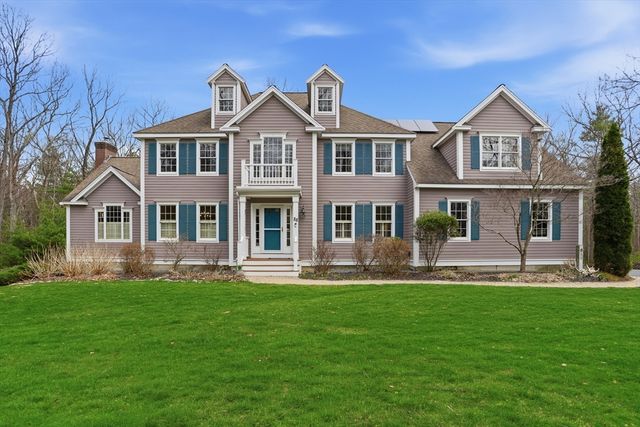


Similar Homes Nearby

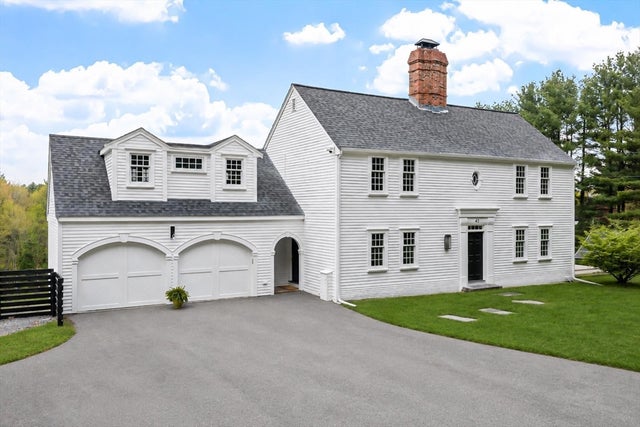
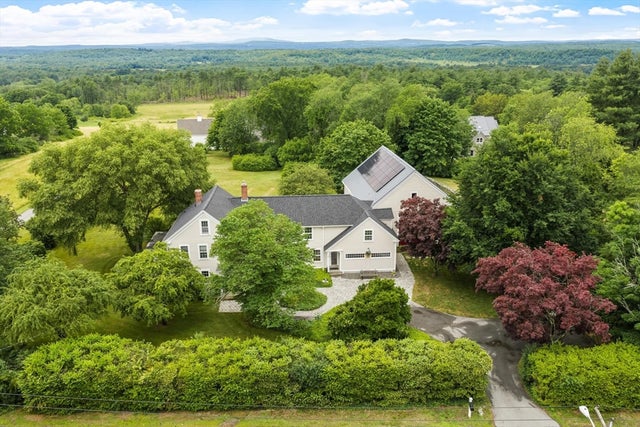
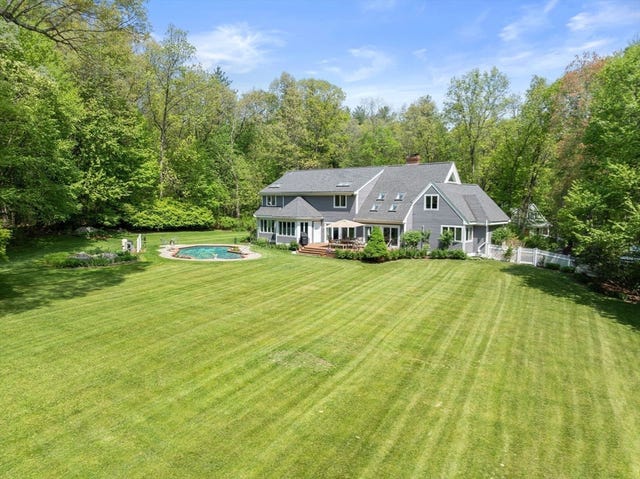
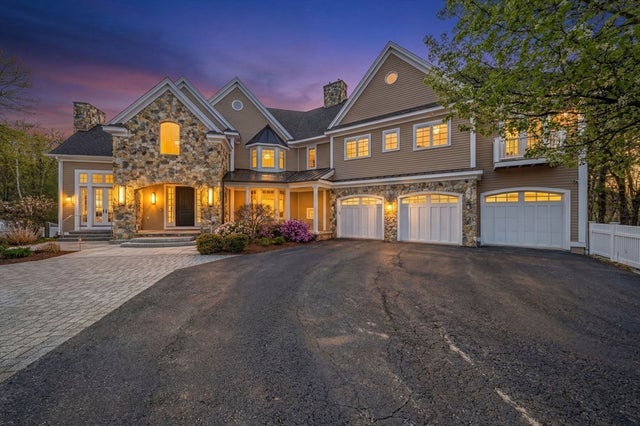
Similar Home Values
Comparable nearby listings and their asking prices.
| Address | Price | Beds | Baths | Sq Ft |
|---|---|---|---|---|
| 77 Pinnacle Rd, Harvard, MA | $1,400,000 | 4 | 4 | 3,820 |
| 41 Pinnacle Rd, Harvard, MA | $1,525,000 | 4 | 3 | 3,480 |
| 230 Still River Rd, Harvard, MA | $1,625,000 | 5 | 3 | 3,973 |
| 117 Ayer Road, Harvard, MA | $1,875,000 | 4 | 3 | 5,616 |
| 68 Prospect Hill Rd, Harvard, MA | $1,960,000 | 3 | 4 | 5,740 |
Moving Cost Estimate
EXIT Agents in Harvard


Listing Courtesy: LAER Realty Partners - 9782518221
Presented by: Kanniard Residential Group