

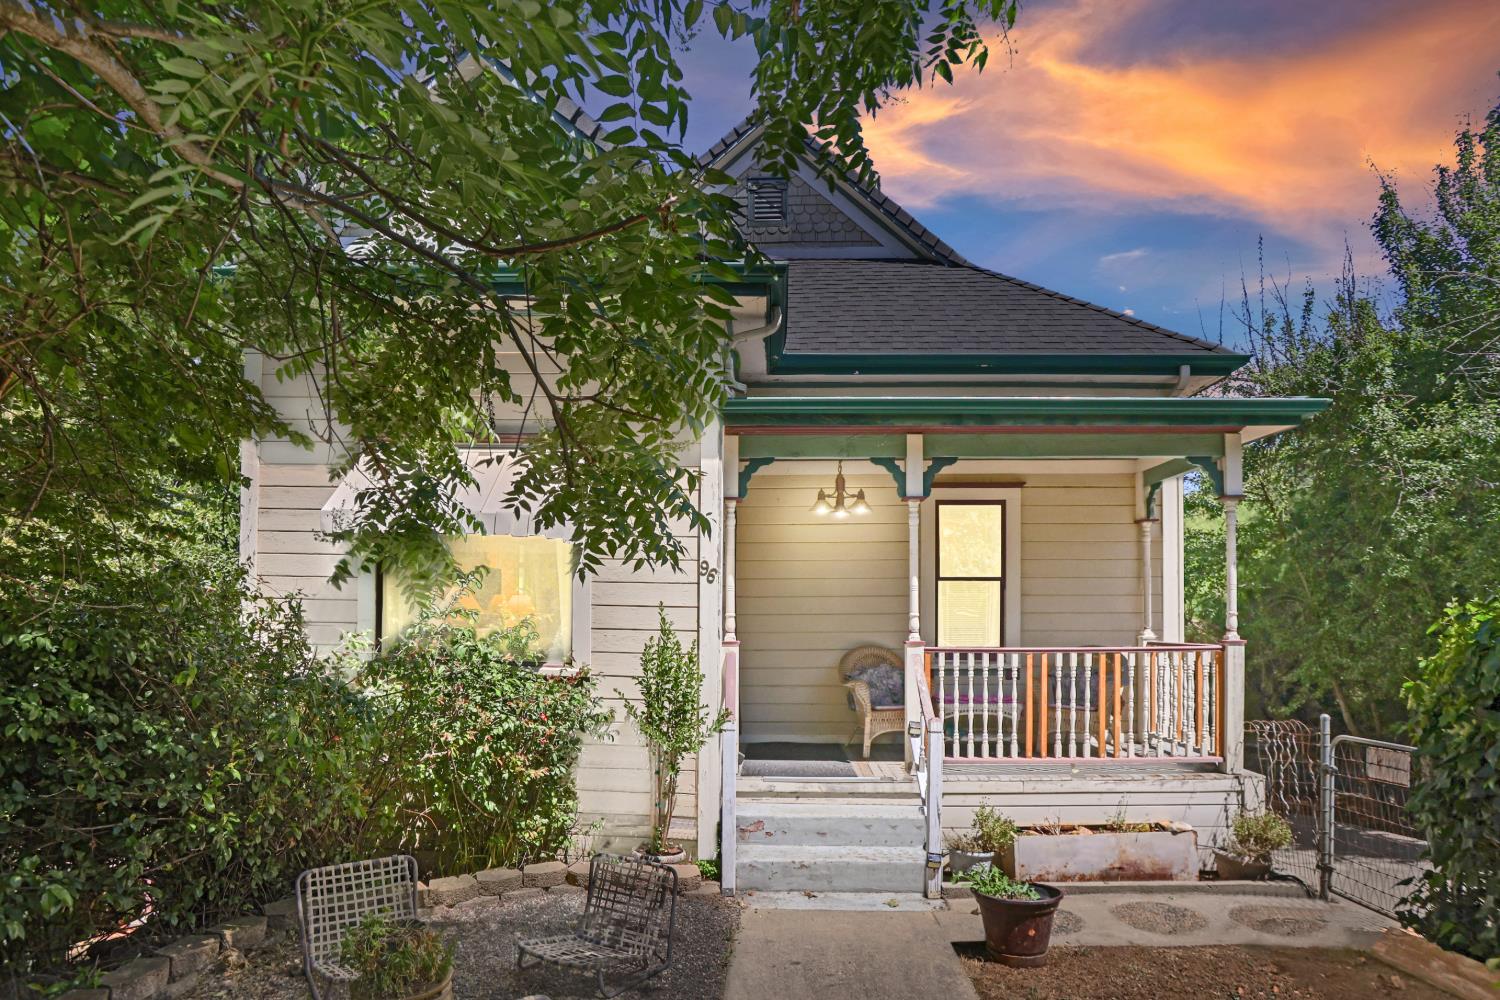
96 Court Street, San Andreas, CA 95249
Calaveras County
Key Facts
Description
✨ Historic Queen Anne Opportunity in the Heart of San Andreas ✨ Welcome to the historic Cavagnaro House, a rare commercial property filled with character, history, and endless potential in charming San Andreas. This story-and-a-half Queen Anne architectural treasure features distinctive gables, historic craftsmanship, and a stone foundation believed to have been constructed by local stonemason Nick Cavagnaro, brother of Getneg Cavagnaro. Rich in heritage and presence, this property offers the perfect canvas for a visionary entrepreneur, retreat host, boutique innkeeper, or wellness creator. Ideally suited for: ✨Boutique Bed & Breakfast ✨Day Spa or Wellness Retreat ✨Spiritual Sanctuary or Hideaway ✨Tea House, Creative Studio, or Healing Space Destination Retreat Experience Tucked away yet offering easy on/off access, this property invites guests to unwind, reconnect with nature, and experience peace and tranquility in a quaint Gold Country setting. Imagine lush gardens, quiet sitting areas, spa treatments, restorative weekends, and meaningful gatherings surrounded by the beauty and soul of a historic home. The commercial zoning opens possibilities for hospitality and wellness ventures while the historic significance may provide opportunities to explore restoration grants, preservation funding, or city revitalization programs. Bring your creativity, vision, and thoughtful restoration ideas to breathe new life into this remarkable property. Whether preserving its architectural beauty, creating a peaceful retreat, or designing an unforgettable guest experience, the possibilities are inspiring. A rare chance to own a piece of history and transform it into something truly special
Property Information
Property Type
Residential
Sub-Type
Single Family Residence
Year Built
1910
Stories
1
Living Area
1,800 sq ft
Lot Size
0.56 acres
Garage Spaces
4
MLS® Listing#
226058340
Property Features
Interior
Cooling
Heating
Flooring
Parking
Laundry
Lot Features
Construction
Foundation
Roof
Sewer
Water Source
Schools
- District:
- Calaveras
Financial Details
HOA
None
Parcel Number
042-017-012-00
Directions
Hwy 49 to court St
Affordability Calculator
$99,800
Estimated monthly payment
$2,656/mo
Principal $399,200 · Est. interest $556,920 over 30 yrs
Neighborhood Market Statistics
How this home compares to active listings in San Andreas, CA
- $989,041
- Median Listing Price
- 69
- Median Days on Market
- 1,450
- Median Sq Ft
- $658
- Median Price / Sq Ft
- 8,750
- Active Listings
- This home’s price is 50% below the area median.
- Its price per sq ft is 58% below the area median.
Market statistics compiled from active EXIT Realty® and MLS listings in San Andreas, CA.
Location
Map is currently unavailable for this location.
Points of Interest in San Andreas, CA
Showing the San Andreas area map.
Commute Calculator
Nearby Homes


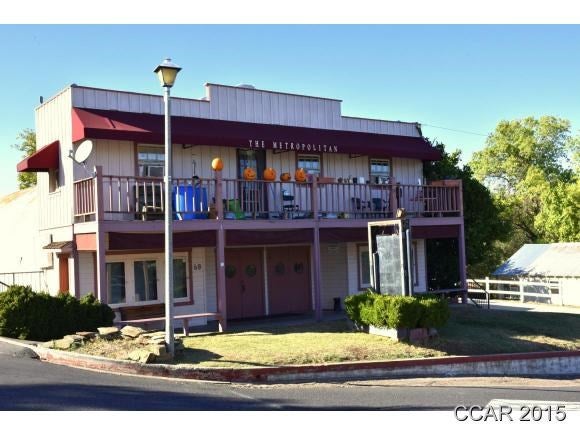

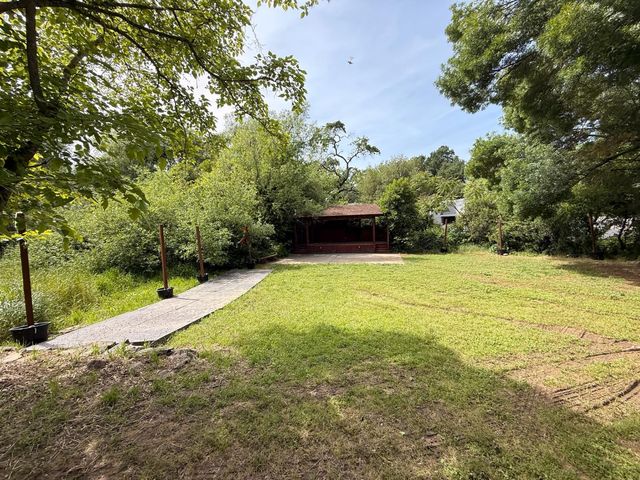
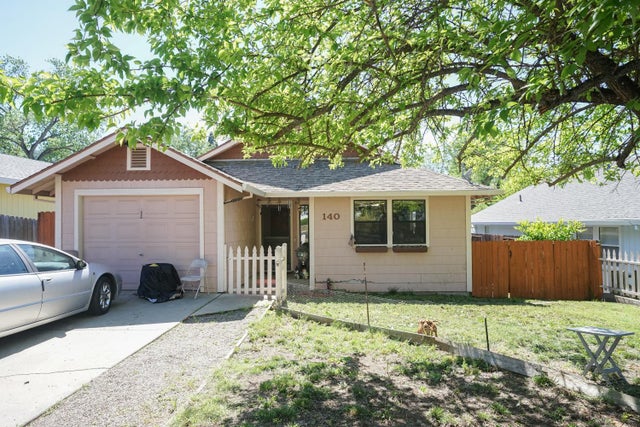
Similar Homes Nearby
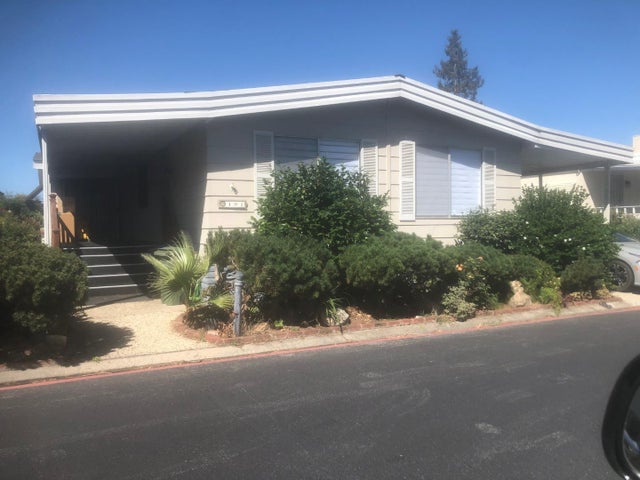


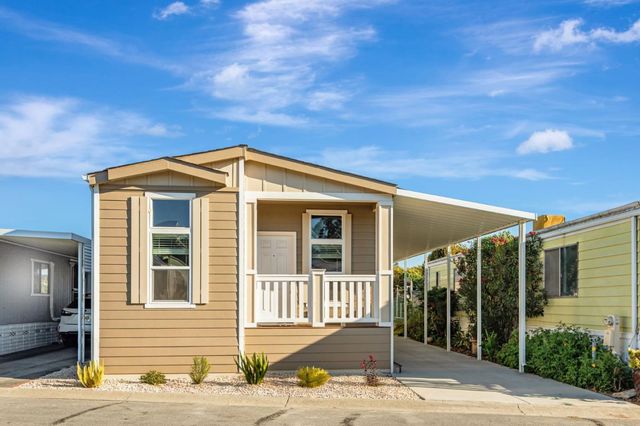


Similar Home Values
Comparable nearby listings and their asking prices.
| Address | Price | Beds | Baths | Sq Ft |
|---|---|---|---|---|
| 491 Venecia Drive, SAN JOSE, CA | $349,888 | 2 | — | 1,672 |
| 491 Venecia Drive 491, San Jose, CA | $349,888 | 2 | 2 | 1,672 |
| 491 Venecia Drive, San Jose, CA | $349,888 | 2 | 2 | 1,672 |
| 2150 Almaden Road, San Jose, CA | $349,900 | 3 | 2 | 978 |
| 2150 Almaden Road, SAN JOSE, CA | $349,900 | 3 | — | 978 |
| 2150 Almaden Road 147, San Jose, CA | $349,900 | 3 | 2 | 978 |
Moving Cost Estimate
EXIT Agents in San Andreas



Listing Courtesy: Laura Brandon Realty - 2097401428
Presented by: Laura Brandon
CA DRE# 01520140. Kris Klair Broker
Data Terms of Use
Terms of Use
1. The following are terms of a legal agreement between you, the person viewing and/or using this Internet site (“User”) and the operator ("Provider") of this Internet site ("Site"), By accessing, browsing and/or using this Site, User acknowledges that User has read, understood, and agrees to be bound by these terms and to comply with all applicable laws and regulations, including but not limited to U.S. export and re-export control laws and regulations. If User does not agree to these terms, User is not authorized to use this Site. The material provided on this Site is protected by law, including, but not limited to, United States Copyright law and international treaties.
2. User must be a prospective purchaser or seller of real estate with a bona fide interest in the purchase or sale of such real estate.
3. All real estate data provided on this Site (including but not limited to descriptions, images, and other information constituting or relating to real estate listings) is strictly for the personal, private, non-commercial use of User and is not made available for redistribution, retransmission, reformatting, modification or copying. User may not sell or use any of the real estate data on this Site for any purpose other than attempting to evaluate houses or properties for sale or purchase by User. User acknowledges that the real estate data on this Site is provided by MetroList Services, Inc., a California corporation (“MetroList”), and User acknowledges the validity of MetroList's copyright as to such data. User expressly acknowledges and agrees that MetroList is a third-party beneficiary of these Terms of Use, and that MetroList will be entitled to enforce these Terms of Use against User.
4. To the fullest extent permitted by law, the data on this Site is provided "as is," without warranty or representation of any kind, either express or implied, as to the nature, quality, characteristics or value of any property or information to which the data pertains. NEITHER PROVIDER NOR METROLIST MAKES ANY WARRANTIES, EXPRESS OR IMPLIED, REGARDING THE DATA DISPLAYED ON THIS SITE, INCLUDING, BUT NOT LIMITED TO, THE IMPLIED WARRANTIES OF MERCHANTABILITY AND FITNESS FOR A PARTICULAR PURPOSE, OR AS TO THE TIMELINESS, ACCURACY AND/OR COMPLETENESS OF THE DATA.
5. NEITHER PROVIDER NOR METROLIST SHALL BE LIABLE FOR ANY INCIDENTAL, SPECIAL, CONSEQUENTIAL, INDIRECT, SPECIAL, PUNITIVE OR EXEMPLARY DAMAGES WHATSOEVER (INCLUDING WITHOUT LIMITATION, DAMAGES FOR LOSS OF BUSINESS INFORMATION, LOSS OF DATA, LOST PROFITS, LOSS OF CUSTOMERS OR OTHER PECUNIARY LOSS), ARISING OUT OF THE USE OR INABILITY TO USE THE DATA DISPLAYED ON THIS SITE, WHETHER THE CLAIM OR CAUSE OF ACTION ARISES IN TORT, CONTRACT, NEGLIGENCE, STRICT LIABILITY OR UNDER ANY OTHER LEGAL THEORY.
6. User agrees that the prevailing party or parties in any action brought to enforce or for breach of these Terms of Use shall be entitled to recover, in addition to any other relief, that party’s or those parties’ reasonable attorney’s fees and court costs incurred in such action from the non-prevailing party or parties.