

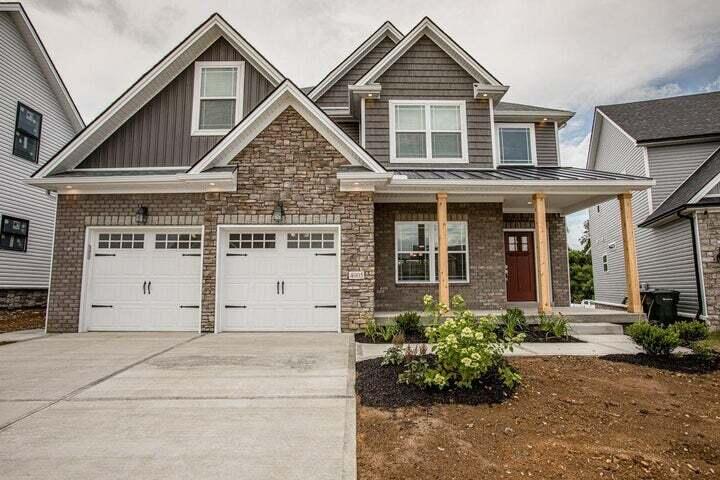
4280 Buttermilk Road, Lexington, KY 40509
The Home Place · Fayette County
Key Facts
Description
Price reduction due to projected tarrifs not being imposed - Proposed Construction.Discover The Courtney Plan, a stunning proposed construction home by the renowned M & M Properties. Located on one of the best lots in the Hamburg area, this home combines elegance, comfort, and modern living. Home Features: 4 Bedrooms, 2.5 Baths All-Brick Exterior built on a crawl space, ensuring durability and timeless appeal. Hardwood Flooring throughout the first floor, offering warmth and sophistication. Gourmet Kitchen with: Quartz countertops, awalk-in pantry, ample space for culinary creativity. Formal Dining Room for gatherings and entertaining. The Primary Suite with a Tray ceiling and a large vanity and beautifully tiled shower in the en-suite bath. Additional Bedrooms: 3 generously sized rooms. Outdoor Living: A spacious covered patio, perfect for relaxation and entertaining. Location Highlights: The home backs to trees in a park-like setting, offering privacy and tranquility. A planned park at the Rails-to-Trails walking trail will include amenities like a pickleball court. Convenient access to shopping, restaurants, and major highways (I-75 and I-64).. Don't miss this opportunity. House not started yet
Property Information
Property Type
Residential
Sub-Type
Single Family Residence
Structure Type
House
Year Built
2026
Living Area
2,543 sq ft
Lot Size
0.20 acres
Garage Spaces
3
MLS® Listing#
24025458
Property Features
Interior
Appliances
Cooling
Heating
Flooring
Fireplace
Laundry
Construction
Foundation
Roof
Windows
Sewer
Water Source
Rooms
- First
- First
- Bathroom 1Second
- Bathroom 2Second
- Bathroom 3First
- Bedroom
- Bedroom
- Bedroom
- Bedroom 1Second
- Bedroom 2Second
- Bedroom 3Second
- Dining Room
- Dining RoomFirst
- Dining RoomFirst
- KitchenFirst
- Kitchen
- Living RoomFirst
- Living RoomFirst
- Living Room
- Master BathroomSecond
- Master Bathroom
Schools
- Elementary:
- Garrett Morgan
- Middle:
- Edythe J. Hayes
- High:
- Frederick Douglass
Financial Details
HOA
$175 / Annually
Parcel Number
38306760
Directions
Polo Club to Buttermilk. At the main in in the cul de sac
Affordability Calculator
$140,800
Estimated monthly payment
$3,747/mo
Principal $563,200 · Est. interest $785,714 over 30 yrs
Neighborhood Market Statistics
How this home compares to active listings in Lexington, KY
- $438,889
- Median Listing Price
- 41
- Median Days on Market
- 2,160
- Median Sq Ft
- $210
- Median Price / Sq Ft
- 616
- Active Listings
- This home’s price is 60% above the area median.
- Its price per sq ft is 32% above the area median.
Market statistics compiled from active EXIT Realty® and MLS listings in Lexington, KY.
Location
Map is currently unavailable for this location.
Points of Interest in Lexington, KY
Showing the Lexington area map.
Commute Calculator
Nearby Homes

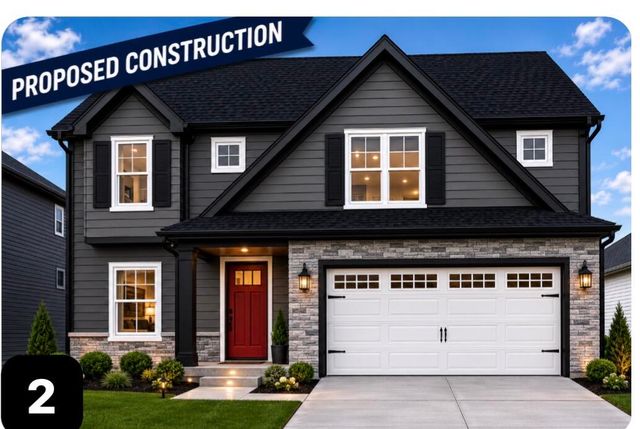
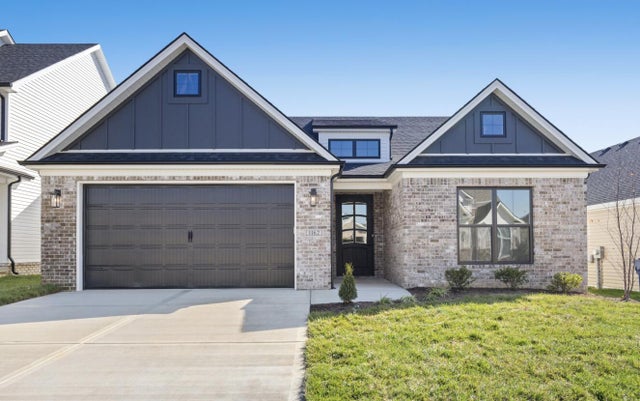
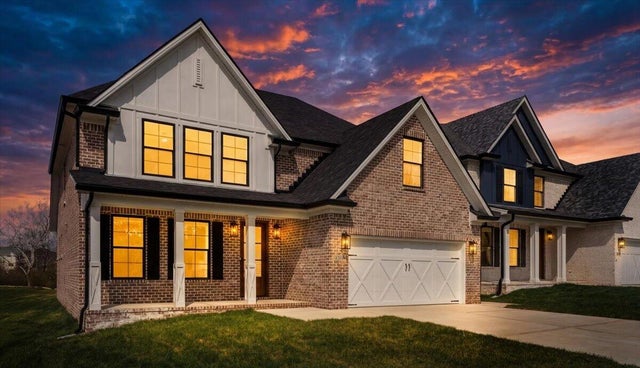
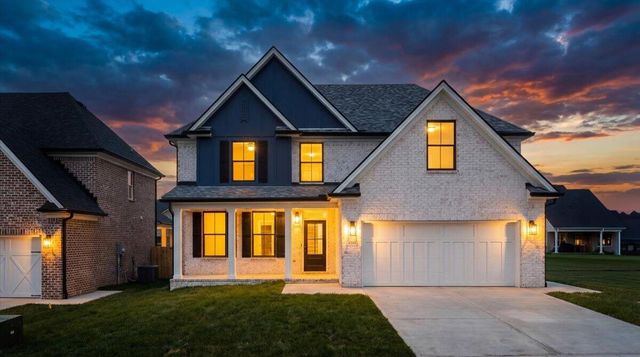
Similar Homes Nearby

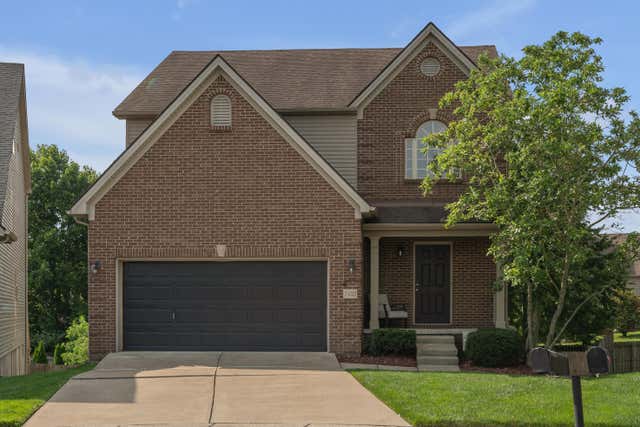

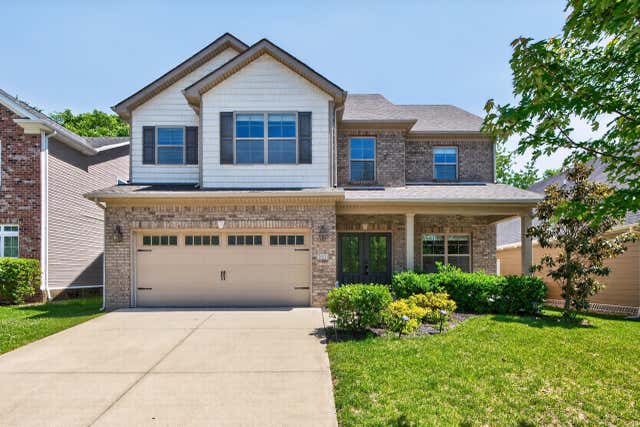


Similar Home Values
Comparable nearby listings and their asking prices.
| Address | Price | Beds | Baths | Sq Ft |
|---|---|---|---|---|
| 493 Madison Point Drive, Lexington, KY | $493,900 | 3 | 3 | 2,396 |
| 2432 Gooseberry Circle, Lexington, KY | $495,000 | 4 | 4 | 2,694 |
| 437 Larkhill Cove, Lexington, KY | $495,000 | 4 | 3 | 2,928 |
| 1072 Kavenaugh Lane, Lexington, KY | $499,000 | 4 | 3 | 2,474 |
| 2868 Jenna Rest, Lexington, KY | $499,000 | 4 | 3 | 3,262 |
| 3108 Navajo Court, Lexington, KY | $499,900 | 3 | 2 | 1,317 |
Moving Cost Estimate
EXIT Agents in Lexington



Listing Courtesy: RE/MAX Creative Realty - 8594222000
Last Updated: 2024-12-08