

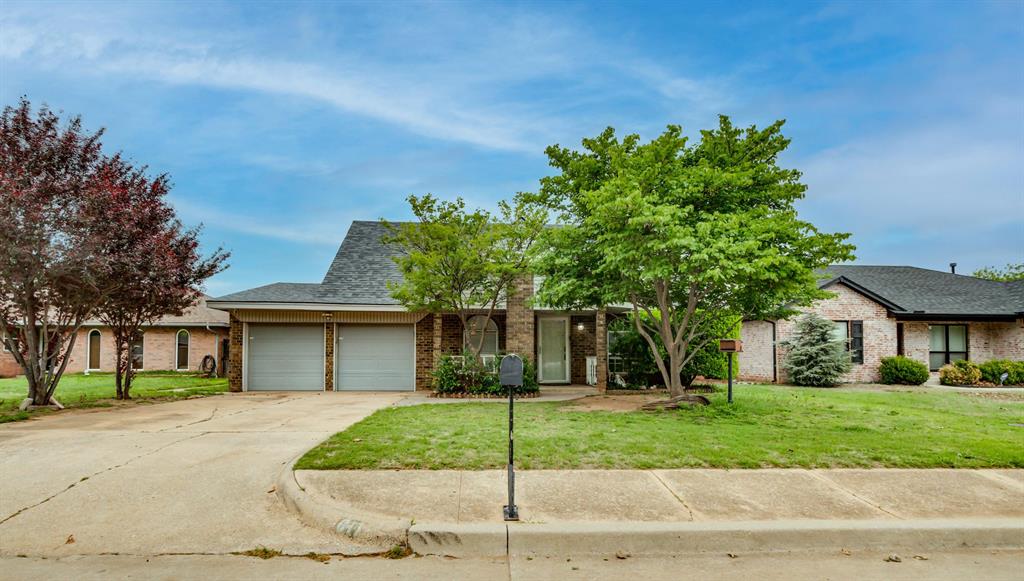
611 Linda Lane, Yukon, OK 73099
Canadian County
Key Facts
Description
Welcome to this spacious and beautifully cared-for home in one of Yukon’s most sought-after neighborhoods! Back on the market through no fault of the home or its owners, this is another opportunity to make this exceptional property your own. Featuring 4 bedrooms and 2.5 bathrooms, this thoughtfully planned two-story home offers a flexible layout designed to fit a variety of lifestyles. With bedrooms on both the main and upper levels, there’s plenty of room for guests, a home office, multi-generational living, or a growing family. At the center of the home, you’ll find a bright and welcoming living room that flows effortlessly into the kitchen and dining areas, making everyday living and entertaining equally enjoyable. Upstairs, the private primary suite offers a peaceful escape, highlighted by its own cozy fireplace that creates the perfect place to unwind. An additional bonus space provides endless possibilities—use it as a second living area, game room, media room, playroom, home gym, hobby room, or even a formal dining space to suit your needs. Outside, the covered patio overlooks a generous backyard that’s ready for weekend barbecues, relaxing evenings, or outdoor gatherings. Major updates provide added value and confidence, including a newer roof, updated HVAC system, new kitchen flooring, and a recently replaced dishwasher. Ideally situated with easy access to Route 66, the Kilpatrick Turnpike, shopping, restaurants, and entertainment, this home delivers the perfect combination of comfort, versatility, and convenience. Don’t miss this second chance to own a move-in-ready home in an outstanding Yukon location!
Property Information
Property Type
Residential
Sub-Type
Single Family Residence
Style
Traditional
Year Built
1972
Living Area
1,945 sq ft
Lot Size
0.19 acres
Garage Spaces
2
Days on Market
113
MLS® Listing#
1217455
Property Features
Interior
Exterior
Appliances
Cooling
Heating
Flooring
Fireplace
Parking
Laundry
Patio
Fencing
Lot Features
Construction
Roof
Utilities
Rooms
- Living Room
Schools
- Elementary:
- Ranchwood ES
- Middle:
- Yukon MS
- High:
- Yukon HS
Financial Details
Parcel Number
611NONELinda73099
Directions
GPS maps accurately.
Affordability Calculator
$45,800
Estimated monthly payment
$1,219/mo
Principal $183,200 · Est. interest $255,580 over 30 yrs
Neighborhood Market Statistics
How this home compares to active listings in Yukon, OK
- $330,691
- Median Listing Price
- 47
- Median Days on Market
- 1,854
- Median Sq Ft
- $176
- Median Price / Sq Ft
- 673
- Active Listings
- This home’s price is 31% below the area median.
- Its price per sq ft is 33% below the area median.
Market statistics compiled from active EXIT Realty® and MLS listings in Yukon, OK.
Location

Points of Interest in Yukon, OK
Showing the Yukon area map.
Nearby Schools
Ranchwood Elementary School
Elementary · 0.2 mi away
Yukon Kids First Preschool and Kindergarten
School · 1.1 mi away
Skyview Elementary School
Elementary · 1.2 mi away
Yukon Public Schools
School · 1.3 mi away
Lakeview Elementary School
Secondary · 1.4 mi away
Yukon Public Schools
Secondary · 1.5 mi away
Yukon Alternative School
School · 1.5 mi away
Central Elementary School
Elementary · 1.5 mi away
Ralph A Myers Elementary School
Elementary · 1.6 mi away
Independence Elementary School
Elementary · 1.7 mi away
St John Nepomuk Catholic Church
School · 1.8 mi away
Southwest Covenant Schools
School · 1.8 mi away
Yukon Middle School
Elementary · 1.8 mi away
Yukon MS
Secondary · 1.8 mi away
Yukon Millers
School · 1.9 mi away
Yukon High School
Secondary · 2.0 mi away
Parkland Elementary School
Elementary · 2.2 mi away
Shedeck Elementary School
Elementary · 2.4 mi away
Primrose Schools
Elementary · 3.1 mi away
Glory Christian School
School · 3.4 mi away
Commute Calculator
Nearby Homes

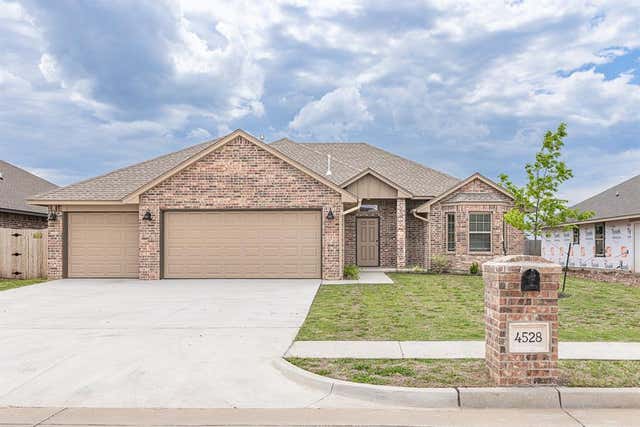
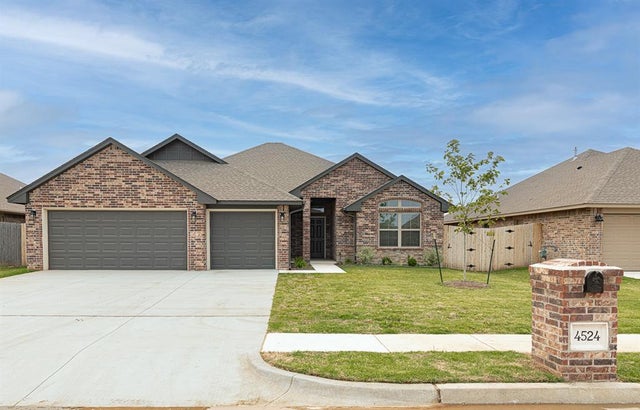
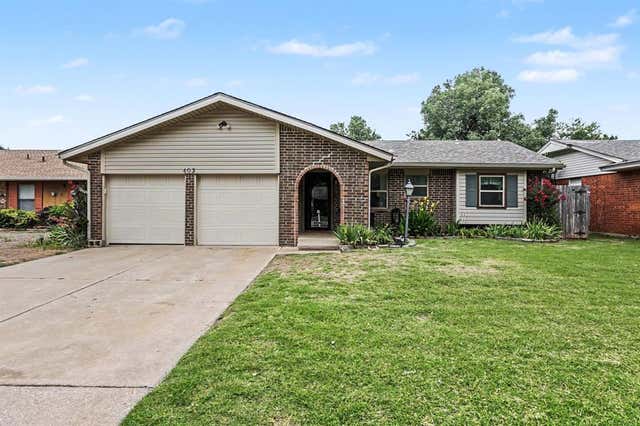

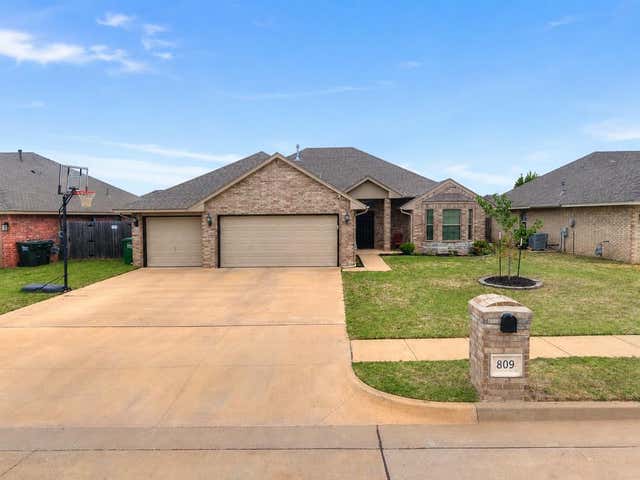
Similar Homes Nearby
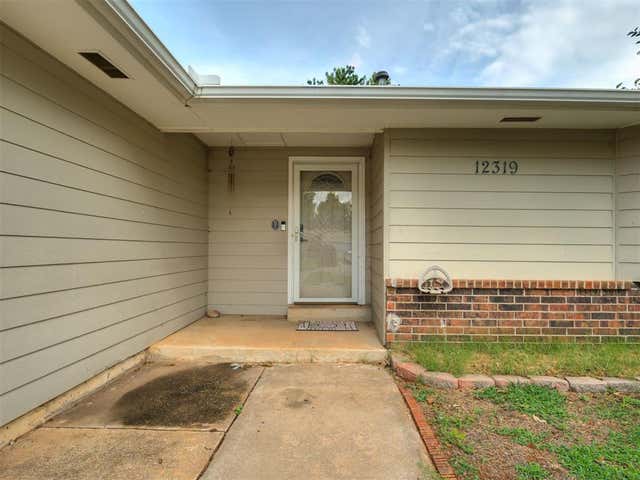
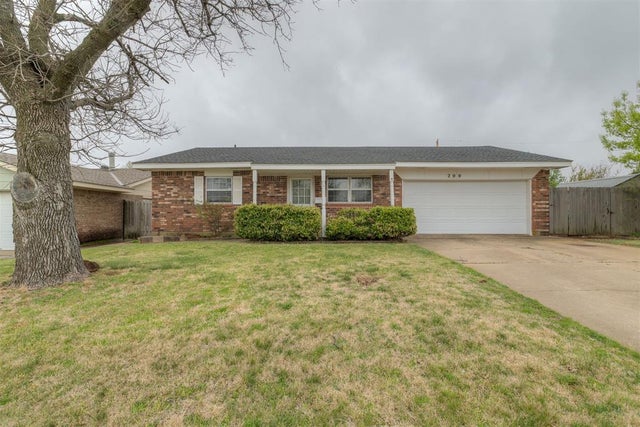

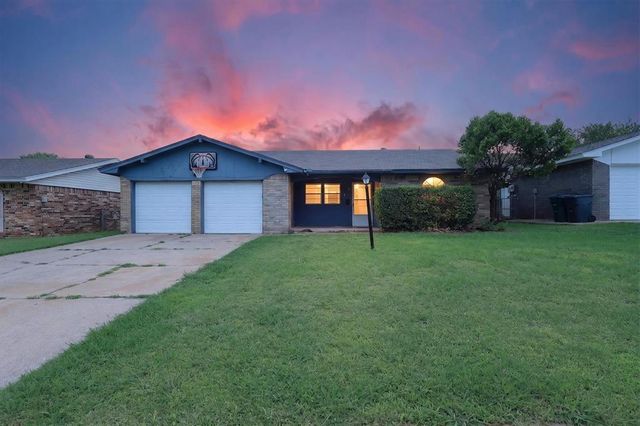
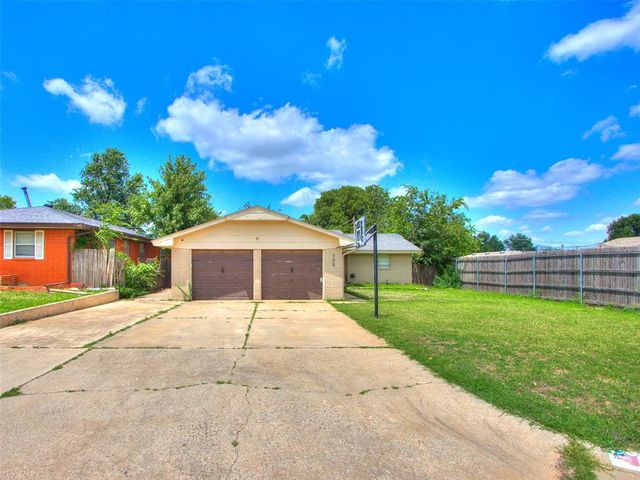
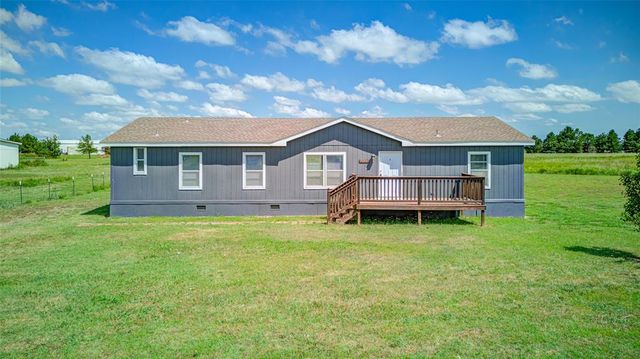
Similar Home Values
Comparable nearby listings and their asking prices.
| Address | Price | Beds | Baths | Sq Ft |
|---|---|---|---|---|
| 12319 SW 14th Street, Yukon, OK | $164,900 | 3 | 1 | 1,345 |
| 200 E Beech Avenue, Yukon, OK | $172,500 | 3 | 2 | 1,098 |
| 203 Redbud Street, Yukon, OK | $184,000 | 3 | 2 | 1,484 |
| 811 Ridgeway Drive, Yukon, OK | $185,000 | 3 | 2 | 1,076 |
| 105 Paul Avenue, Yukon, OK | $189,000 | 3 | 2 | 1,056 |
| 16490 Sunridge Drive, Yukon, OK | $189,900 | 4 | 2 | 1,800 |
Moving Cost Estimate
EXIT Agents in Yukon



Listing Courtesy: Nine North Real Estate - 4052558987
Presented by: Shannon L Wildman