

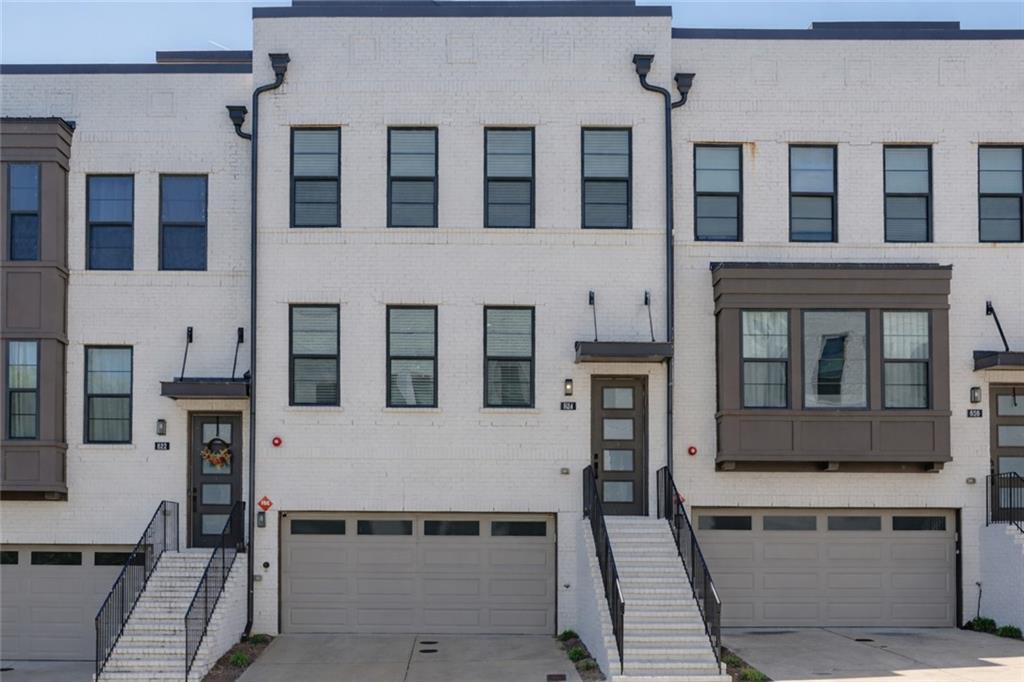
824 Stone Ridge Lane, Atlanta, GA 30324
Stonehill At Lenox · Fulton County
Key Facts
Description
Elevated city living meets standout outdoor design in this contemporary townhome in the heart of Buckhead. The home carries a distinct executive feel, blending modern design with functional luxury throughout. The true centerpiece is the private rooftop terrace, an exceptional entertaining space featuring a hot tub and sweeping skyline views of Atlanta. This rooftop delivers a rare combination of privacy, views, and versatility that sets it apart. The enclosed rooftop level offers a phenomenal home office with panoramic city views that supports an elevated live, work, play lifestyle. It is a space that easily transitions from productive workspace to evening retreat. Designed for seamless indoor and outdoor living, the property features bonus exterior spaces, including an additional entertainment deck and a fenced yard, providing flexibility for gatherings and pets. The open-concept main level is built for both daily living and entertaining, centered around an upgraded kitchen with stone countertops, an oversized island, and stainless steel appliances. The layout flows naturally into the living and dining areas, enhanced by high ceilings, rich hardwood flooring, and a whole-house audio system that carries throughout the home. The owner’s suite offers a private retreat with its own balcony and custom closet build-outs. Additional features include a dedicated office nook, spacious secondary bedrooms, thoughtful modern finishes throughout, and an EV charger already installed in the garage for added convenience. Positioned with easy access to GA-400, I-85, and the best of Buckhead including Lenox Square and Phipps Plaza, this home delivers a refined, low-maintenance lifestyle with strong connectivity to the city’s top destinations.
Property Information
Property Type
Residential
Sub-Type
Townhouse
Style
Townhouse
Year Built
2017
Stories
3
Living Area
3,176 sq ft
Lot Size
0.03 acres
Lot Dimensions
x
Garage Spaces
2
Ownership
Fee Simple
Days on Market
56
MLS® Listing#
7751955
Property Features
Interior
Exterior
Appliances
Cooling
Heating
Flooring
Fireplace
Basement
Pool
Parking
Laundry
Patio
Fencing
Lot Features
Construction
Foundation
Roof
Windows
Other Structures
Community
Utilities
Sewer
Water Source
Schools
- Elementary:
- Sara Rawson Smith
- Middle:
- Willis A. Sutton
- High:
- North Atlanta
Financial Details
HOA
$350 / Monthly
Annual Taxes
$10,664
Tax year 2025
Parcel Number
17 000600013217
Directions
GPS functions well to address. Park in driveway, Supra lockbox at front door. From Atlanta: I-85 N to Buford Hwy N Exit, Merge onto GA-13N/Buford Hwy N, Turn left at Shady Valley Dr., Community on the left. From 400 South: Exit 2
Affordability Calculator
$147,000
Estimated monthly payment
$3,912/mo
Principal $588,000 · Est. interest $820,312 over 30 yrs
Neighborhood Market Statistics
How this home compares to active listings in Atlanta, GA
- $374,175
- Median Listing Price
- 74
- Median Days on Market
- 1,455
- Median Sq Ft
- $257
- Median Price / Sq Ft
- 9,045
- Active Listings
- This home’s price is 96% above the area median.
- Its price per sq ft is 10% below the area median.
Market statistics compiled from active EXIT Realty® and MLS listings in Atlanta, GA.
Location

Points of Interest in Atlanta, GA
Showing the Atlanta area map.
Nearby Schools
Carlisle Montessori
Elementary · 0.5 mi away
The Marlowe School
School · 0.7 mi away
National Society of High School Scholars
Secondary · 0.9 mi away
Woodward Elementary School
Elementary · 1.3 mi away
John Robert Lewis Elementary School
Secondary · 1.4 mi away
Cross Keys High School
Secondary · 1.5 mi away
SUZUKI School
School · 1.5 mi away
Primrose School of Buckhead
School · 1.5 mi away
Primrose Schools
Elementary · 1.5 mi away
Atlanta International School
Secondary · 1.6 mi away
Yeshiva Ohr Yisrael of Atlanta
School · 1.6 mi away
Garden Hills Elementary School
Elementary · 1.6 mi away
Temima High School for Girls
Secondary · 1.6 mi away
Atlanta Montessori International School
Secondary · 1.7 mi away
Capstone Academy
School · 1.7 mi away
The Preschool Prumc
School · 1.8 mi away
Margaret Harris High School
Secondary · 1.8 mi away
Torah Day School of Atlanta
School · 1.9 mi away
Immaculate Heart of Mary Catholic Church
School · 1.9 mi away
Heritage Preparatory School
Secondary · 1.9 mi away
Commute Calculator
Nearby Homes


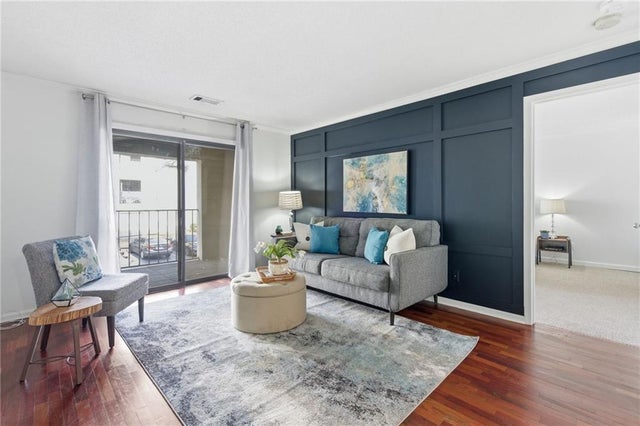
Similar Homes Nearby
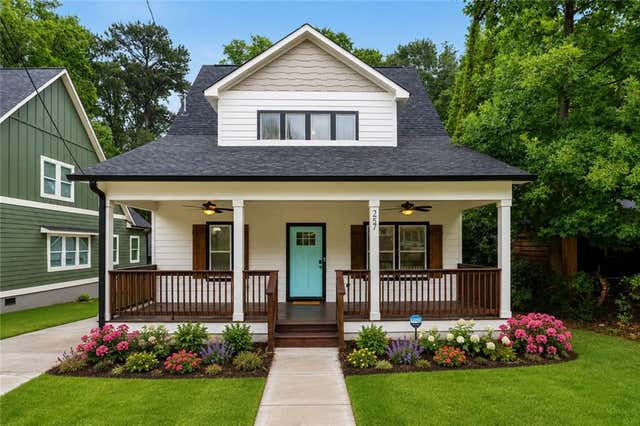
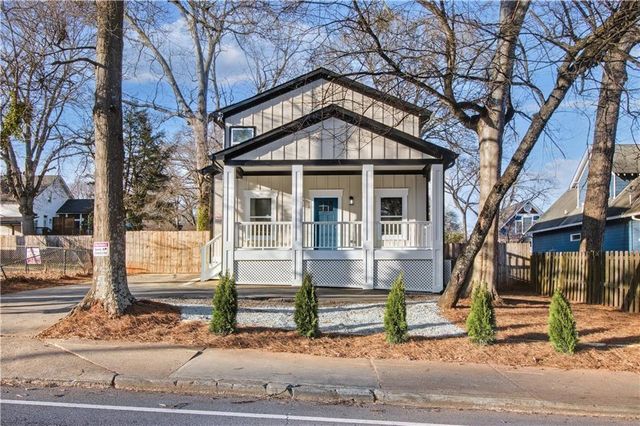
Similar Home Values
Comparable nearby listings and their asking prices.
| Address | Price | Beds | Baths | Sq Ft |
|---|---|---|---|---|
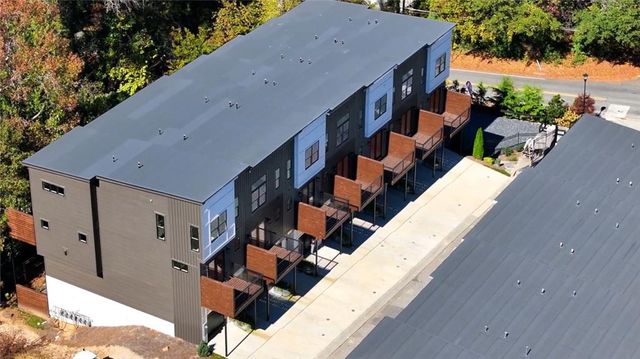
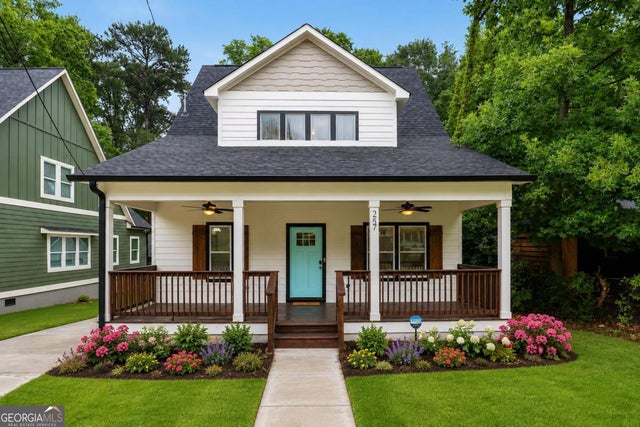
| 257 Birch Street, Atlanta, GA | $514,900 | 4 | 4 | 2,322 |
| 2333 Mason DR D26, Atlanta, GA | $514,900 | 3 | — | 1,981 |
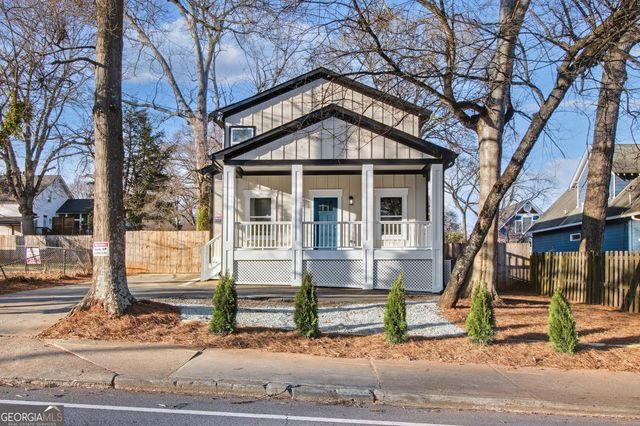
| 1986 Memorial Drive SE, Atlanta, GA | $514,900 | 3 | 4 | 2,000 |
| 2333 Mason Drive D26, Atlanta, GA | $514,900 | 3 | 4 | 1,981 |
| 1986 Memorial DR SE, Atlanta, GA | $514,900 | 3 | — | 2,000 |
| 257 Birch ST, Atlanta, GA | $514,900 | 4 | — | 2,322 |
Moving Cost Estimate
EXIT Agents in Atlanta


Listing Courtesy: ERA Foster & Bond - 404-874-9094
Last Updated: 2026-04-13