

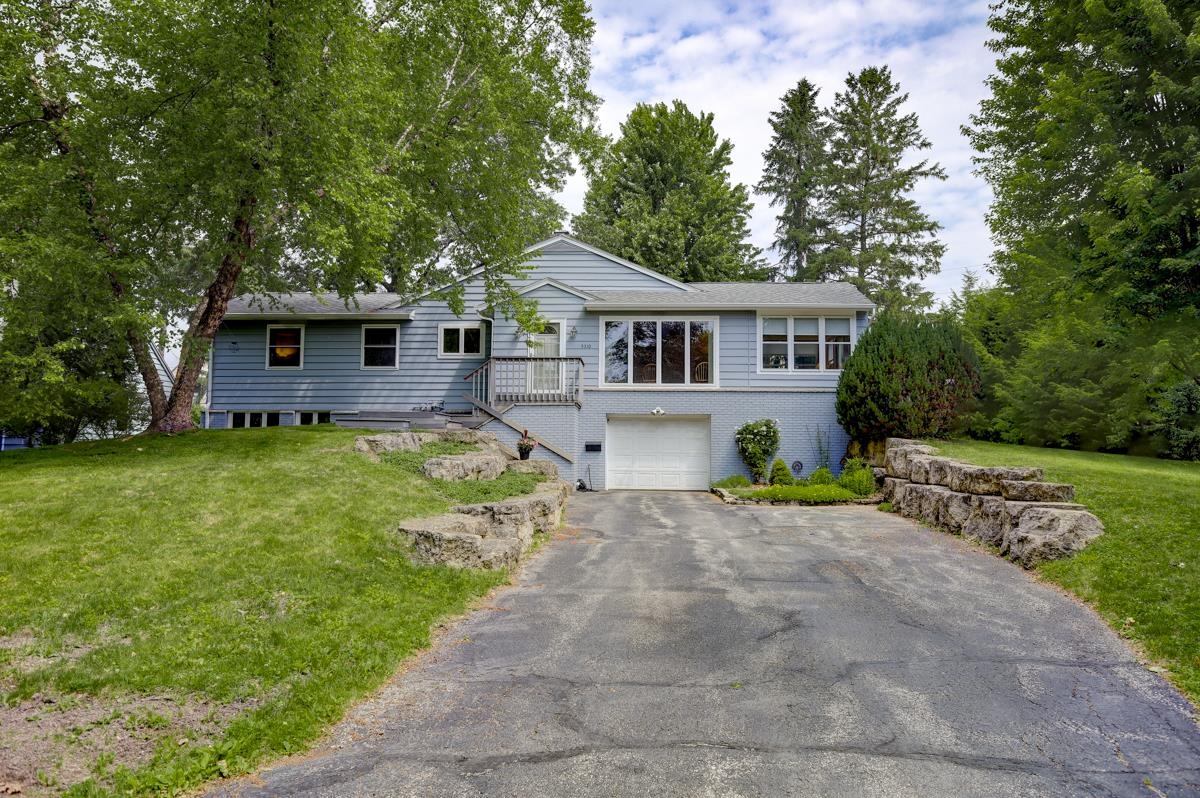
5310 Russett Road, Madison, WI 53711
Orchard Ridge · Dane County
Key Facts
Listing Courtesy: The McGrady Group, LLC - 6087723640
Description
OPEN HOUSE CANCELLED! Where bright, comfortable living spaces meet an incredible backyard setting. This well cared for home features newer windows and HVAC, offering peace of mind along with everyday comfort. The heart of the home is the large, updated kitchen with generous cabinet and counter space, perfect for daily living, entertaining, and gathering. Light-filled rooms throughout create an easy, inviting flow, while the sunroom offers a cheerful spot to relax, work, read, or enjoy backyard views in every season. With tons of flexible space, this home gives you room to spread out, host, play, and live comfortably. Step outside to the composite deck overlooking the huge backyard, ideal for summer dinners, morning coffee, pets, gardening, yard games, or simply enjoying outdoor space that is hard to find. A wonderful blend of updates, natural light, indoor comfort, outdoor living, and pride of ownership in a convenient Madison location near parks, shopping, dining, and amenities.
Property Information
Property Type
Residential
Sub-Type
Single Family Residence
Style
Ranch
Year Built
1958
Living Area
2,068 sq ft
Lot Size
0.33 acres
Garage Spaces
1
Days on Market
3
MLS® Listing#
2025573
Property Features
Appliances
Cooling
Heating
Fireplace
Basement
Parking
Laundry
Patio
Lot Features
Foundation
Other Structures
Utilities
Rooms
- 20x13
- 15x8
- Bedroom 112x8
- Bedroom 212x11
Schools
- Elementary:
- Orchard Ridge
- Middle:
- Toki
- High:
- Memorial
- District:
- Madison
Financial Details
Annual Taxes
$7,108
Tax year 2025
Directions
Whitney Way to east on Russett Rd.
Affordability Calculator
$85,980
Estimated monthly payment
$2,288/mo
Principal $343,920 · Est. interest $479,799 over 30 yrs
Neighborhood Market Statistics
How this home compares to active listings in Madison, WI
- $465,829
- Median Listing Price
- 43
- Median Days on Market
- 1,657
- Median Sq Ft
- $260
- Median Price / Sq Ft
- 567
- Active Listings
- This home’s price is 8% below the area median.
- Its price per sq ft is 20% below the area median.
Market statistics compiled from active EXIT Realty® and MLS listings in Madison, WI.
Location
Map is currently unavailable for this location.
Points of Interest in Madison, WI
Showing the Madison area map.
Commute Calculator
Nearby Homes
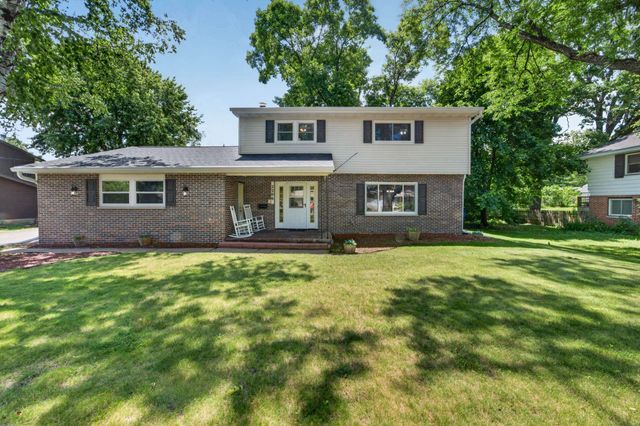

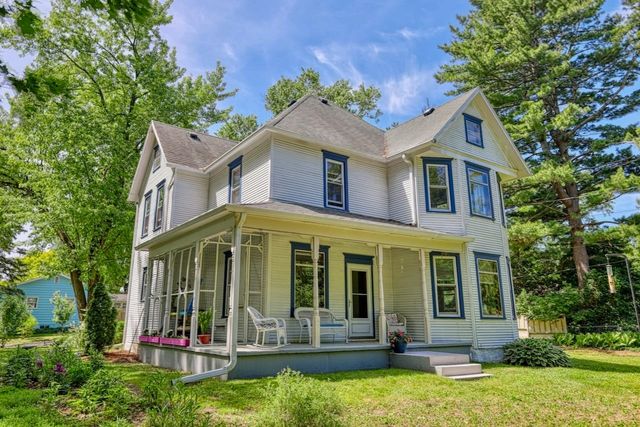

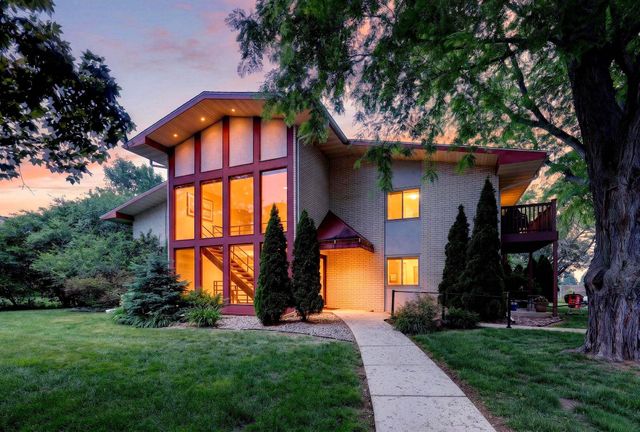
Similar Homes Nearby

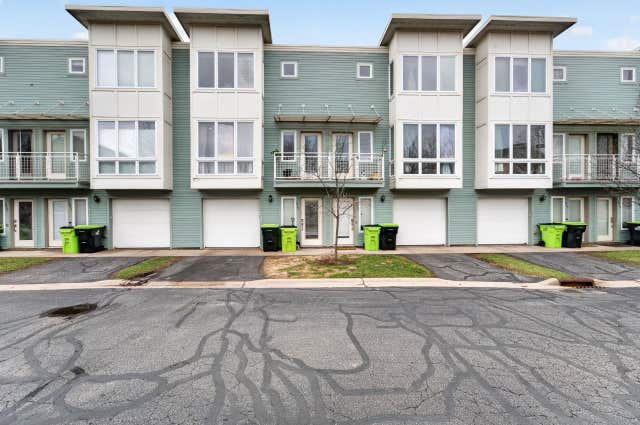

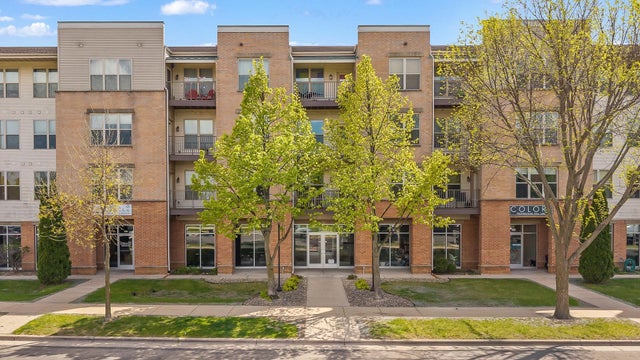

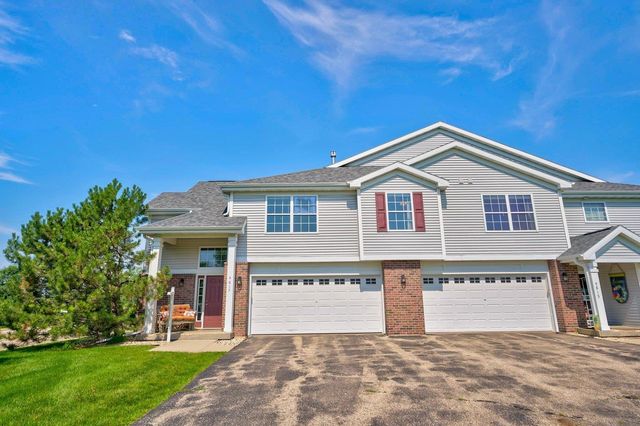
Similar Home Values
Comparable nearby listings and their asking prices.
| Address | Price | Beds | Baths | Sq Ft |
|---|---|---|---|---|
| 6143 Dell Drive 2, Madison, WI | $305,000 | 2 | — | 1,808 |
| 1813 Conservation Place, Madison, WI | $309,000 | 3 | — | 1,595 |
| 3212 Dorchester Way, Madison, WI | $309,900 | 2 | — | 1,284 |
| 8201 Mayo Drive 307, Madison, WI | $310,000 | 2 | — | 1,266 |
| 8253 Mayo Drive 305, Madison, WI | $310,000 | 2 | — | 1,474 |
| 4817 Poplar Creek Drive, Madison, WI | $312,000 | 2 | — | 1,636 |


