

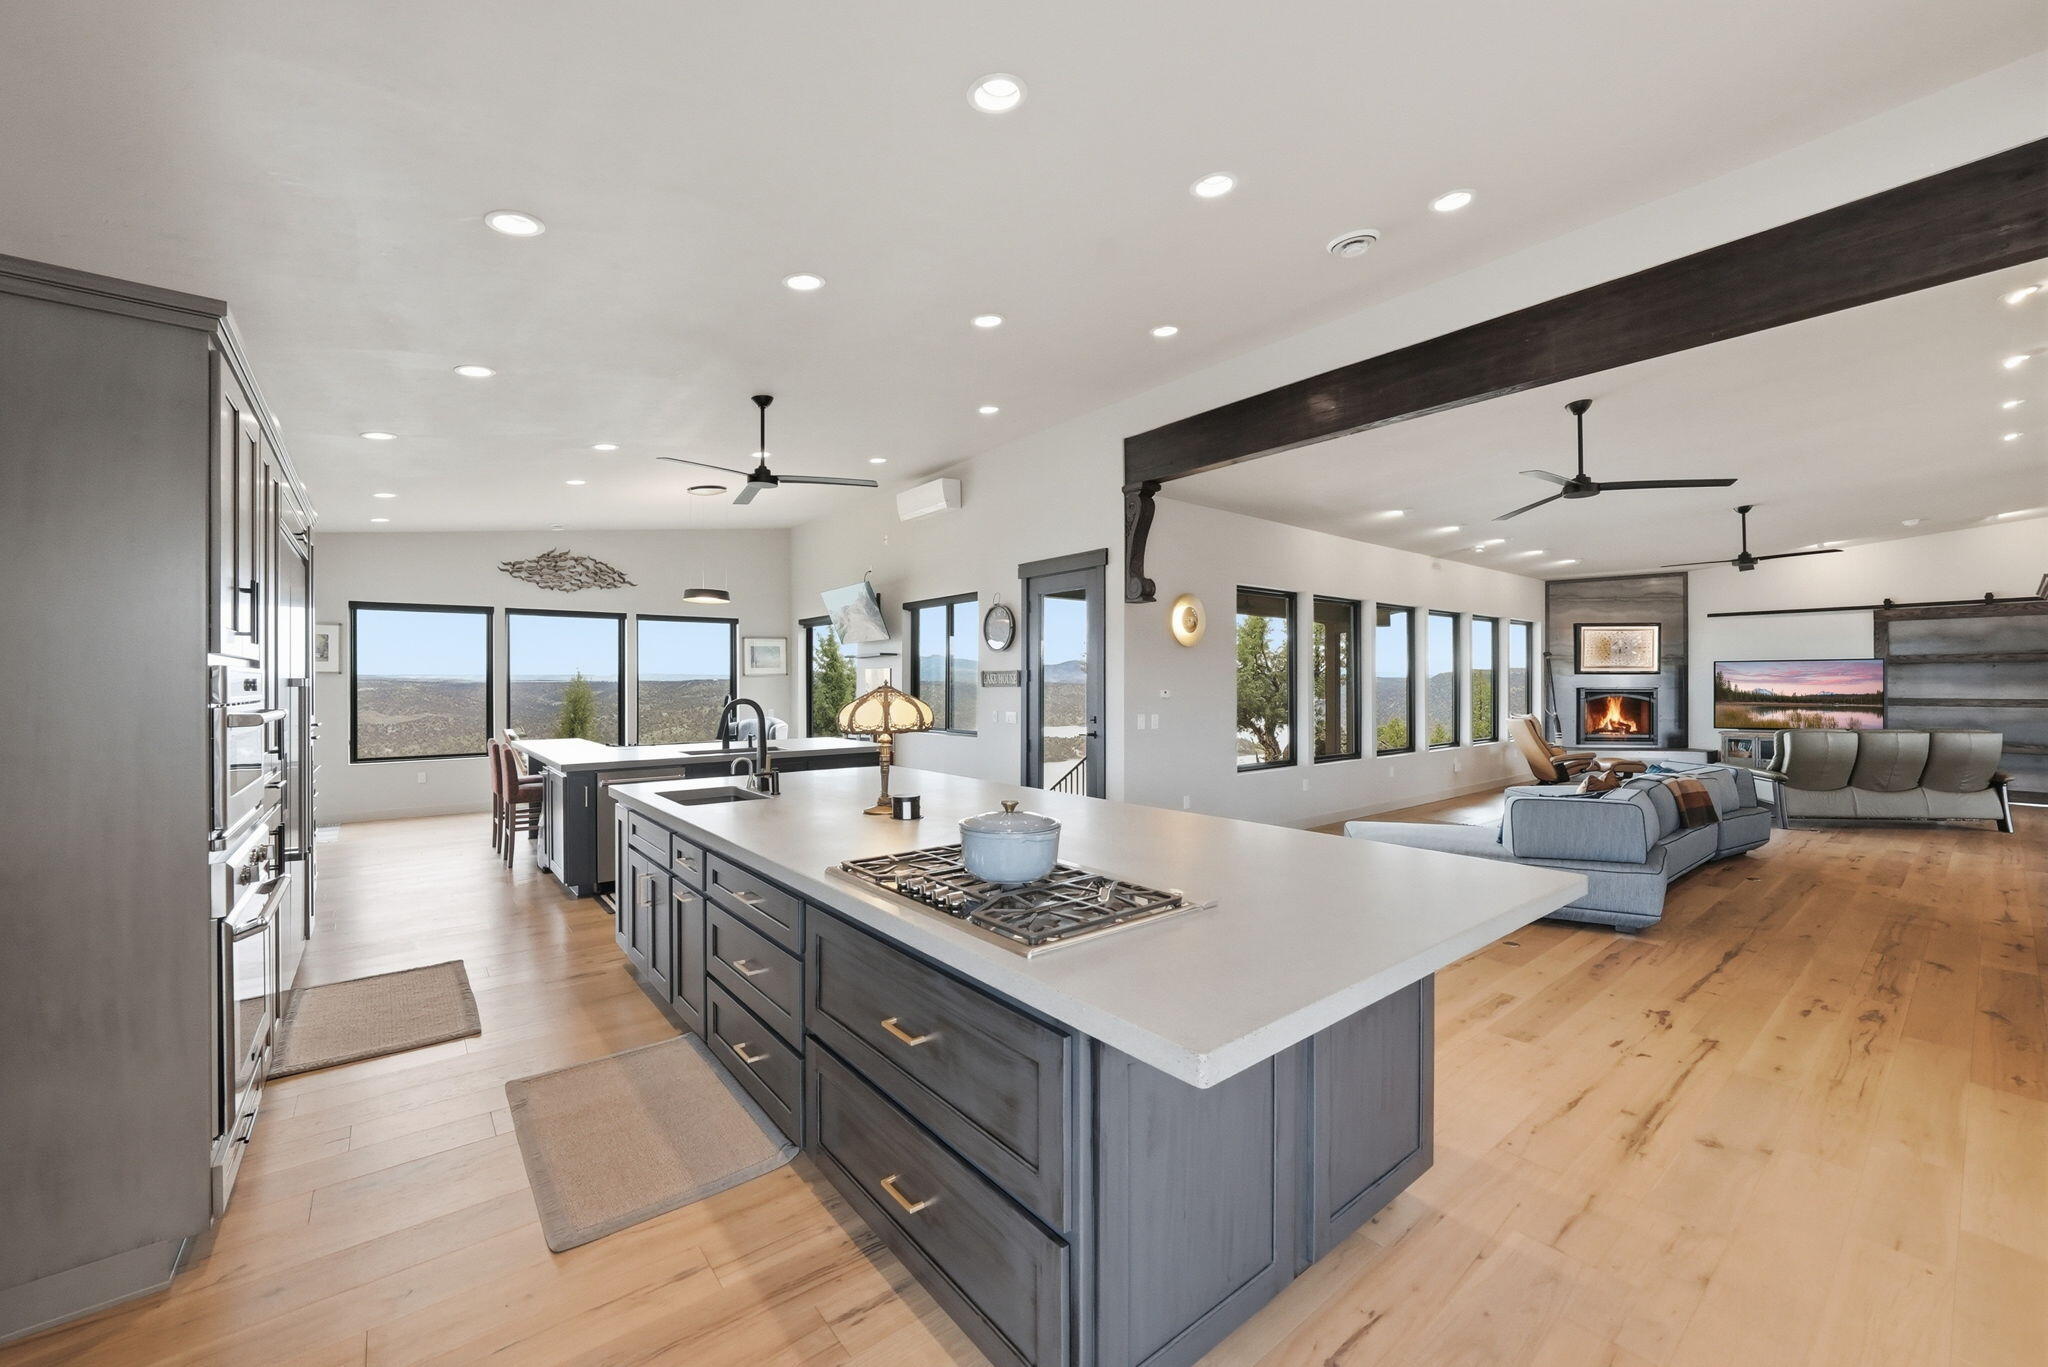
10702 SE Wicasa Lane, Prineville, OR 97754
Indian Rock Estates · Crook County
Key Facts
Description
This custom-built lakefront estate by King Design sits on a rare 4.25-acre lot in one of Central Oregon's most peaceful settings. Designed for quality, health, and durability, it offers 180-degree lake and Cascade views across a 17-mile reservoir, plus usable acreage for recreation or expansion. Inside features Thermador appliances, Cement Elegance countertops, engineered hickory floors, black walnut doors, a steel fireplace, and 8-ft Andersen tinted windows. Wellness highlights include a Life Breath air system (HEPA/charcoal filters, with air exchange), ductless HVAC, and humidity control for year-round comfort. The primary suite captures the same sweeping views, with an oversized closet and indoor-outdoor shower, also seen in the West Linn Street of Dreams. Outside, a 20-kW generator sits ready and a 48x60 insulated, heated/cooled shop with bath, laundry, loft, three bays, and RV dump.
Property Information
Property Type
Residential
Sub-Type
Single Family Residence
Structure Type
House
Year Built
2022
Living Area
2,984 sq ft
Lot Size
4.20 acres
Garage Spaces
2
Days on Market
70
MLS® Listing#
220219366
Property Features
Interior
Exterior
Appliances
Cooling
Heating
Flooring
Fireplace
Basement
Parking
Patio
Lot Features
Construction
Roof
Windows
Security
Other Structures
Sewer
Water Source
Schools
- Elementary:
- Crooked River Elem
- Middle:
- Crook County Middle
- High:
- Crook County High
Financial Details
HOA
$167 / Monthly
Annual Taxes
$6,239
Tax year 2025
Parcel Number
16964
Affordability Calculator
$280,000
Estimated monthly payment
$7,451/mo
Principal $1,119,999 · Est. interest $1,562,499 over 30 yrs
Neighborhood Market Statistics
How this home compares to active listings in Prineville, OR
- $532,990
- Median Listing Price
- 97
- Median Days on Market
- 1,836
- Median Sq Ft
- $292
- Median Price / Sq Ft
- 251
- Active Listings
- This home’s price is 163% above the area median.
- Its price per sq ft is 61% above the area median.
Market statistics compiled from active EXIT Realty® and MLS listings in Prineville, OR.
Location
Map is currently unavailable for this location.
Points of Interest in Prineville, OR
Showing the Prineville area map.
Commute Calculator
Nearby Homes





Similar Homes Nearby


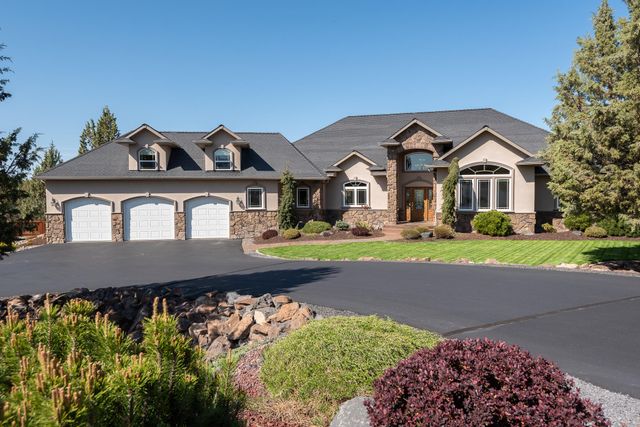
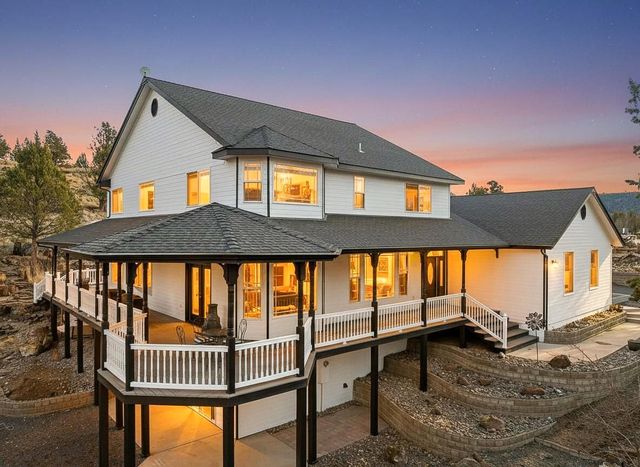


Similar Home Values
Comparable nearby listings and their asking prices.
| Address | Price | Beds | Baths | Sq Ft |
|---|---|---|---|---|
| 6820 SW GEORGE MILLICAN RD, Prineville, OR | $985,000 | 3 | 2 | 2,601 |
| 7524 SE Madison Avenue, Prineville, OR | $989,000 | 4 | 3 | 2,956 |
| 1832 SE Blue Skies Lane, Prineville, OR | $999,000 | 3 | 5 | 3,106 |
| 750 NE Wyoming Drive, Prineville, OR | $999,999 | 3 | 4 | 4,498 |
| 10280 NE Ochoco Highway, Prineville, OR | $1,075,000 | 2 | 2 | 1,540 |
| 6150 S Crooked River Highway, Prineville, OR | $1,077,777 | 4 | 3 | 3,549 |
Moving Cost Estimate
EXIT Agents in Prineville


Listing Courtesy: The Agency Bend - 5415087430
Last Updated: 2026-04-15