

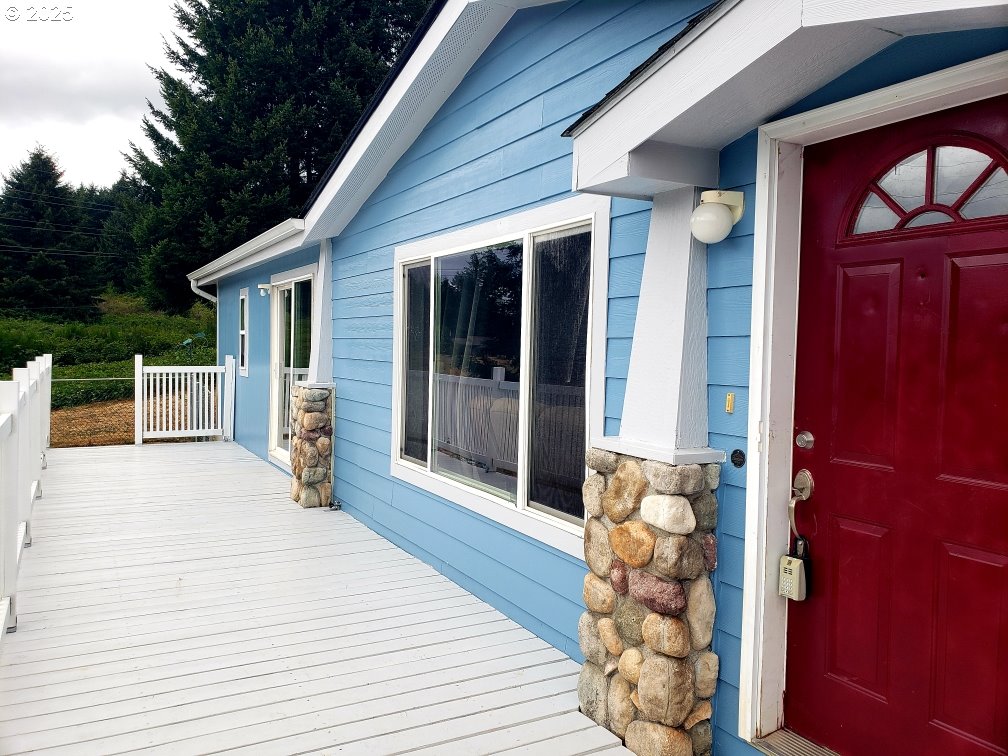
661 D ST, Elkton, OR 97436
Douglas County
Key Facts
Description
Perched above the charming town of Elkton, this 3-bedroom, 2-bath 2005 manufactured home offers stunning views of the Umpqua River, surrounding mountains, and valley. Set on a generous 0.34-acre lot with potential to divide into two legal lots (buyer to verify with due diligence), the property combines privacy, beauty, and opportunity.Enjoy outdoor living on the spacious deck, with a fully fenced yard around the front of the home and deck area—perfect for pets, entertaining, or simply relaxing. Recent upgrades include fresh exterior paint (July 2024), a new roof (2021), upgraded carpeting with waterproof padding (2020), and newer appliances: range and Whirlpool bi-microwave (Dec 2025), and refrigerator (2024). High-speed fiber optic internet is also available.Located within walking distance to local favorites for dining and shopping, and just 45 minutes from the coast, Eugene, or Roseburg, this home offers the tranquility of rural living with the convenience of town amenities. Enjoy nearby wineries, excellent fishing on the Umpqua River, and endless outdoor recreation—ideal for peaceful, scenic living.
Property Information
Property Type
Residential
Sub-Type
Manufactured On Land
Style
Stories1 / ManufacturedHome
Year Built
2005
Stories
1
Living Area
1,404 sq ft
Lot Size
0.34 acres
Days on Market
222
MLS® Listing#
380718837
Property Features
Interior
Appliances
Cooling
Heating
Fireplace
Basement
Parking
Patio
Fencing
Lot Features
Roof
Windows
Sewer
Water Source
Schools
- Elementary:
- Elkton
- Middle:
- Elkton
- High:
- Elkton
Financial Details
HOA
None
Annual Taxes
$1,619
Tax year 2025
Parcel Number
R20275
Directions
From Elkton, turn right on 2nd St., left on D St., property is on right up the hills
Affordability Calculator
$67,000
Estimated monthly payment
$1,783/mo
Principal $268,000 · Est. interest $373,884 over 30 yrs
Neighborhood Market Statistics
How this home compares to active listings in Elkton, OR
- $500,000
- Median Listing Price
- 335
- Median Days on Market
- 1,469
- Median Sq Ft
- $320
- Median Price / Sq Ft
- 8
- Active Listings
- This home’s price is 33% below the area median.
- Its price per sq ft is 25% below the area median.
Market statistics compiled from active EXIT Realty® and MLS listings in Elkton, OR.
Location
Map is currently unavailable for this location.
Points of Interest in Elkton, OR
Showing the Elkton area map.
Commute Calculator
Nearby Homes


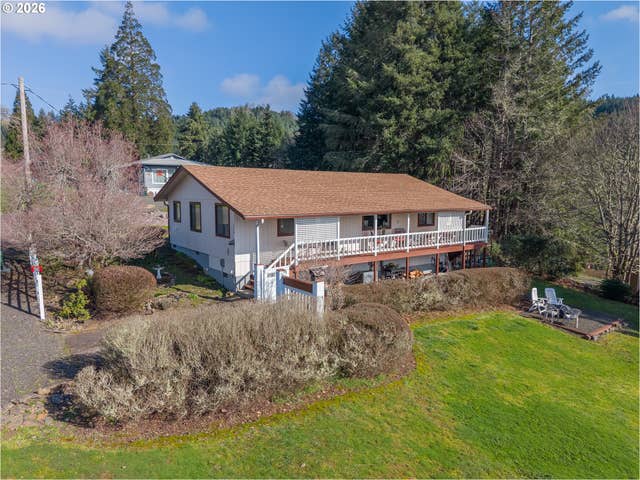


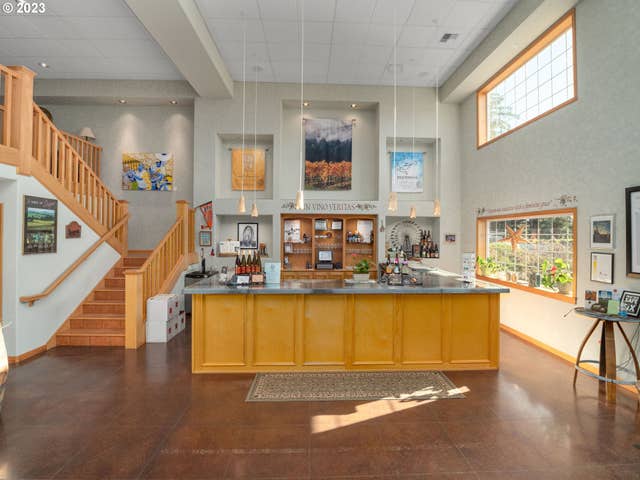
Similar Homes Nearby
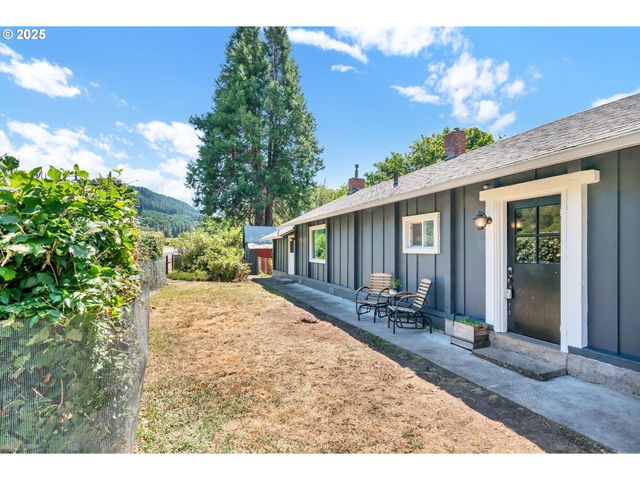
Similar Home Values
Comparable nearby listings and their asking prices.
| Address | Price | Beds | Baths | Sq Ft |
|---|---|---|---|---|
| 532 2ND ST, Elkton, OR | $259,000 | 2 | 1 | 696 |
| 369 B ST, Elkton, OR | $297,000 | 2 | 2 | 896 |
| 23620 STATE HIGHWAY 38, Elkton, OR | $400,000 | 2 | 2 | 1,534 |
Moving Cost Estimate
EXIT Agents in Elkton


Listing Courtesy: Eugene's Alternative - 5413025999
Presented by: Tawnya Madsen
Last Updated: 2025-07-17