

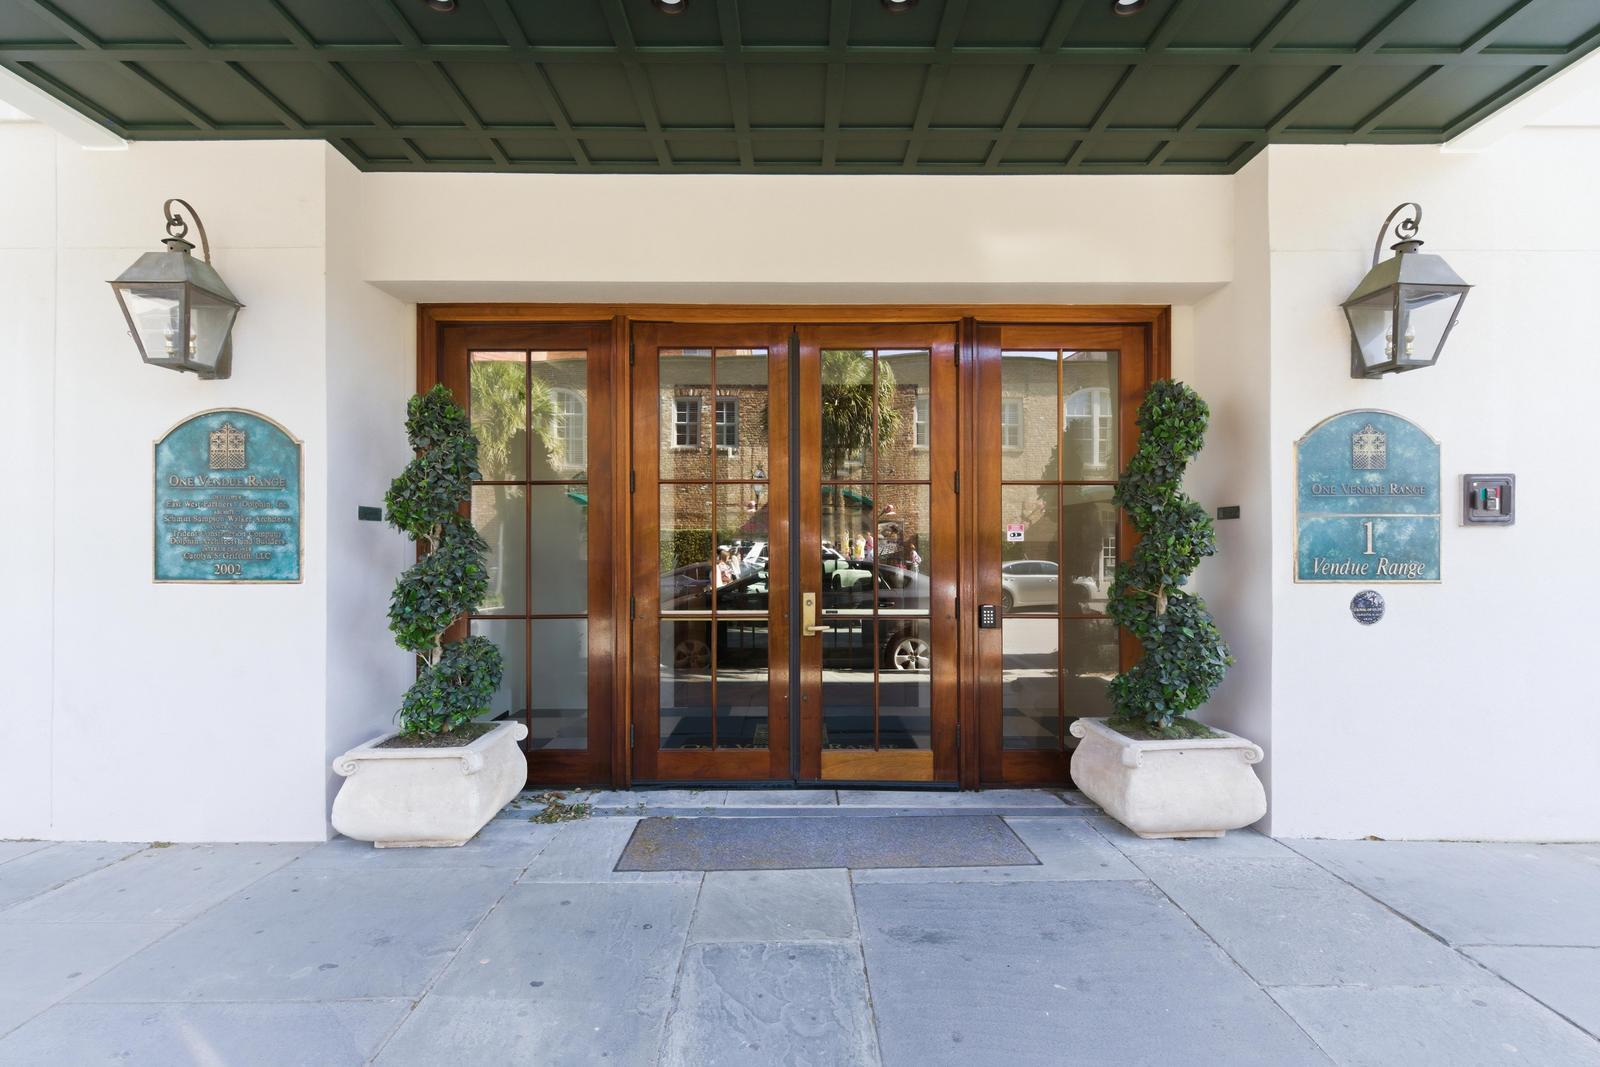
1 Vendue Range Unit G, Charleston, SC 29401
One Vendue Range · Charleston County
Key Facts
Description
Positioned along the coveted waterfront in Charleston's historic French Quarter, 1 Vendue Range, Unit G offers an exceptional blend of refined interiors and unparalleled harbor views. Encompassing approximately 3,261 square feet, this elegant residence features three spacious bedrooms and three and a half baths, thoughtfully designed for both comfortable living and sophisticated entertaining.Rich pine floors run throughout the home, complemented by a beautifully detailed pine-paneled library that serves as a warm and inviting office or retreat. This space opens seamlessly onto a private deck, creating a natural extension of the living area and capturing sweeping views of the Cooper River.The well-appointed gourmet kitchen is designed for both function and style, while the gas fireplace in the living room adds warmth and ambiance to the main living spaces, and there is an additional electric fireplace in the guest suite that is currently disconnected. The multi-room Sonos sound system can be found in 5 of the rooms. Additional highlights include two deeded garage parking spaces, a rare and valuable amenity in this premier downtown location. Residents of Vendue Range enjoy exclusive access to a spectacular rooftop terrace, complete with ample seating, panoramic 360-degree views, and unforgettable sunrises and sunsets over the harbor and city skyline. This is a rare opportunity to own a truly distinguished waterfront residence in one of Charleston's most iconic and sought-after neighborhoods.
Property Information
Property Type
Residential
Sub-Type
Condominium
Year Built
2002
Stories
1
Living Area
3,261 sq ft
Days on Market
71
MLS® Listing#
26010504
Property Features
Interior
Exterior
Appliances
Cooling
Heating
Flooring
Fireplace
Parking
Laundry
Patio
Lot Features
Construction
Foundation
Roof
Windows
Sewer
Water Source
Schools
- Elementary:
- Memminger
- Middle:
- Courtenay
- High:
- Burke
Financial Details
HOA
$9,651 / Quarterly
Directions
Corner Of Vendue & Prioleau
Affordability Calculator
$995,000
Estimated monthly payment
$26,479/mo
Principal $3,980,000 · Est. interest $5,552,454 over 30 yrs
Neighborhood Market Statistics
How this home compares to active listings in Charleston, SC
- $563,176
- Median Listing Price
- 61
- Median Days on Market
- 1,791
- Median Sq Ft
- $322
- Median Price / Sq Ft
- 1,231
- Active Listings
- This home’s price is 783% above the area median.
- Its price per sq ft is 373% above the area median.
Market statistics compiled from active EXIT Realty® and MLS listings in Charleston, SC.
Location
Map is currently unavailable for this location.
Points of Interest in Charleston, SC
Showing the Charleston area map.
Commute Calculator
Nearby Homes



Similar Homes Nearby


Similar Home Values
Comparable nearby listings and their asking prices.
| Address | Price | Beds | Baths | Sq Ft |
|---|---|---|---|---|
| 18 Trumbo Street, Charleston, SC | $3,499,000 | 4 | 4 | 2,727 |
| 103 Church Street A, Charleston, SC | $3,500,000 | 2 | 3 | 2,130 |
| 72 Halsey Boulevard, Charleston, SC | $3,500,000 | 3 | 4 | 2,914 |
| 9 Watroo Point, Charleston, SC | $3,500,000 | 4 | 5 | 4,093 |
| 547 Little Barley Lane, Charleston, SC | $3,500,000 | 5 | 5 | 4,650 |
| 2 Laurens Street 4f, Charleston, SC | $3,550,000 | 3 | 4 | 3,790 |
Moving Cost Estimate
EXIT Agents in Charleston


Listing Courtesy: The Cassina Group
Presented by: Patricia Byrne - 843-628-0008