

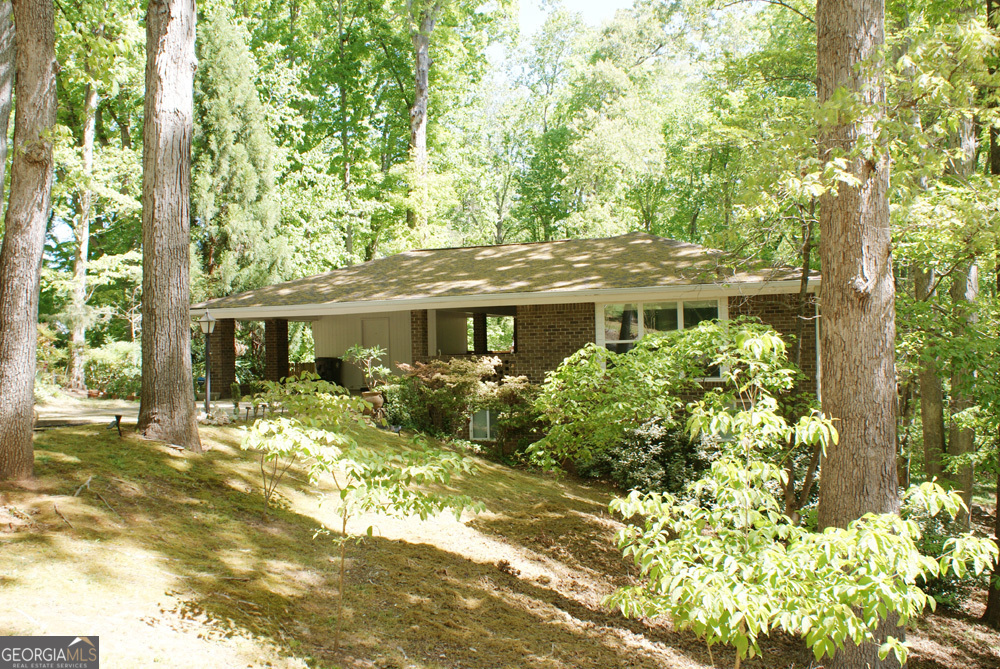
1146 Lakeshore DR, Gainesville, GA 30501
Lakeshore Heights · Hall County
Key Facts
Description
Don't miss this unique ranch home in lovely established neighborhood of Lakeshore Heights! All the conveniences of in-town living and it abuts Corp of Engineer property on the shores of Lake Lanier! Imagine coming home to sit on your double-deck overlooking your flower gardens....relaxing while watching the wildlife....experiencing the calming effect of nature! This is not your typical 60's ranch home, so you have to see the inside to appreciate the charm! Perfect for multi-generational living or roommates due to 2 private side entries from both deck levels. Totally updated on the main level in 2018 with 2 new bathrooms, new kitchen, flooring, lighting, fixtures, and new windows throughout. The current owner has improved it even more with new roof, gutters, hot water heater, some new doors, new sewer and water lines from the street, and installing a sliding door to the main level deck to name just a few improvements! All stainless kitchen appliances, washer/dryer, and freezer are included too. The fireplace is a beautiful focal point in the living room, and a gas ventless insert could be added. Handicap accessible to both the main entrance and the side deck. Rare, brick covered patio at side entrance from carport, plus a nice workshop/storage/studio area under the 2-car carport with huge window overlooking back deck and nature. No HOA or rental restrictions in subdivision. Partially finished basement with 2 BR & 1 shower BR plus a huge laundry room with washer, dryer, and chest freezer included. Lots of storage, large bonus/exercise room (equipment included), long storm/safe room with window and even a gated pet area for those cold winter nights and side door leading to lower deck. Lush landscaping, landscape lighting and drip lines throughout some of the flower beds. Very convenient to shopping, downtown Gainesville, community parks on Lake Lanier, walking, tennis, playgrounds and other activities. Price adjustment of $20,100! Call today to preview!
Property Information
Property Type
Residential
Sub-Type
Single Family Residence
Structure Type
House
Year Built
1965
Stories
2
Living Area
2,153 sq ft
Lot Size
0.37 acres
Parking Spaces
8
Days on Market
130
MLS® Listing#
10702515
Property Features
Interior
Exterior
Appliances
Cooling
Heating
Flooring
Fireplace
Basement
Parking
Laundry
Patio
Fencing
Lot Features
Construction
Foundation
Roof
Windows
Security
Other Structures
Community
Utilities
Sewer
Water Source
Rooms
- Dining Room
- Kitchen
Schools
- Elementary:
- Gainesville
- Middle:
- Gainesville East
- High:
- Gainesville
Financial Details
HOA
None
Annual Taxes
$1,841
Parcel Number
01114 001051
Directions
Going out of Gainesville on Hwy 53 W to right on Lakeshore Drive. Go through the stop sign. House is on the right. GPS will take you straight to the house.
Affordability Calculator
$72,980
Estimated monthly payment
$1,942/mo
Principal $291,920 · Est. interest $407,254 over 30 yrs
Neighborhood Market Statistics
How this home compares to active listings in Gainesville, GA
- $524,939
- Median Listing Price
- 59
- Median Days on Market
- 2,444
- Median Sq Ft
- $216
- Median Price / Sq Ft
- 1,433
- Active Listings
- This home’s price is 30% below the area median.
- Its price per sq ft is 22% below the area median.
Market statistics compiled from active EXIT Realty® and MLS listings in Gainesville, GA.
Location

Points of Interest in Gainesville, GA
Showing the Gainesville area map.
Nearby Schools
Gainesville High School
Secondary · 0.7 mi away
Hall Mountain Education
School · 0.7 mi away
Gainesville Exploration Academy
School · 1.3 mi away
Gainesville High School
Secondary · 1.3 mi away
First Baptist Church
School · 1.5 mi away
Chicopee Woods Elementary School
Elementary · 1.6 mi away
North Georgia Christian School
School · 1.6 mi away
Primrose Schools
Elementary · 2.1 mi away
Enota Multiple Intelligences Academy
School · 2.2 mi away
Enota Elementary School
Elementary · 2.2 mi away
Riverside Military Academy
School · 2.2 mi away
Good Shepherd Lutheran Church
Elementary · 2.4 mi away
Fair Street International Academy
School · 2.4 mi away
Fair Street School
School · 2.4 mi away
New Holland Elementary School
Elementary · 2.7 mi away
School of Discipleship
School · 2.7 mi away
Hall County Boe
School · 2.7 mi away
McEver Elementary School
Elementary · 2.7 mi away
Gainesville Middle School
Secondary · 2.8 mi away
Gfumc Preschool
School · 2.9 mi away
Commute Calculator
Nearby Homes

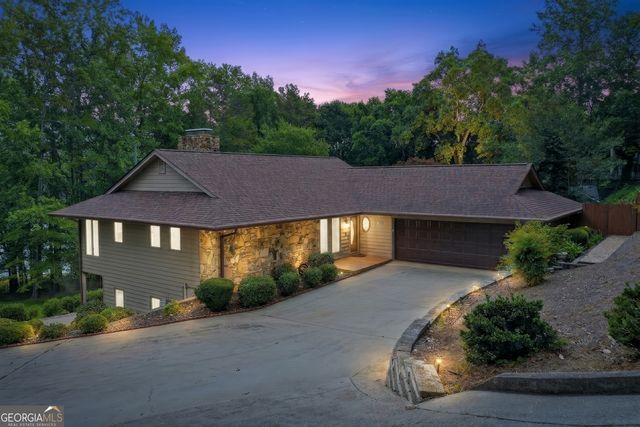

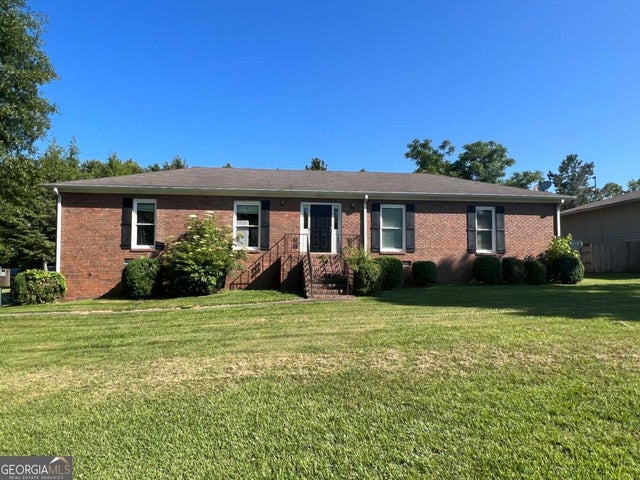
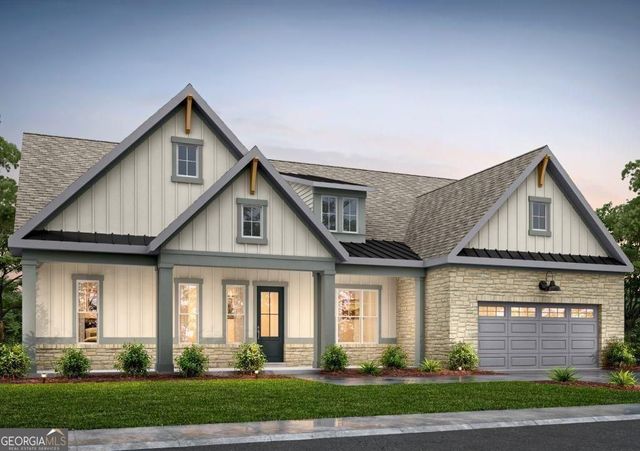
Similar Homes Nearby
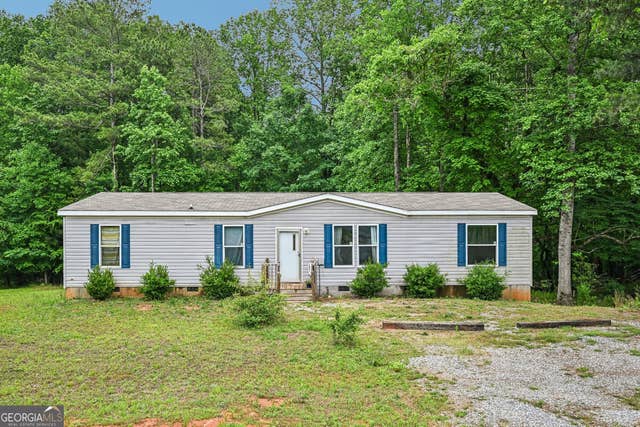
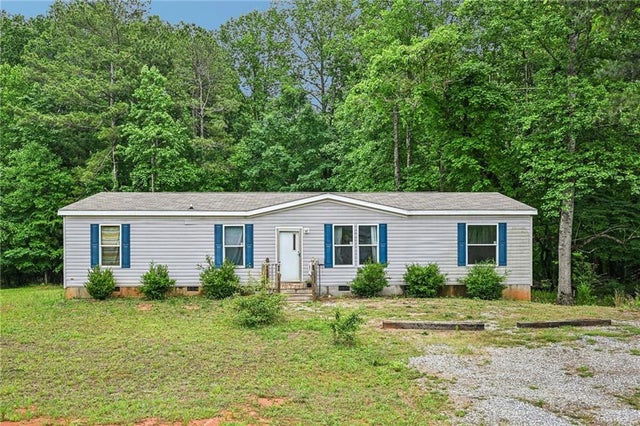
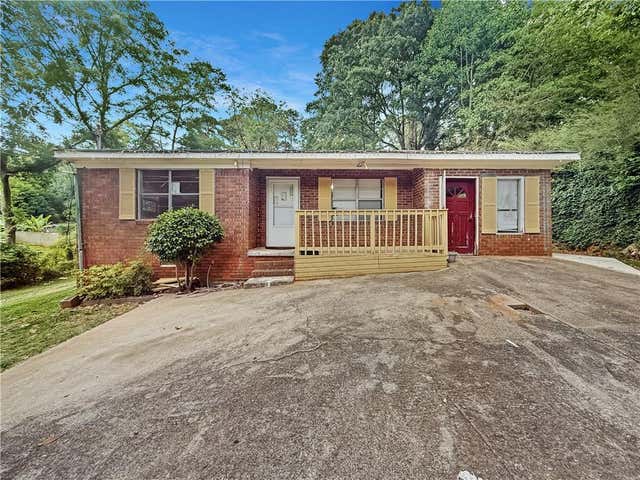
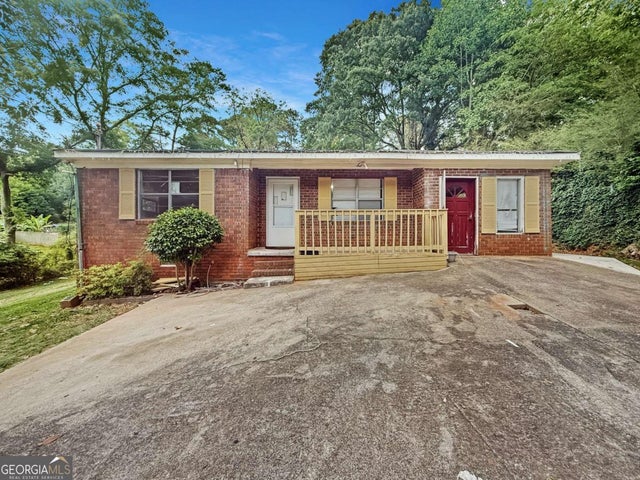
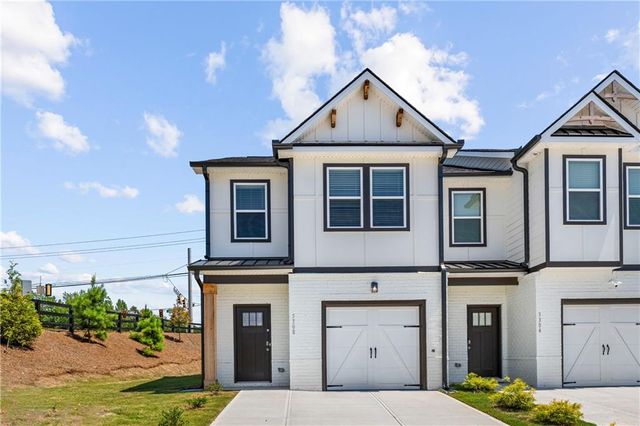
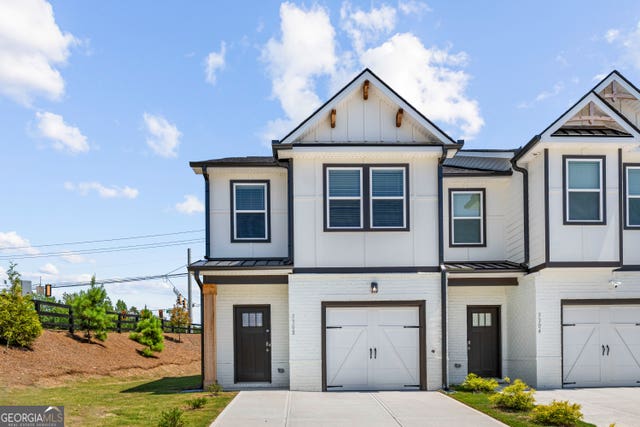
Similar Home Values
Comparable nearby listings and their asking prices.
| Address | Price | Beds | Baths | Sq Ft |
|---|---|---|---|---|
| 5805 Saddle club RD, Gainesville, GA | $265,000 | 4 | — | 1,568 |
| 5805 Saddle Club Road, Gainesville, GA | $265,000 | 4 | 2 | 1,568 |
| 2228 Lee Street, Gainesville, GA | $305,000 | 4 | 2 | 1,671 |
| 2228 Lee ST, Gainesville, GA | $305,000 | 4 | — | 1,671 |
| 5308 Magnolia Grove Way, Gainesville, GA | $319,990 | 4 | 3 | 1,600 |
| 5308 Magnolia Grove WAY 184, Gainesville, GA | $319,990 | 4 | — | 1,598 |
Moving Cost Estimate
EXIT Agents in Gainesville


Listing Courtesy: Virtual Properties Realty.com - 7704955050