

2913 Howden Street, Muskegon Heights City, MI 49444
Muskegon County
Key Facts
Description
Completely renovated and move-in ready! This beautifully updated 3-bedroom, 1-bath home offers modern finishes while maintaining its classic charm. Featuring a bright and inviting layout, the home includes a spacious living area and an updated kitchen with new cabinetry, countertops, and fixtures.Recent renovations include new flooring throughout, fresh paint, updated bathroom, and major mechanical improvements. Enjoy peace of mind with updated systems and low-maintenance vinyl siding. Conveniently located near local amenities.
Property Information
Property Type
Residential
Sub-Type
Single Family Residence
Style
Traditional
Year Built
1930
Stories
1
Living Area
1,452 sq ft
Lot Size
0.12 acres
Lot Dimensions
40X124
Days on Market
78
MLS® Listing#
71026015094
Property Features
Appliances
Heating
Basement
Laundry
Patio
Construction
Roof
Utilities
Sewer
Water Source
Rooms
- Main
Financial Details
Annual Taxes
$1,613
Tax year 2025
Assessed Value
$9,889
Parcel Number
6126635259000400
Directions
NW on Seaway Dr, N on S Getty, W on S Sherman, S on Howden to home on right.Cross Streets: Summit & Columbia
Affordability Calculator
$20,980
Estimated monthly payment
$558/mo
Principal $83,920 · Est. interest $117,076 over 30 yrs
Location

Getting Around
Points of Interest in Muskegon Heights City, MI
Showing the Muskegon Heights City area map.
Nearby Schools
Edgewood Elementary Academy
Elementary · 0.1 mi away
Muskegon Heights Middle School
Elementary · 0.5 mi away
Glendale Early Childhood Academy
School · 0.5 mi away
Muskegon Heights Public School Academy System
School · 0.7 mi away
Muskegon Heights High School
Secondary · 0.8 mi away
King Elementary School
Elementary · 0.9 mi away
Ellen G. Loftis School
School · 1.0 mi away
Moon Elementary School
Elementary · 1.4 mi away
Broadway Baptist School
School · 1.8 mi away
Muskegon High School
Secondary · 1.8 mi away
Muskegon Public Schools
School · 1.9 mi away
Muskegon Community Education Center
Secondary · 1.9 mi away
Ross Park Elementary School
Elementary · 1.9 mi away
Mona Shores Public Schools
Elementary · 2.0 mi away
Mona Shores High School
Secondary · 2.0 mi away
Hackley Field Stadium
School · 2.0 mi away
Muskegon Covenant Academy
School · 2.0 mi away
Muskegon Public Schools
School · 2.0 mi away
Glenside Elementary
Elementary · 2.0 mi away
Oakview Elementary School
Elementary · 2.1 mi away
Commute Calculator
Nearby Homes

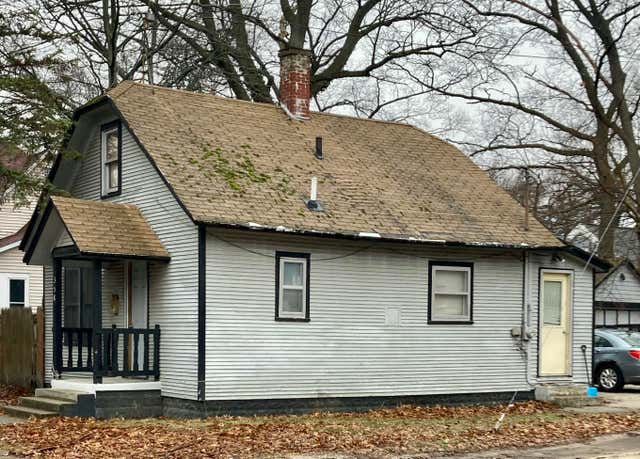
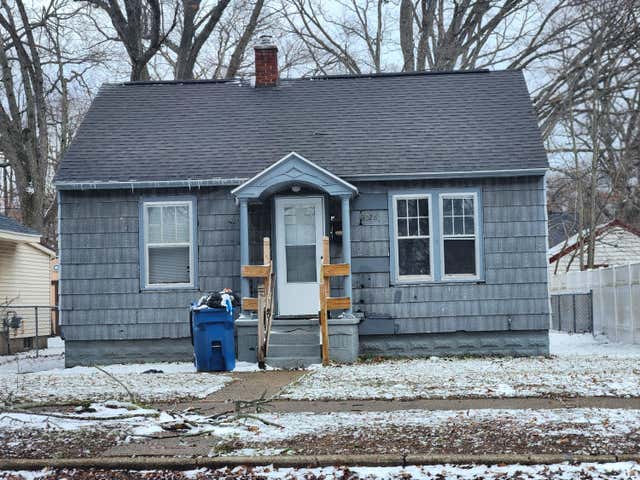
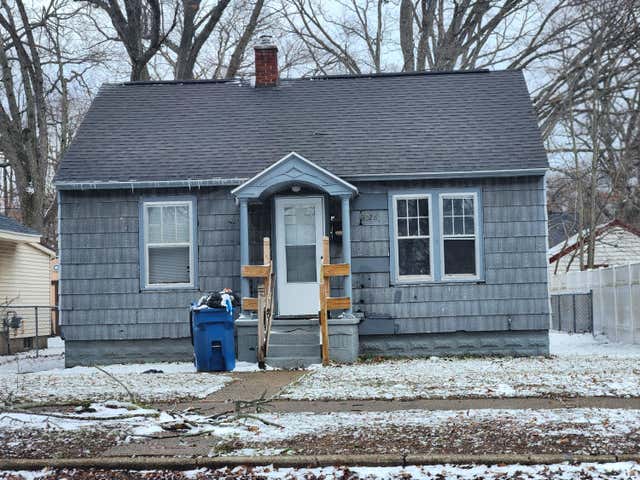
Similar Homes Nearby
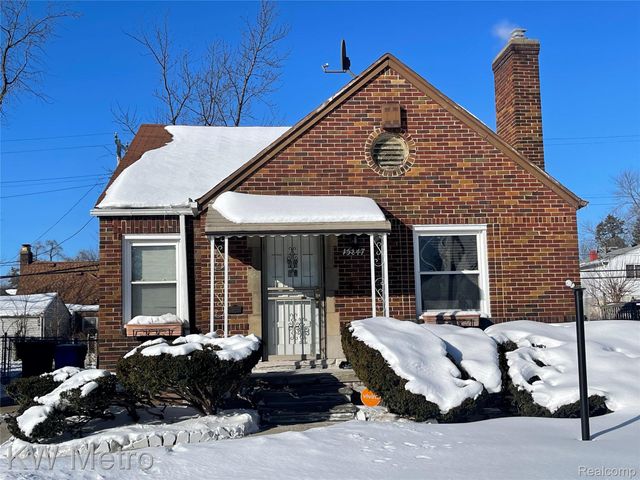
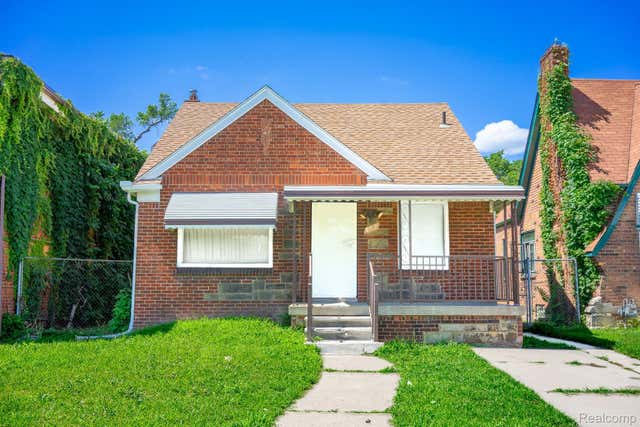


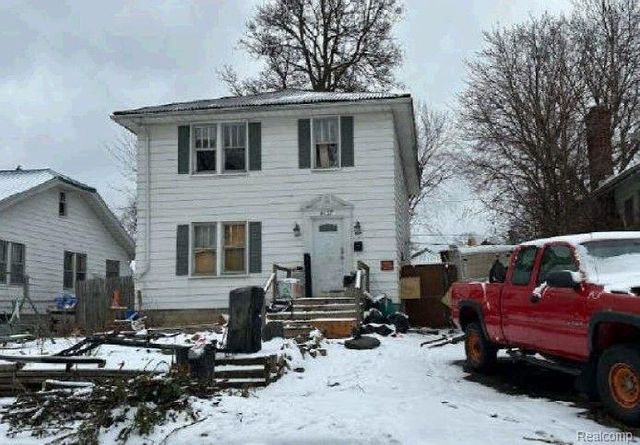
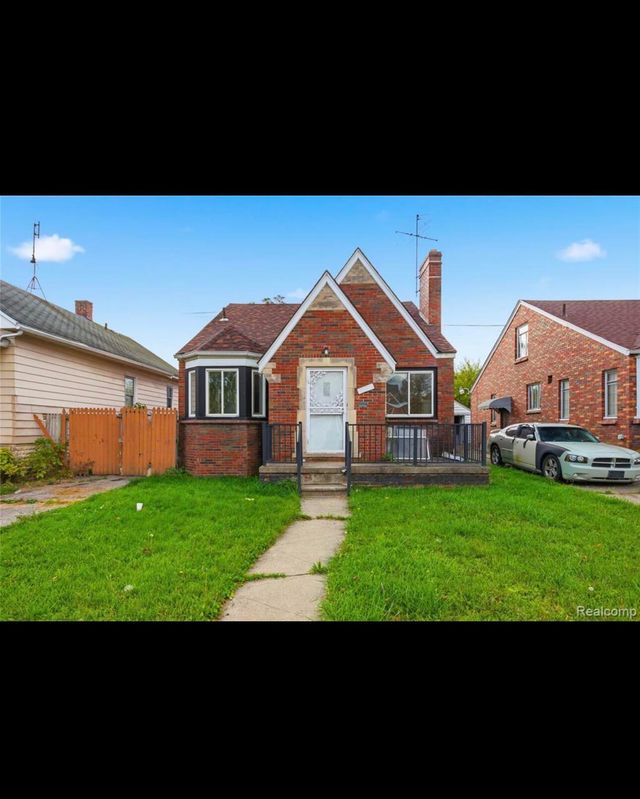
Similar Home Values
Comparable nearby listings and their asking prices.
| Address | Price | Beds | Baths | Sq Ft |
|---|---|---|---|---|
| 15847 Asbury Park, Detroit City, MI | $73,500 | 2 | 1 | 1,876 |
| 4224 W DAVISON, Detroit City, MI | $73,900 | 3 | 2 | 988 |
| 10785 E Outer Drive, Detroit City, MI | $73,900 | 2 | 1 | 941 |
| 638 Courtland Lane, Muskegon, MI | $74,000 | 3 | 2 | 990 |
| 4127 CUSTER Avenue, Flint City, MI | $74,000 | 5 | 2 | 1,824 |
| 9175 Everts Street, Detroit City, MI | $74,000 | 3 | 1 | 1,172 |
Moving Cost Estimate
EXIT Agents in Muskegon Heights City


Listing Courtesy: Legacy Real Estate Partners - 6164023595
The accuracy of all information, regardless of source, is not guaranteed or warranted. All information should be independently verified. Any use of search facilities of data on the site, other than by a consumer looking to purchase real estate, is prohibited.
6505433678