

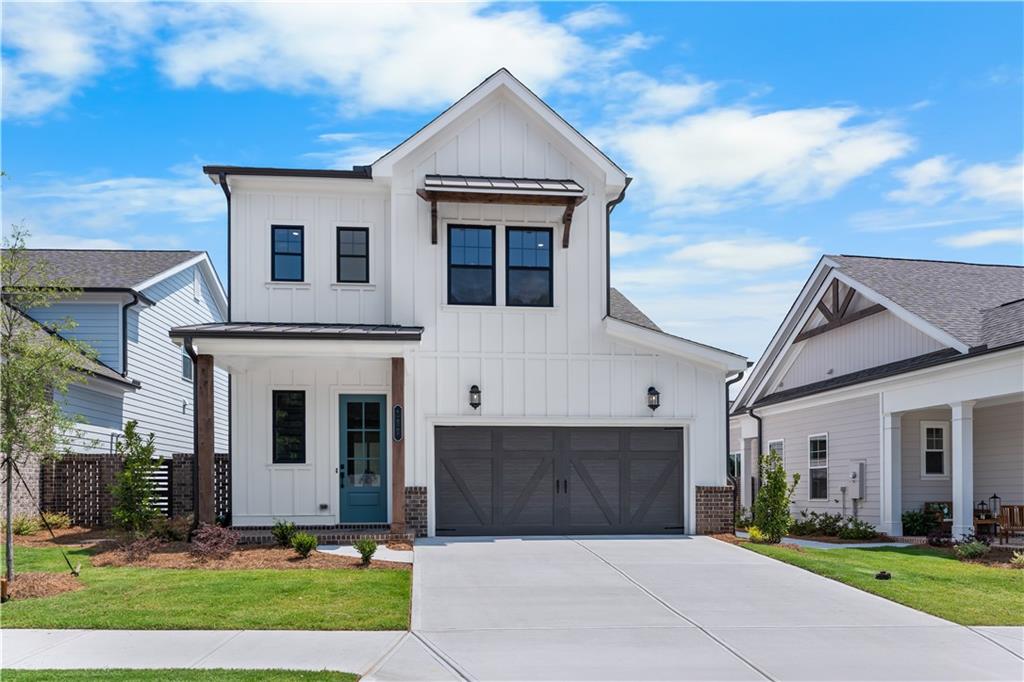
182 Herring Drive, Hoschton, GA 30548
Aberdeen · Jackson County
Key Facts
Description
AMAZING NEW PRICE ON THIS QUICK MOVE-IN READY HOME!!!!! Introducing The Orchid Home Design by The Providence Group—a stunning blend of elegance, comfort, and modern luxury in the heart of Hoschton, GA. This beautifully crafted 3-bedroom, 2.5-bath residence offers the coveted owner’s suite on the main floor, wrapped in a floorplan that’s both thoughtfully designed and irresistibly inviting. Step through the grand foyer and immediately feel the sophistication of a layout that unfolds seamlessly into the spacious dining room, designer kitchen, and great room. Sunlight pours in from every angle, giving the home a bright, elevated feel that makes everyday living feel extraordinary. Entertaining is effortless with a charming covered patio just off the dining area—perfect for al fresco dinners, morning coffee, or relaxed evenings with friends. The owner’s suite, tucked privately at the back of the home, delivers a serene retreat with a generous bedroom, spa-inspired zero-entry shower, and an impressive custom walk-in closet for your wardrobe. This exceptional home sits within a brand-new gated community known for its upscale amenities: sidewalk-lined streets, a stylish clubhouse with fitness center, resort-style pool, pickleball courts, and a cozy fire pit gathering area. With HOA-maintained lawns and fenced courtyards, you’ll enjoy a truly effortless lifestyle. Perfectly positioned near I-85, Highway 53, Château Élan, Athens, Lake Lanier, and an easy drive to ATL, this location puts convenience and recreation right at your fingertips. Plus, you’re just seconds from Hoschton’s growing scene of local eateries, boutiques, breweries, and everyday essentials. The Orchid offers luxury living reimagined—beautiful, modern, and perfectly connected to everything you love. [Orchid]
Property Information
Property Type
Residential
Sub-Type
Single Family Residence
Style
Cottage / Craftsman / Traditional / Other
Year Built
2026
Stories
2
Living Area
1,773 sq ft
Lot Size
0.12 acres
Lot Dimensions
50X111
Garage Spaces
2
Days on Market
174
MLS® Listing#
7689479
Property Features
Interior
Exterior
Appliances
Cooling
Heating
Flooring
Fireplace
Basement
Pool
Parking
Laundry
Patio
Fencing
Lot Features
Construction
Foundation
Roof
Windows
Security
Other Structures
Community
Utilities
Sewer
Water Source
Schools
- Elementary:
- West Jackson
- Middle:
- West Jackson
- High:
- Jackson County
Financial Details
HOA
$200 / Monthly
Parcel Number
121A 089
Directions
Use GPS
Affordability Calculator
$95,980
Estimated monthly payment
$2,554/mo
Principal $383,920 · Est. interest $535,603 over 30 yrs
Neighborhood Market Statistics
How this home compares to active listings in Hoschton, GA
- $535,977
- Median Listing Price
- 57
- Median Days on Market
- 2,700
- Median Sq Ft
- $198
- Median Price / Sq Ft
- 706
- Active Listings
- This home’s price is 10% below the area median.
- Its price per sq ft is 36% above the area median.
Market statistics compiled from active EXIT Realty® and MLS listings in Hoschton, GA.
Location
Map is currently unavailable for this location.
Points of Interest in Hoschton, GA
Showing the Hoschton area map.
Commute Calculator
Nearby Homes
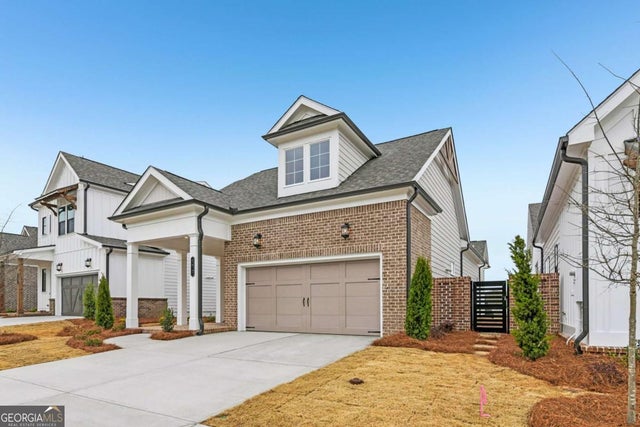

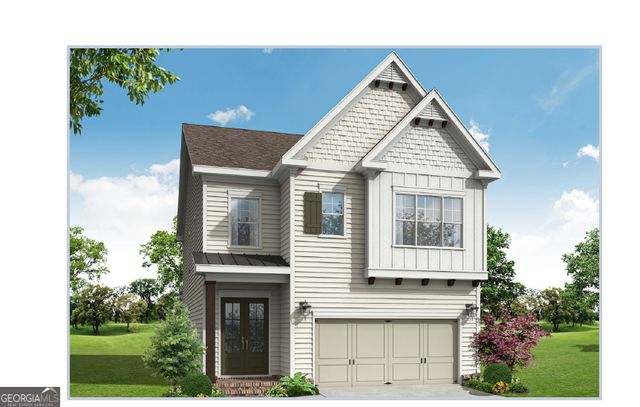
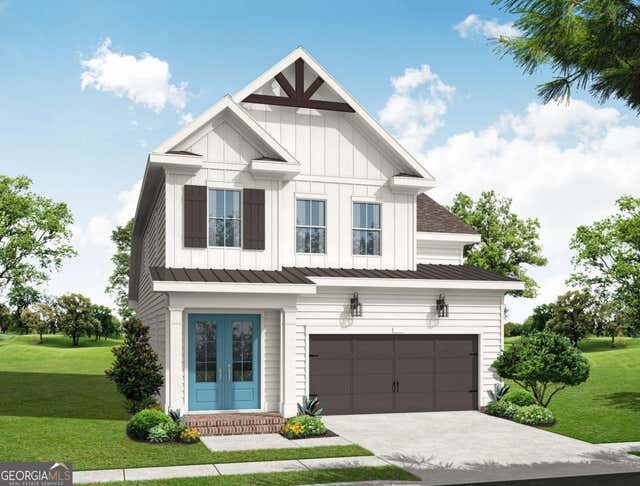
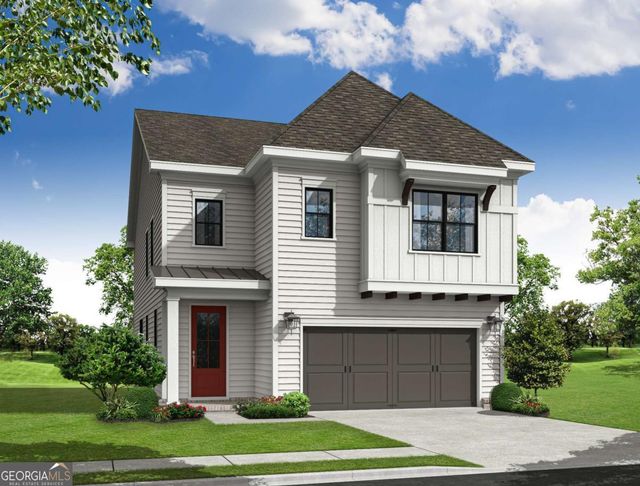
Similar Homes Nearby

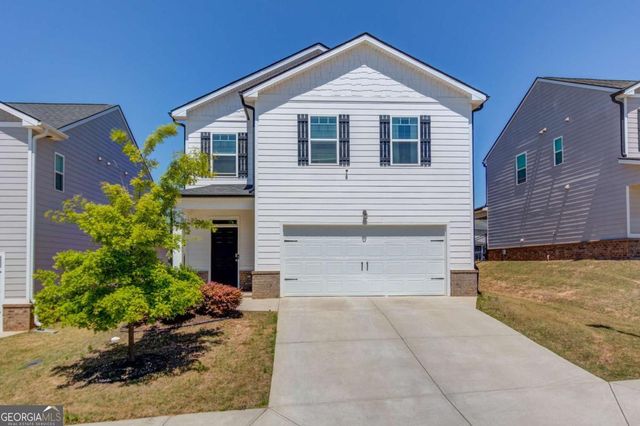
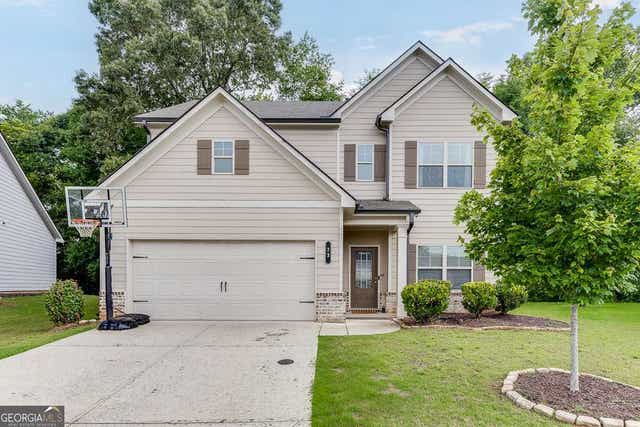
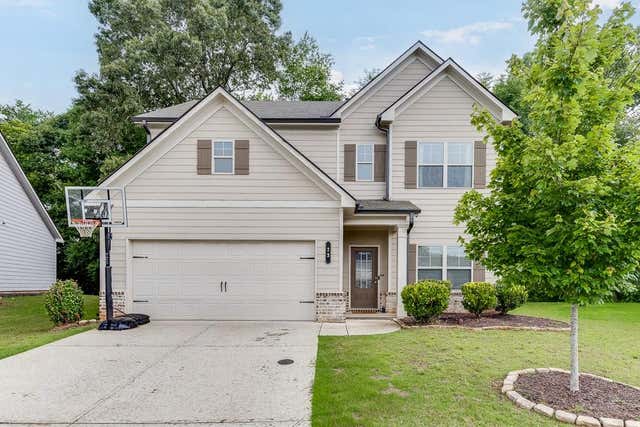
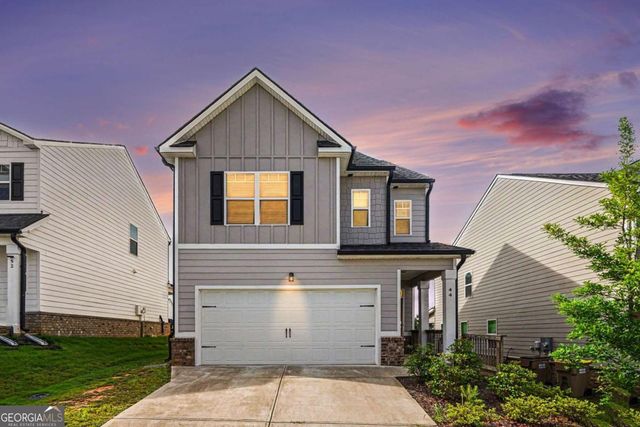
Similar Home Values
Comparable nearby listings and their asking prices.
| Address | Price | Beds | Baths | Sq Ft |
|---|---|---|---|---|
| 81 Mead Court, Hoschton, GA | $345,000 | 3 | 3 | 1,790 |
| 81 Mead Court, Hoschton, GA | $345,000 | 3 | 3 | 1,790 |
| 81 Mead CT, Hoschton, GA | $345,000 | 3 | — | 1,790 |
| 23 Dorset WAY, Hoschton, GA | $349,900 | 4 | — | 2,573 |
| 23 Dorset Way, Hoschton, GA | $349,900 | 4 | 3 | 2,573 |
| 44 Mead CT, Hoschton, GA | $350,000 | 3 | — | — |
Moving Cost Estimate
EXIT Agents in Hoschton


Listing Courtesy: The Providence Group Realty, LLC. - 678-475-9400
Last Updated: 2026-01-06