

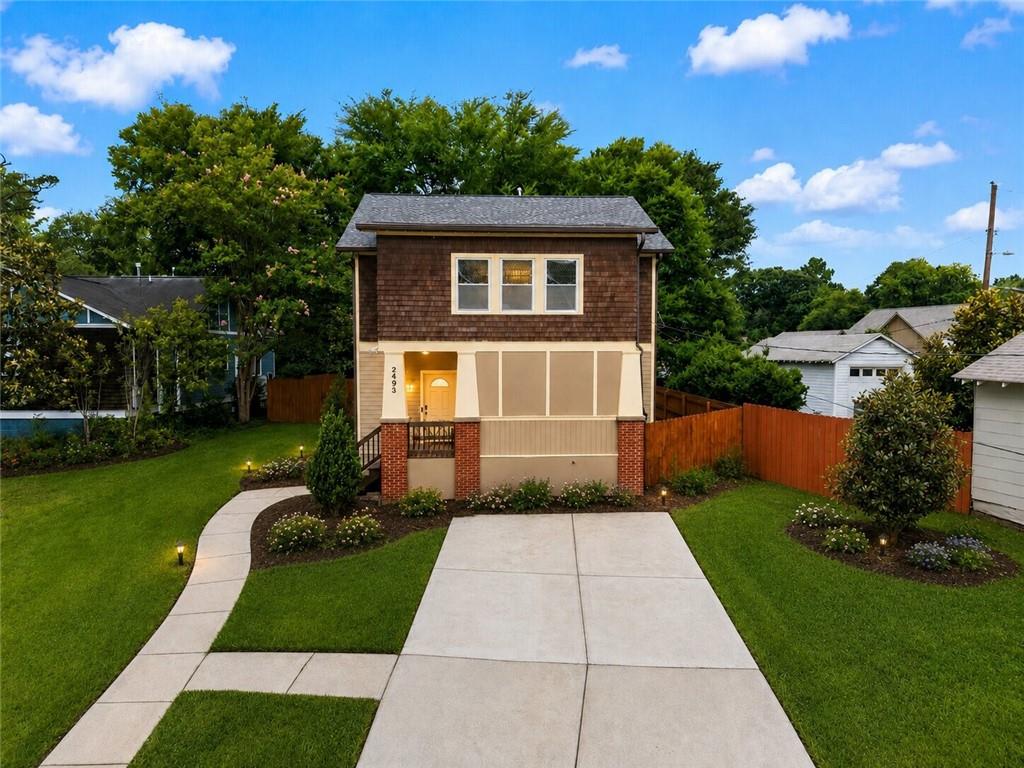
2493 Burtz Street NW, Atlanta, GA 30318
Riverside · Fulton County
Key Facts
Description
Charming Craftsman-style home in Atlanta’s desirable Riverside area near the evolving Upper Westside! This home offers character, space, and flexibility with a bedroom and full bath on the main level, perfect for guests, a home office, or multi-generational living. The open-concept layout creates an easy flow for everyday living and entertaining, complemented by hardwoods throughout and NO CARPET. Upstairs features three spacious bedrooms, including large secondary rooms and an inviting owner’s suite with a skylight in the bath, soaking tub, and a bright, relaxing feel. Enjoy a huge fenced backyard with plenty of space for pets, play, gardening, entertaining, or future outdoor living plans. No HOA, making this a great opportunity for the savvy investor or homeowner who wants to be close to all the good stuff—parks, trails, shopping, dining, and everyday conveniences. Ideally located near Shirley Franklin Park, formerly Westside Park, the Proctor Creek Greenway, Riverside, the Upper Westside, The Works, Westside Paper, local restaurants, breweries, Midtown, Downtown, Georgia Tech, Mercedes-Benz Stadium, and major interstates for easy access around Atlanta.
Property Information
Property Type
Residential
Sub-Type
Single Family Residence
Style
Craftsman
Year Built
1930
Living Area
2,248 sq ft
Lot Size
0.17 acres
Lot Dimensions
x
Parking Spaces
6
Days on Market
2
MLS® Listing#
7785792
Property Features
Interior
Exterior
Appliances
Cooling
Heating
Flooring
Fireplace
Basement
Pool
Parking
Laundry
Patio
Fencing
Lot Features
Construction
Foundation
Roof
Windows
Security
Other Structures
Community
Utilities
Sewer
Water Source
Schools
- Elementary:
- Bolton Academy
- Middle:
- Willis A. Sutton
- High:
- North Atlanta
Financial Details
HOA
None
Annual Taxes
$8,265
Tax year 2025
Parcel Number
17 025200170240
Directions
FROM I-75 take Moores Mill west. Right on Bolton Road. Go straight to the next light and two more. Turn left on Main St. Right on Hollywood and then left onto Burtz.
Affordability Calculator
$115,000
Estimated monthly payment
$3,060/mo
Principal $460,000 · Est. interest $641,741 over 30 yrs
Neighborhood Market Statistics
How this home compares to active listings in Atlanta, GA
- $374,175
- Median Listing Price
- 74
- Median Days on Market
- 1,455
- Median Sq Ft
- $257
- Median Price / Sq Ft
- 9,045
- Active Listings
- This home’s price is 54% above the area median.
- Its price per sq ft is right around the area median.
Market statistics compiled from active EXIT Realty® and MLS listings in Atlanta, GA.
Location

Points of Interest in Atlanta, GA
Showing the Atlanta area map.
Nearby Schools
Scott Elementary School
Elementary · 0.3 mi away
Westside Atlanta Charter School
School · 0.5 mi away
Bunche Middle School
School · 0.5 mi away
Bolton Academy
School · 1.1 mi away
Primrose School of Atlanta Westside
School · 1.4 mi away
Primrose Schools
Elementary · 1.4 mi away
Westside Atlanta Charter School
Elementary · 1.5 mi away
Benjamin Preparatory School
School · 1.8 mi away
Alfred Blalock Elementary School
Elementary · 1.9 mi away
Boyd Elementary School
Elementary · 1.9 mi away
The Learning Academy of Georgia
School · 2.2 mi away
Bridge School
Elementary · 2.3 mi away
Fun To Learn Center
School · 2.4 mi away
Goddard School
School · 2.5 mi away
John Lewis Invictus Academy
School · 2.6 mi away
Morris Brandon Elementary Primary Center
Elementary · 2.7 mi away
Bazoline E. Usher/Collier Heights Elmentary School
Elementary · 2.8 mi away
Grove Park Elementary School
Elementary · 2.9 mi away
Woodson Elementary School
Elementary · 2.9 mi away
Berean Christian Junior Academy
Elementary · 2.9 mi away
Commute Calculator
Nearby Homes

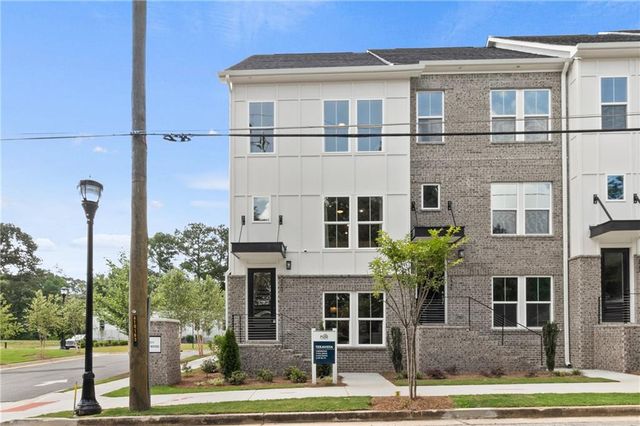

Similar Homes Nearby
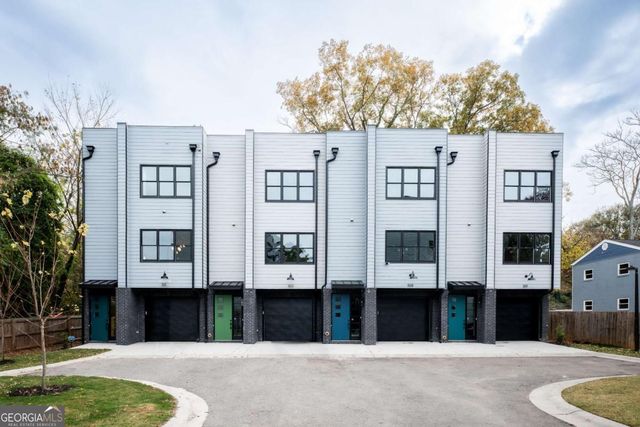
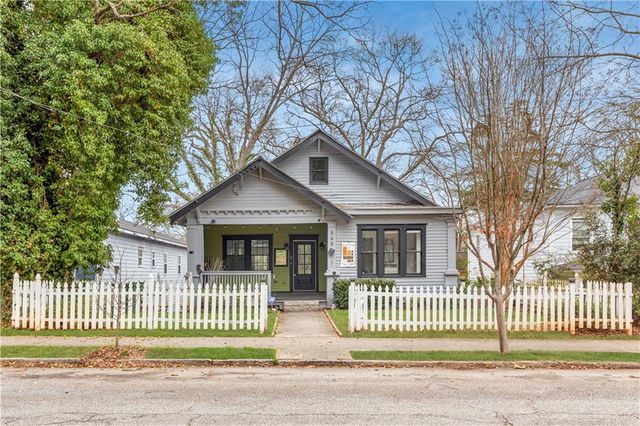
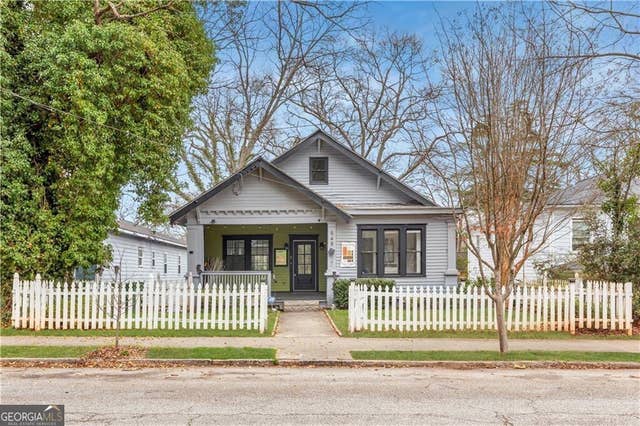


Similar Home Values
Comparable nearby listings and their asking prices.
| Address | Price | Beds | Baths | Sq Ft |
|---|---|---|---|---|
| 340 Eugenia ST SW 503, Atlanta, GA | $404,900 | 4 | — | 1,850 |
| 548 Holderness Street SW, Atlanta, GA | $404,900 | 5 | 3 | 2,530 |
| 548 Holderness ST SW, Atlanta, GA | $404,900 | 5 | — | 2,530 |
| 873 Cavanaugh AVE, Atlanta, GA | $405,000 | 3 | — | 1,544 |
| 873 Cavanaugh Avenue SE 101, Atlanta, GA | $405,000 | 3 | 3 | 1,544 |
| 2523 Alvecot CIR, Atlanta, GA | $409,000 | 3 | — | 1,811 |
Moving Cost Estimate
EXIT Agents in Atlanta


Listing Courtesy: Keller Williams Buckhead - 404-604-3800
Last Updated: 2026-06-11