

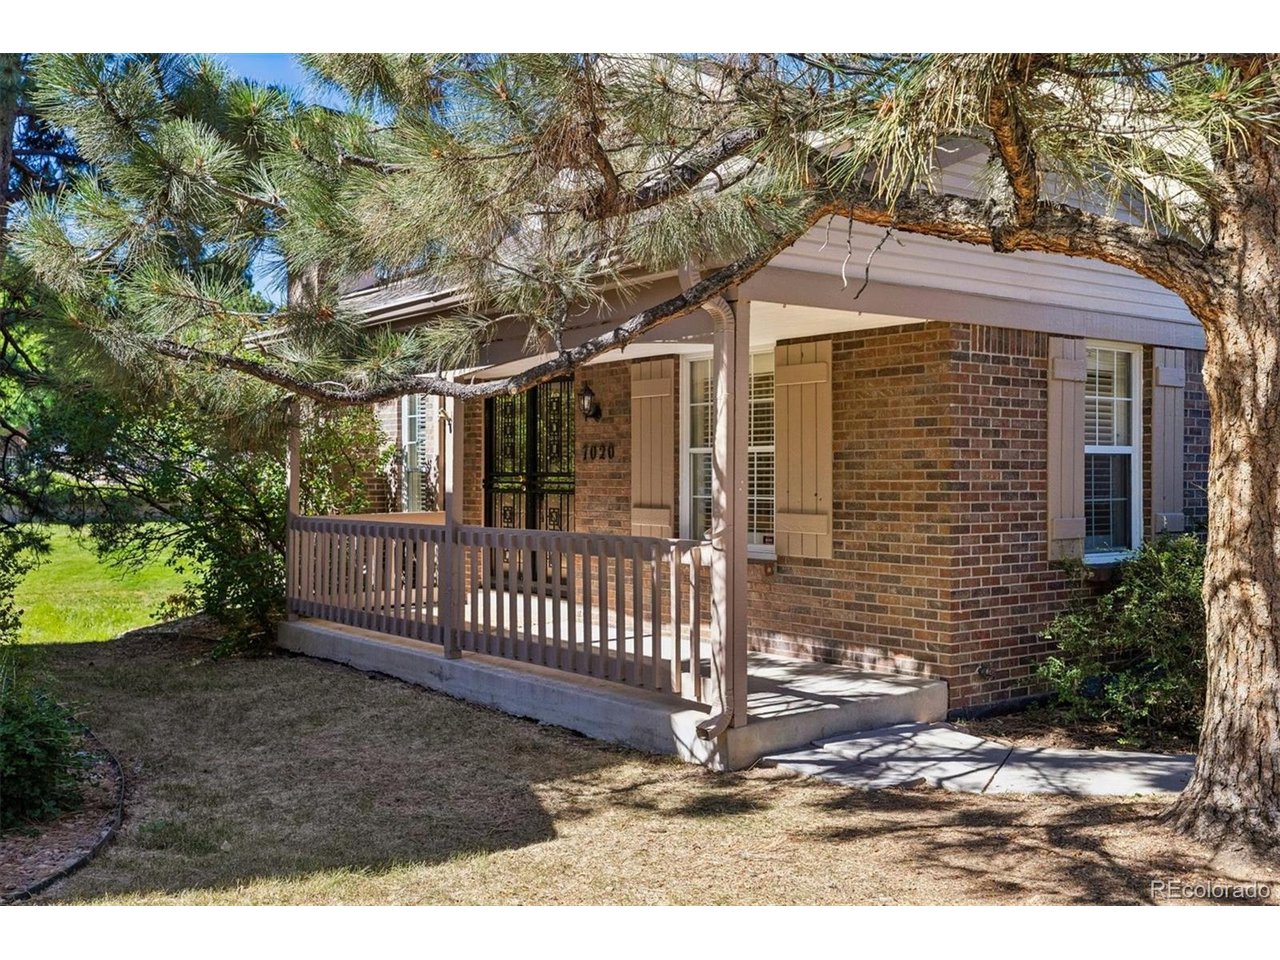
7020 E Briarwood Cir, Centennial, CO 80112
Sturbridge · Arapahoe County
Key Facts
Description
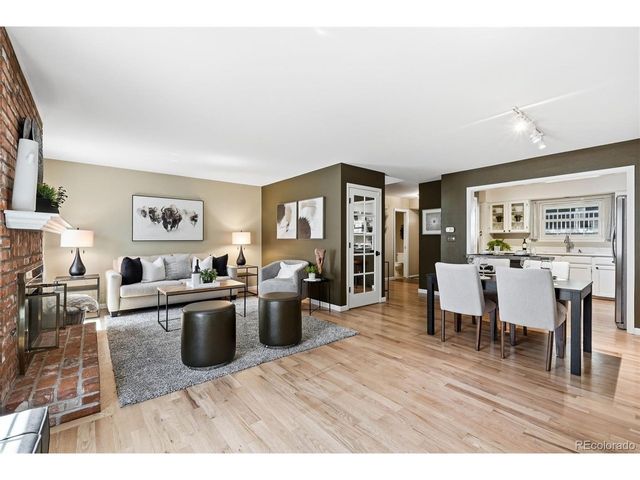
Rare end-unit floor plan featuring a private main-floor primary suite overlooking the creek, offering the ease and convenience of main-floor living. Ideal for those seeking a ranch-style lifestyle without sacrificing space, as well as those who desire separate living areas for guests, extended family, or caregivers while maintaining privacy. The creekside setting, abundant windows, and vaulted ceilings create a light-filled, inviting atmosphere throughout. The vaulted family room opens through glass sliding doors to a private covered deck, creating a seamless connection to the outdoors. The upper level offers a spacious bedroom, full bathroom, and versatile loft, providing an ideal retreat for guests, family members, a home office, or hobby space. A detached two-car garage is connected by a convenient pathway leading directly to the covered front porch. Enjoy a private setting and true lock-and-leave lifestyle with HOA-maintained landscaping and water included in the HOA dues. Community amenities include a well-maintained pool area accessed by a charming covered bridge and two private neighborhood tennis courts. Conveniently located in West Centennial, just 1.5 miles west of I-25 and the Denver Tech Center, with easy access to shopping, dining, and entertainment, including El Karajo, Benedict's Restaurant, Pindustry, and Fiddler's Green Amphitheatre. Located within the highly regarded Cherry Creek School District.
Property Information
Property Type
Residential
Sub-Type
Condominium
Structure Type
Townhouse
Year Built
1983
Living Area
2,366 sq ft
Lot Size
0.06 acres
Garage Spaces
2
Days on Market
24
MLS® Listing#
4002932
Property Features
Interior
Appliances
Cooling
Heating
Fireplace
Basement
Parking
Patio
Lot Features
Construction
Roof
Utilities
Sewer
Water Source
Rooms
- Main
- Bedroom 2Upper
Schools
- Elementary:
- Homestead
- Middle:
- West
- High:
- Cherry Creek
Financial Details
HOA
$535 / Monthly
Westwind Management
Annual Taxes
$3,933
Tax year 2025
Affordability Calculator
$97,800
Estimated monthly payment
$2,603/mo
Principal $391,200 · Est. interest $545,759 over 30 yrs
Neighborhood Market Statistics
How this home compares to active listings in Centennial, CO
- $606,164
- Median Listing Price
- 55
- Median Days on Market
- 2,152
- Median Sq Ft
- $279
- Median Price / Sq Ft
- 485
- Active Listings
- This home’s price is 19% below the area median.
- Its price per sq ft is 26% below the area median.
Market statistics compiled from active EXIT Realty® and MLS listings in Centennial, CO.
Location
Map is currently unavailable for this location.
Points of Interest in Centennial, CO
Showing the Centennial area map.
Commute Calculator
Nearby Homes



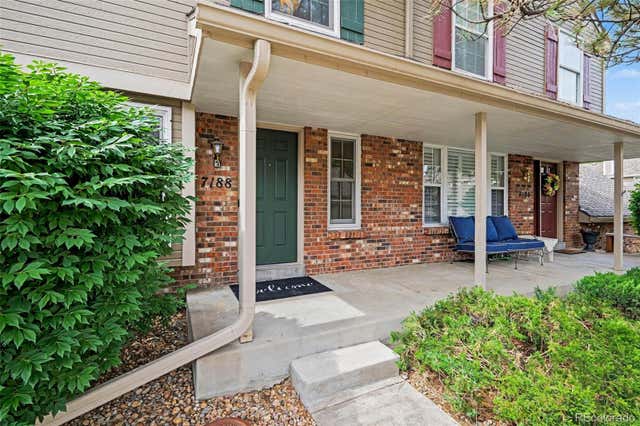
Similar Homes Nearby

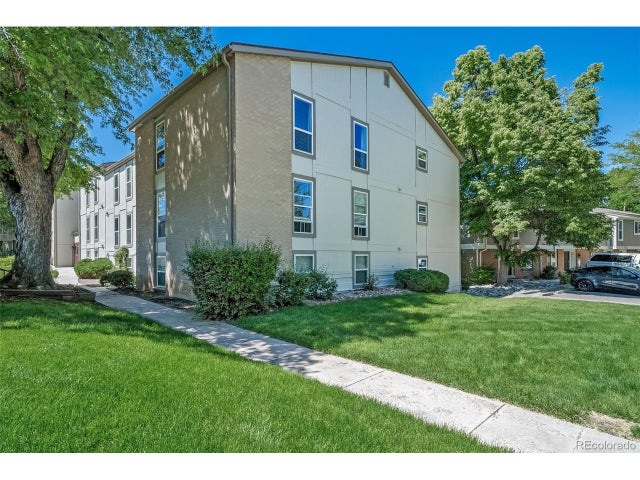
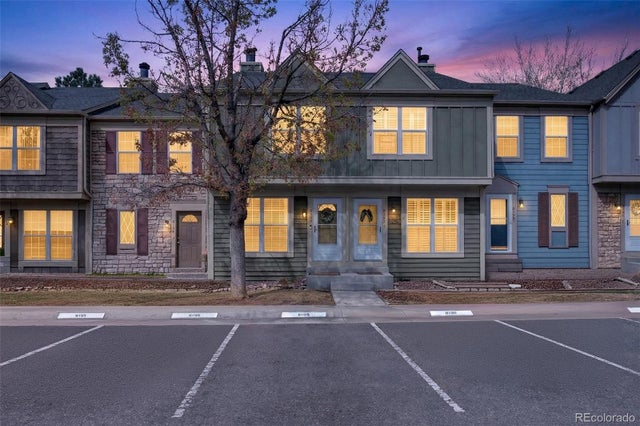
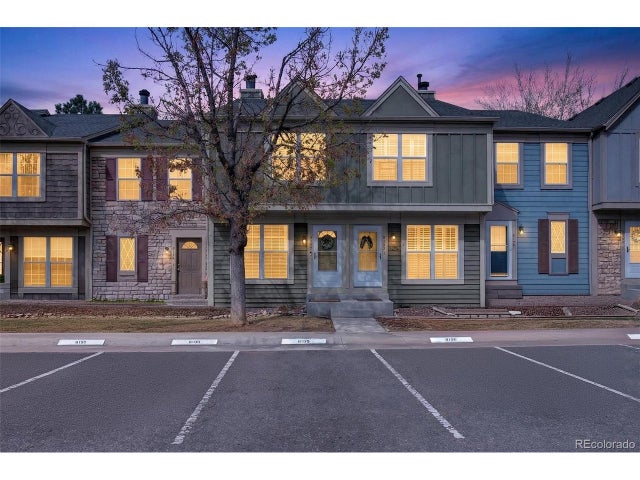


Similar Home Values
Comparable nearby listings and their asking prices.
| Address | Price | Beds | Baths | Sq Ft |
|---|---|---|---|---|
| 7251 S Xenia Circle F, Centennial, CO | $349,500 | 3 | 2 | 1,391 |
| 7251 S Xenia Cir F, Centennial, CO | $349,500 | 3 | 2 | 1,391 |
| 8188 S Fillmore Circle, Centennial, CO | $349,999 | 2 | 3 | 1,092 |
| 8188 S Fillmore Cir, Centennial, CO | $349,999 | 2 | 3 | 1,092 |
| 6702 S Ivy Way A7, Centennial, CO | $350,000 | 2 | 2 | 996 |
| 6702 S Ivy Way A7, Centennial, CO | $350,000 | 2 | 2 | 996 |


