

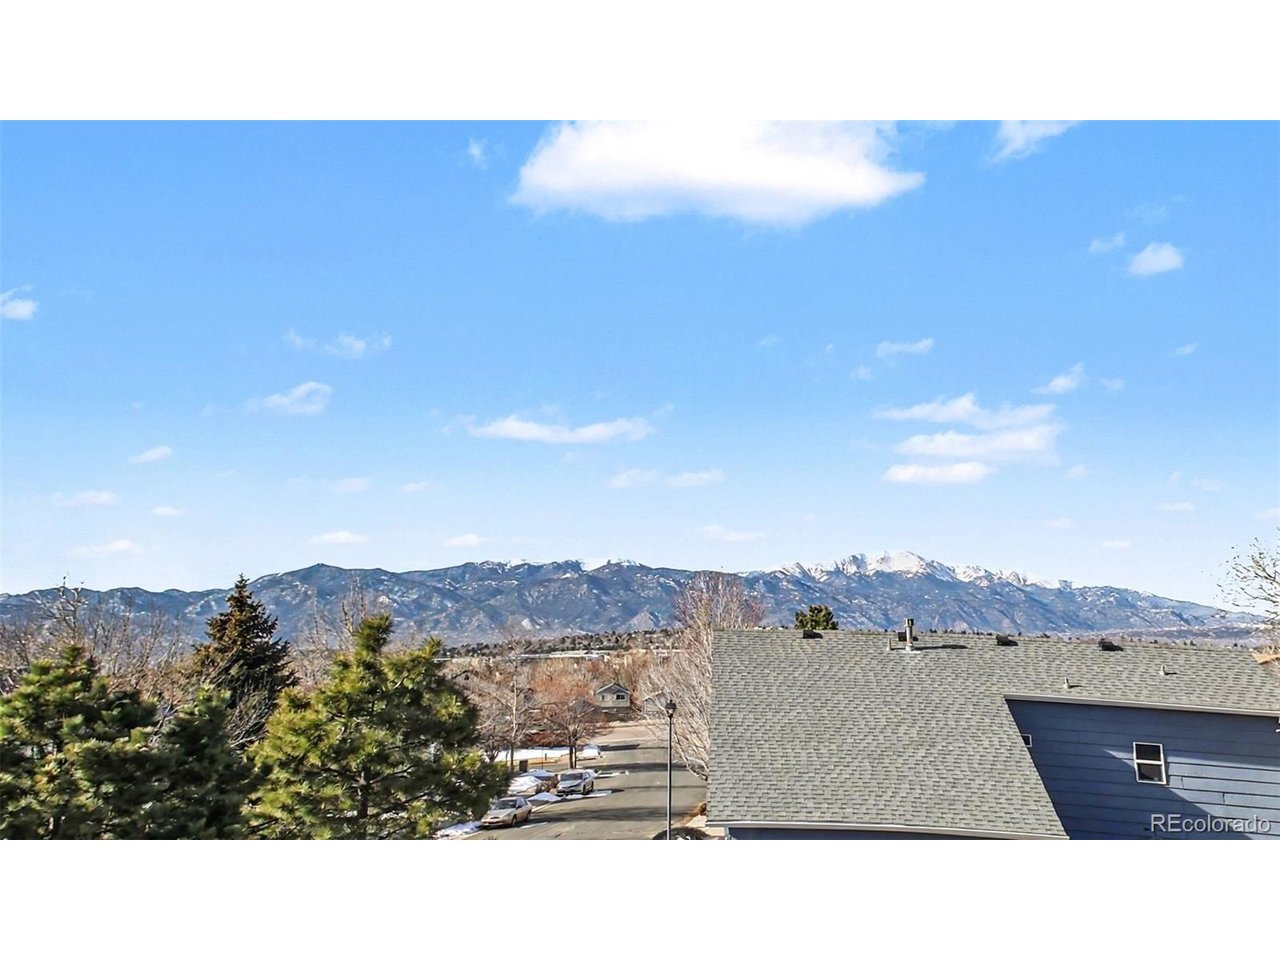
3310 Heather Glen Dr, Colorado Springs, CO 80922
The Highlands at Springs Ranch · El Paso County
Key Facts
Description
Seller is highly motivated and offering a generous flooring or closing cost credit-don't miss this opportunity! Plus, secure a 5.49% mortgage with Roam and enjoy a 45-day closing option on this assumable loan. Welcome home to this spacious two-story Colorado Springs residence featuring a finished walk-out basement, flexible living spaces, and a sought-after three-car garage. With 4 bedrooms, 4 bathrooms, and nearly 2,700 sq. ft. of finished living space, this home offers room to live, work, entertain, and grow. Enjoy an updated kitchen with stainless steel appliances, a large family room, and a versatile basement perfect for recreation, guests, or a home office. Step outside to an oversized lot with a spacious deck and retractable awning-ideal for enjoying Colorado's beautiful seasons. Conveniently located near shopping, schools, and Peterson Space Force Base, this move-in-ready home combines comfort, space, and exceptional value. With seller incentives and an attractive assumable mortgage opportunity, now is the time to make your move!
Property Information
Property Type
Residential
Sub-Type
Single Family Residence
Style
Contemporary
Year Built
1998
Living Area
2,588 sq ft
Lot Size
0.20 acres
Garage Spaces
3
Zoning
PUD AO
Days on Market
162
MLS® Listing#
4303823
Property Features
Interior
Exterior
Appliances
Cooling
Heating
Fireplace
Basement
Parking
Patio
Fencing
Lot Features
Construction
Roof
Windows
Other Structures
Utilities
Sewer
Water Source
Rooms
- 11x17Upper
- Bedroom 216x11Basement
- Bedroom 39x15Upper
- Bedroom 49x12Upper
- Dining Room10x15Main
- Family Room27x28Basement
- Kitchen10x12Main
- Laundry6x3Main
- Living Room14x19Main
Schools
- Elementary:
- Remington
- Middle:
- Horizon
- High:
- Sand Creek
Financial Details
HOA
$46 / Quarterly
The Highlands at Springs Ranch HOA
Annual Taxes
$1,725
Tax year 2024
Directions
Take N Powers Blvd South to N Carefree Circle - turn left Take N Carefree to Peterson Road - turn right Take Peterson Road to Highland Vista Drive - Turn left Take Highland Vista Drive to Heather Glenn Drive - Turn left Home is on the corner
Affordability Calculator
$99,800
Estimated monthly payment
$2,656/mo
Principal $399,200 · Est. interest $556,920 over 30 yrs
Neighborhood Market Statistics
How this home compares to active listings in Colorado Springs, CO
- $522,603
- Median Listing Price
- 66
- Median Days on Market
- 2,004
- Median Sq Ft
- $246
- Median Price / Sq Ft
- 5,915
- Active Listings
- This home’s price is 5% below the area median.
- Its price per sq ft is 22% below the area median.
Market statistics compiled from active EXIT Realty® and MLS listings in Colorado Springs, CO.
Location

Points of Interest in Colorado Springs, CO
Showing the Colorado Springs area map.
Nearby Schools
Remington Elementary School
Elementary · 0.2 mi away
Sand Creek High School
Secondary · 0.3 mi away
Falcon School District 49
School · 0.4 mi away
Power Technical Early College (Ptec)
Secondary School · 0.9 mi away
McCoy & Little John Center
School · 0.9 mi away
Primrose Schools
Elementary · 0.9 mi away
Springs Ranch Elementary School
Elementary · 0.9 mi away
Springs Studio for Academic Excellence
School · 1.1 mi away
Horizon Middle School
Secondary · 1.4 mi away
Power Technical
Secondary · 1.4 mi away
Rudy Elementary School
Elementary · 1.6 mi away
Rudy Adventure Club
School · 1.6 mi away
Stetson Elementary School
Elementary · 1.7 mi away
Evans Elementary School
Elementary · 1.8 mi away
Odyssey Elementary School
Elementary · 1.8 mi away
Hope Montessori Academy
Elementary · 2.0 mi away
Springs Adventist Academy
School · 2.3 mi away
Carver Elementary School
Elementary · 2.4 mi away
Penrose Elementary School
Elementary · 2.5 mi away
Seminary - the Church of Jesus Christ of Latter-Day Saints
School · 2.6 mi away
Commute Calculator
Nearby Homes
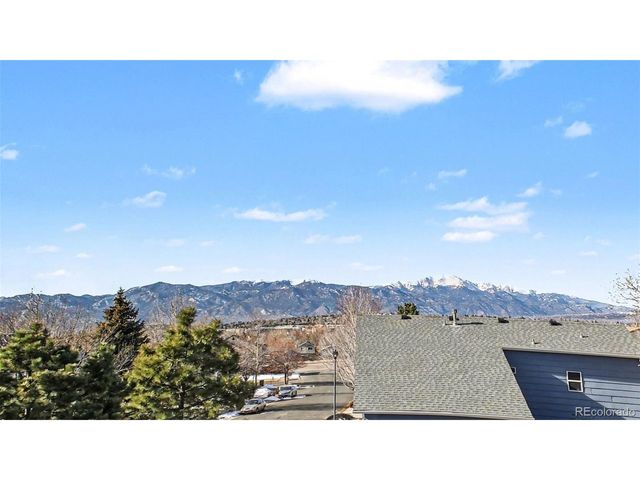


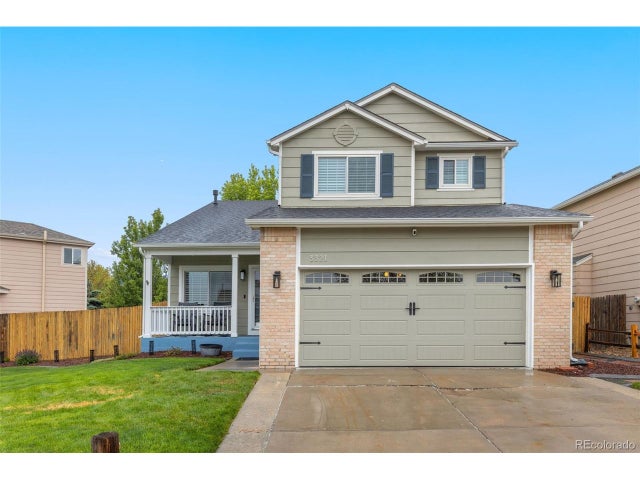
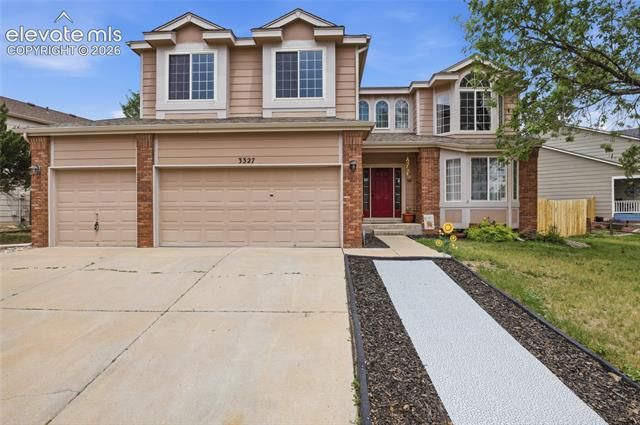

Similar Homes Nearby

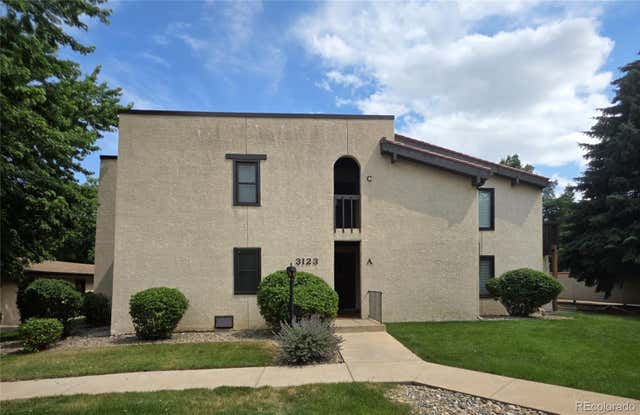


Similar Home Values
Comparable nearby listings and their asking prices.
| Address | Price | Beds | Baths | Sq Ft |
|---|---|---|---|---|
| 1019 De La Vista Lane, Colorado Springs, CO | $349,750 | 3 | 2 | 1,427 |
| 3123 Broadmoor Valley Road A, Colorado Springs, CO | $349,900 | 3 | 2 | 1,852 |
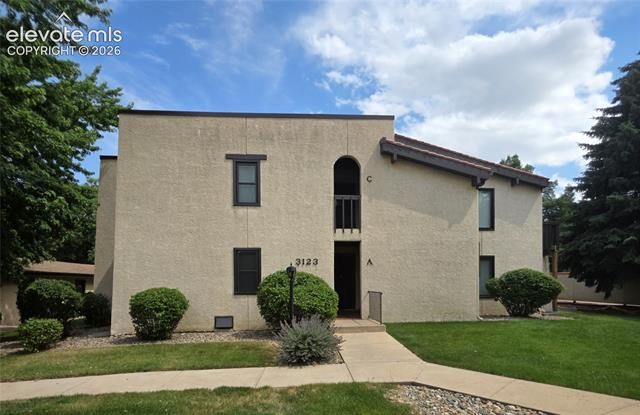
| 3123 Broadmoor Valley Road A, Colorado Springs, CO | $349,900 | 3 | 2 | 1,852 |
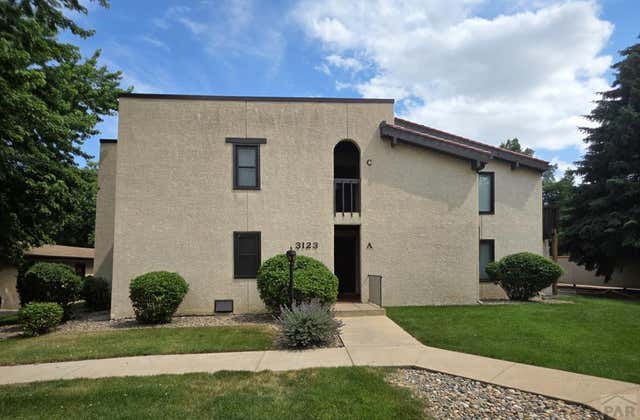
| 3123 Broadmoor Valley Rd A, Colorado Springs, CO | $349,900 | 3 | 2 | 1,852 |
| 3123 Broadmoor Valley Rd A, Colorado Springs, CO | $349,900 | 3 | 2 | 1,852 |
| 3410 El Morro Road, Colorado Springs, CO | $349,900 | 4 | 2 | 1,666 |


