

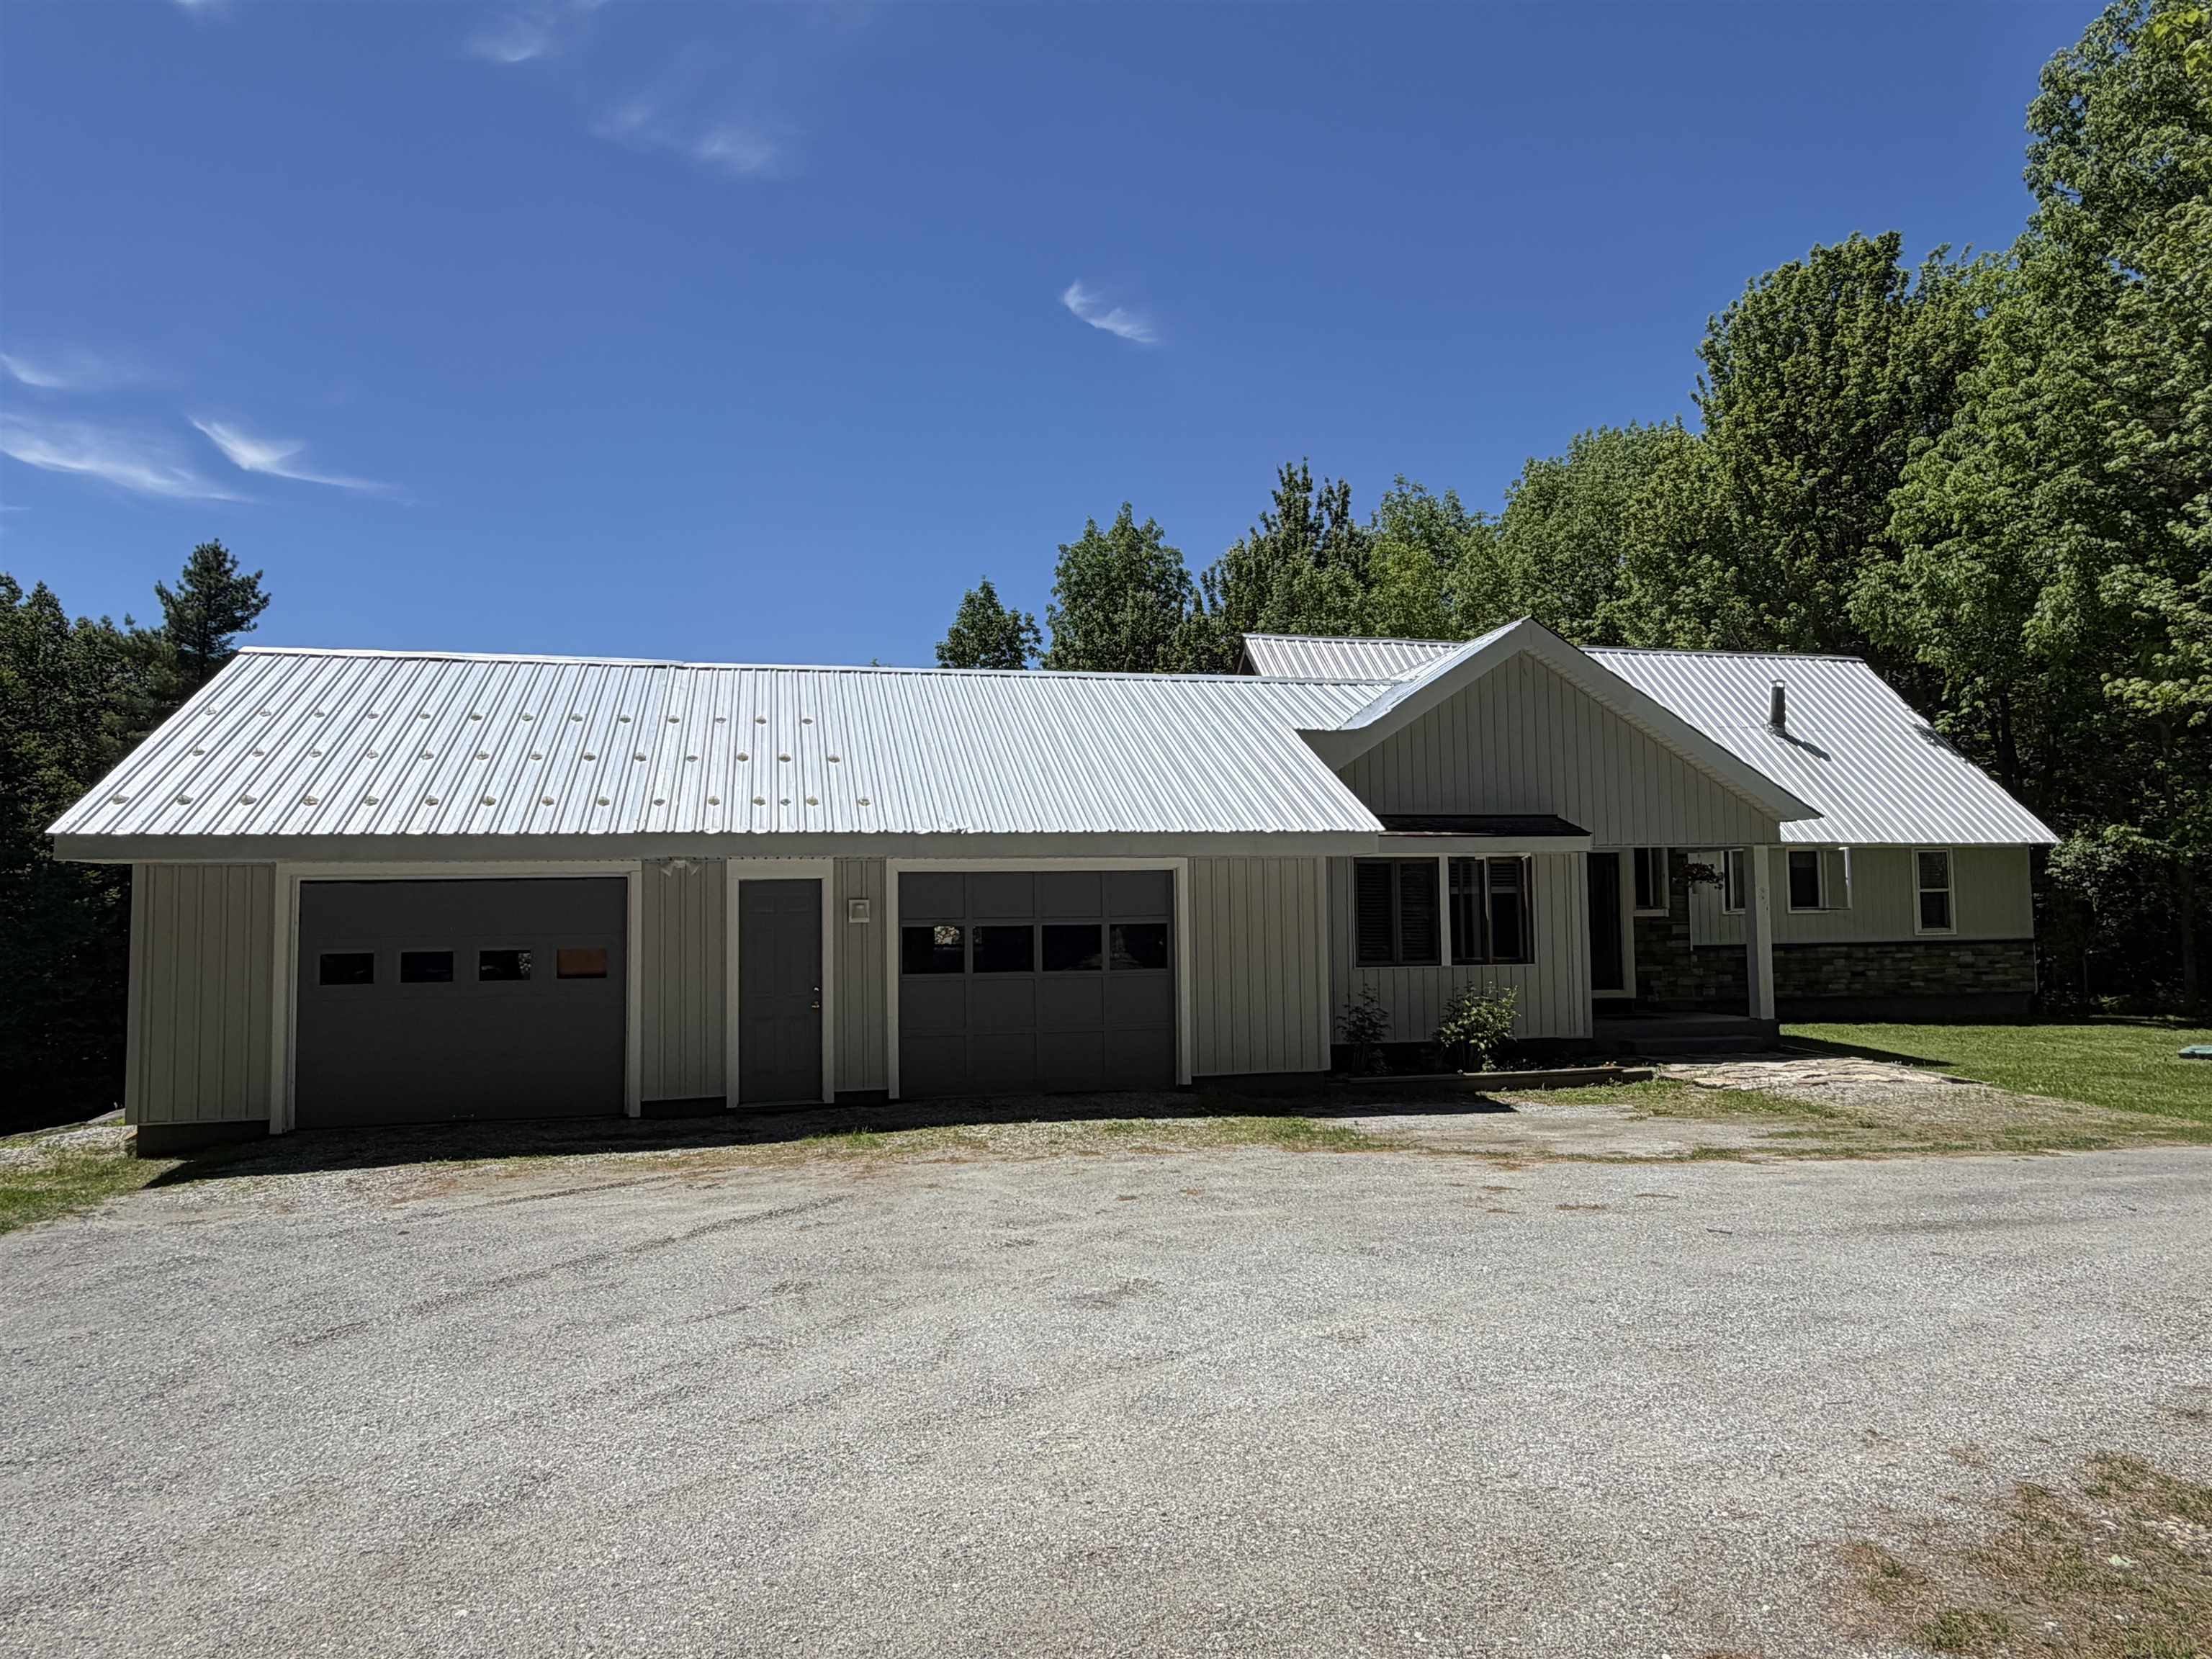
386 Howland Farm Road, Mount Holly, VT 05758
Rutland County
Key Facts
Presented by: Lisa Kelley
Description
Exceptional private country home offering more than 10 acres! This home offers the perfect blend of rustic charm and modern convenience. Large two story barn will make good work shop, toy storage OR bring it back to additional living quarters! Exposed beams, sunlit rooms, large spaces and a woodstove are only a few of the stunning features you will find here. Surrounded by picturesque stone walls with babbling brook trickling by and large luscious yard, this home will not disappoint. You will be captivated by the character-rich exposed beams, warm wood accents and inviting living spaces like the light-filled sunroom. The kitchen boasts granite countertop, gourmet pot rack, abundant cabinetry, ample workspace and beautiful stainless appliances making it ideal for both everyday living and entertaining. Two large bedrooms complete the main level one with large walk in closet and the other with 3/4 bath ensuite. The loft overlooks the cozy living room and has been a great space to work from home with amazingly fast fiber optic already in place. On the lower level you will find large open finished space with another 3/4 bath and easy walk out access to the yard. There is no shortage of storage space with plenty of closets, nooks and attached garage. The private setting might just be your favorite quality that this home offers. Privately set down the prettiest driveway and surrounded by woods and gardens and yet only 8 minutes to Weston for the playhouse, the Vermont Country Store, only 10 minutes to skiing at Okemo/Vail resort and within 30 minutes to Rutland which offers the airport, shopping, restaurants and the hospital. A true country retreat yet super close to all that Southern Vermont has to offer. Mount Holly is an incredible community with the newly restored and reopened Belmont General Store, tons of activities all year round and two lakes.
Property Information
Property Type
Residential
Sub-Type
Single Family Residence
Style
Cape
Year Built
1986
Stories
1
Living Area
2,753 sq ft
Lot Size
10.54 acres
Garage Spaces
2
Parking Spaces
2
Zoning
none
Days on Market
21
MLS® Listing#
5094074
Property Features
Interior
Appliances
Heating
Flooring
Basement
Parking
Patio
Lot Features
Roof
Other Structures
Utilities
Sewer
Water Source
Financial Details
Annual Taxes
$4,970
Tax year 2025
Affordability Calculator
$119,800
Estimated monthly payment
$3,188/mo
Principal $479,200 · Est. interest $668,527 over 30 yrs
Location
Map is currently unavailable for this location.
Points of Interest in Mount Holly, VT
Showing the Mount Holly area map.
Commute Calculator
Nearby Homes
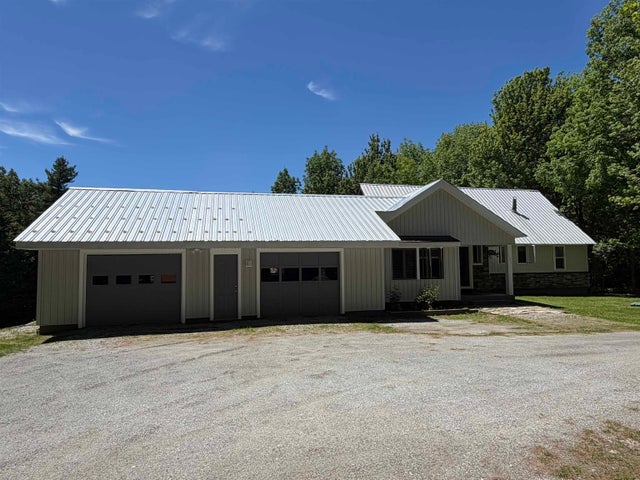


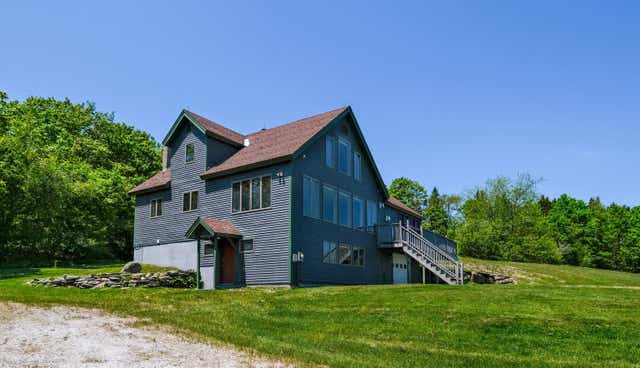

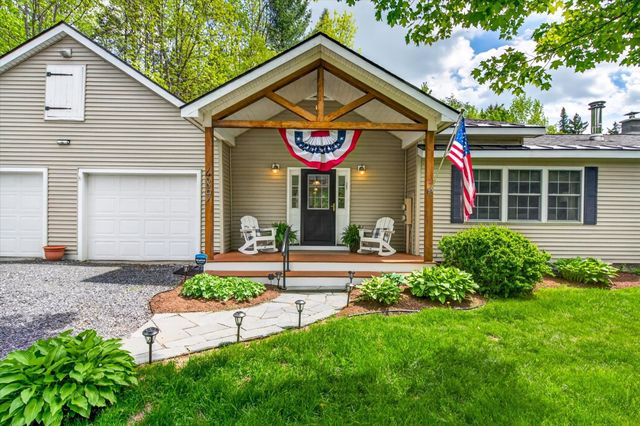
Similar Homes Nearby
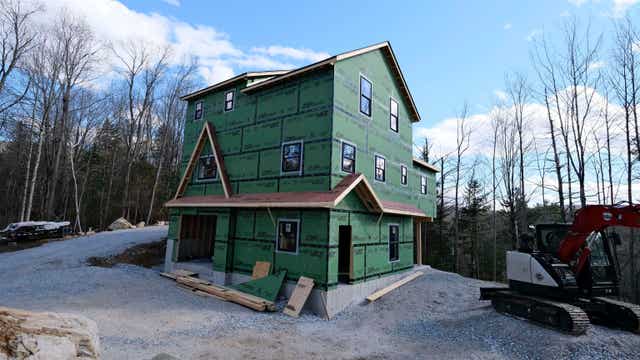
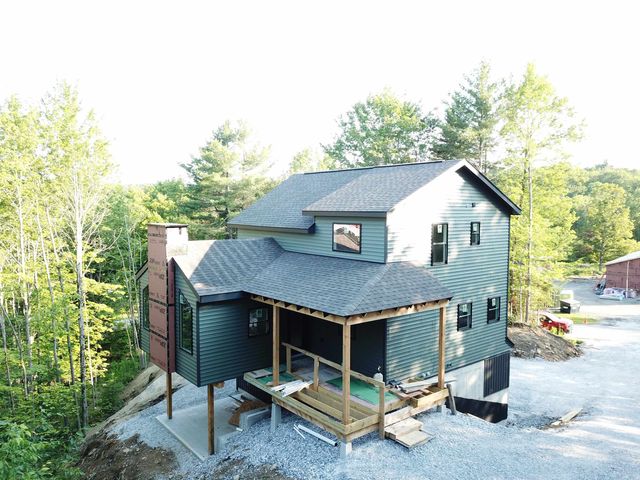
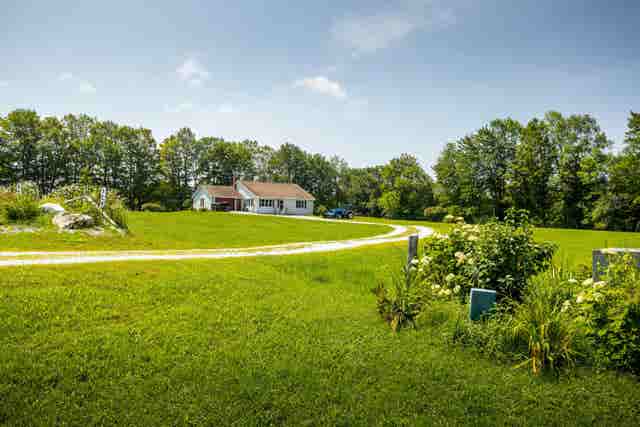


Similar Home Values
Comparable nearby listings and their asking prices.
| Address | Price | Beds | Baths | Sq Ft |
|---|---|---|---|---|
| 769 Straight Road, Mount Holly, VT | $427,000 | 3 | 2 | 1,440 |
| 100 Sawyer Hill Road, Mount Holly, VT | $439,999 | 4 | 3 | 2,588 |
| 100 Sawyer Hill Road, Mount Holly, VT | $445,000 | 4 | 3 | 2,588 |
| 929 Packer Road, Mount Holly, VT | $465,000 | 2 | 2 | 1,600 |
| 2563 VT Rt 155, Mount Holly, VT | $499,000 | 3 | 2 | 2,253 |
| 609 Alpine Drive, Mount Holly, VT | $500,000 | 3 | 2 | 1,568 |
Moving Cost Estimate
EXIT Agents in Mount Holly


