

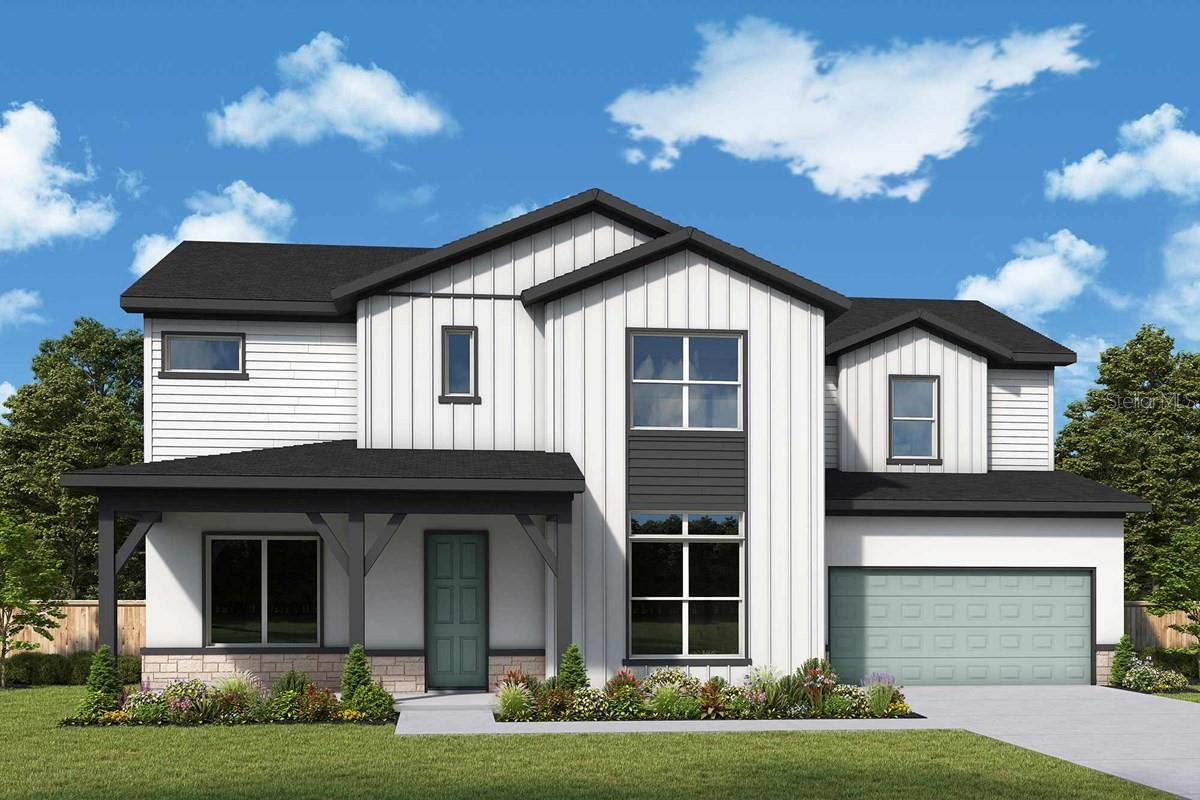
1604 COLE ROAD, ORLANDO, FL 32803
PHILLIPS REP 01 LAKEWOOD · Orange County
Key Facts
Description
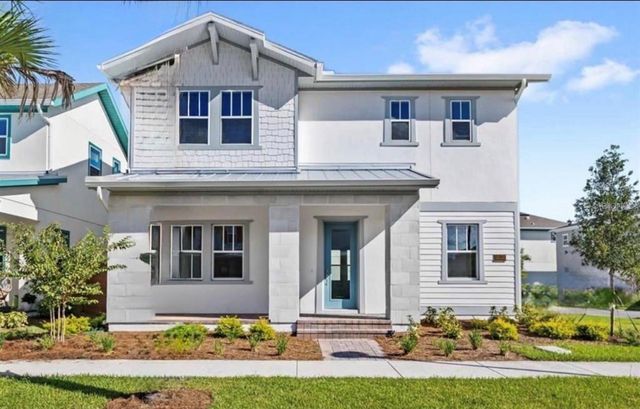
Under Construction. This new David Weekley home combines easy elegance with the streamlined versatility to adapt to your family’s lifestyle changes through the years. Cherish your relaxing sunsets and breezy weekends from the shaded bliss of your covered front porch, and backyard lanai. Your awe-inspiring Owner's Retreat provides a glamorous way to begin and end each day with a spa-day bathroom and a luxurious walk-in closet. Each spare bedroom presents a delightful place for growing personalities to shine. Build lifelong memories together in the incredible upstairs retreat and craft your perfect specialty room in the downstairs study. Your open-concept floor plan offers an impeccable space to play host to picture-perfect movie nights and brilliant social gatherings. The chef’s specialty kitchen supports the full variety of cuisine exploration and includes a presentation island and an oversized pantry.
Property Information
Property Type
Residential
Sub-Type
Single Family Residence
Style
Traditional
Year Built
2026
Living Area
3,465 sq ft
Lot Size
0.17 acres
Garage Spaces
3
Ownership
Fee Simple
Zoning
R-1A
Days on Market
10
MLS® Listing#
TB8516648
Property Features
Interior
Appliances
Cooling
Heating
Flooring
Parking
Laundry
Patio
Lot Features
Construction
Foundation
Roof
Windows
Utilities
Sewer
Water Source
Rooms
- Great Room21x20First
- Kitchen14x19First
- Master Bedroom18x16Second
Schools
- Elementary:
- Audubon Park K8
- Middle:
- Audubon Park K-8
- High:
- Winter Park High
Financial Details
HOA
None
Annual Taxes
$3,458
Tax year 2025
Parcel Number
30-22-19-6872-15-180
Directions
From From Virginia Dr go North on Cole Rd. The home will be on the left.
Affordability Calculator
$279,800
Estimated monthly payment
$7,446/mo
Principal $1,119,200 · Est. interest $1,561,384 over 30 yrs
Neighborhood Market Statistics
How this home compares to active listings in ORLANDO, FL
- $391,522
- Median Listing Price
- 84
- Median Days on Market
- 1,546
- Median Sq Ft
- $238
- Median Price / Sq Ft
- 3,878
- Active Listings
- This home’s price is 257% above the area median.
- Its price per sq ft is 70% above the area median.
Market statistics compiled from active EXIT Realty® and MLS listings in ORLANDO, FL.
Location

Points of Interest in ORLANDO, FL
Showing the ORLANDO area map.
Nearby Schools
Audubon Park School
Elementary · 0.1 mi away
Baldwin Oaks Academy
School · 0.3 mi away
Fern Creek Elementary
Elementary · 0.8 mi away
Baldwin Park Elementary School
Elementary · 1.0 mi away
Glenridge Middle School
Secondary · 1.1 mi away
Lake Highland Preparatory School: Charles Clayton Campus
School · 1.2 mi away
American Royal High School
Secondary · 1.2 mi away
Grace Christian Academy
School · 1.4 mi away
Hillcrest Elementary School
Elementary · 1.5 mi away
Park School
Elementary · 1.5 mi away
Lake Highland Prep
School · 1.5 mi away
Lake Highland Preparatory School
School · 1.5 mi away
Keya Academy
School · 1.7 mi away
Winter Park 9th Grade Center
School · 1.7 mi away
Childrens Academy
School · 1.8 mi away
New School Preparatory
Secondary · 1.8 mi away
Howard Middle School
Secondary · 1.8 mi away
Discover Academy
School · 1.9 mi away
St. James Cathedral School
School · 1.9 mi away
Champions at St. James Cathedral School
Elementary · 1.9 mi away
Commute Calculator
Nearby Homes
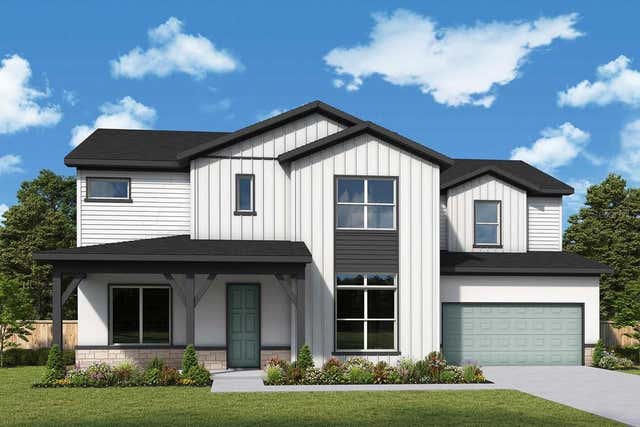


Similar Homes Nearby
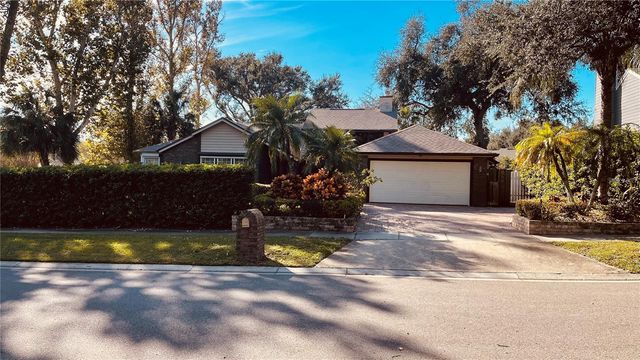
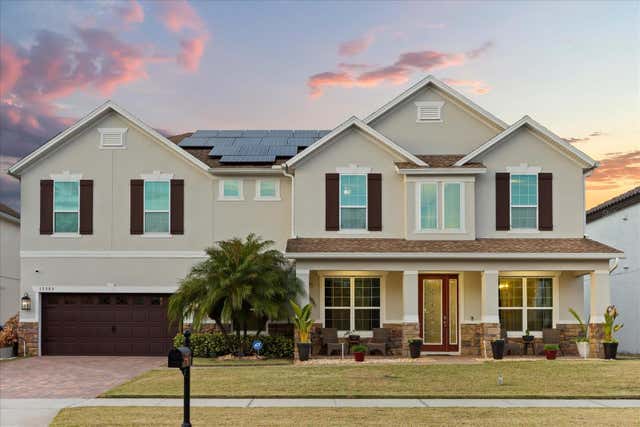



Similar Home Values
Comparable nearby listings and their asking prices.
| Address | Price | Beds | Baths | Sq Ft |
|---|---|---|---|---|
| 6850 SPRING RAIN DRIVE, ORLANDO, FL | $979,900 | 4 | 3 | 2,176 |
| 19385 PUMMELO DRIVE, ORLANDO, FL | $985,000 | 5 | 4 | 4,176 |
| 8800 OAK LANDINGS COURT, ORLANDO, FL | $985,000 | 4 | 4 | 2,801 |
| 10133 PEEBLES STREET, ORLANDO, FL | $988,000 | 5 | 4 | 3,600 |
| 4627 WOODLOT COURT, ORLANDO, FL | $990,000 | 4 | 3 | 3,265 |
| 1905 PERSHING AVENUE, ORLANDO, FL | $990,000 | 4 | 4 | 3,479 |
Moving Cost Estimate
EXIT Agents in ORLANDO


Listing Courtesy: WEEKLEY HOMES REALTY COMPANY - rstpierre@dwhomes.com
Last Updated: 2026-06-05