

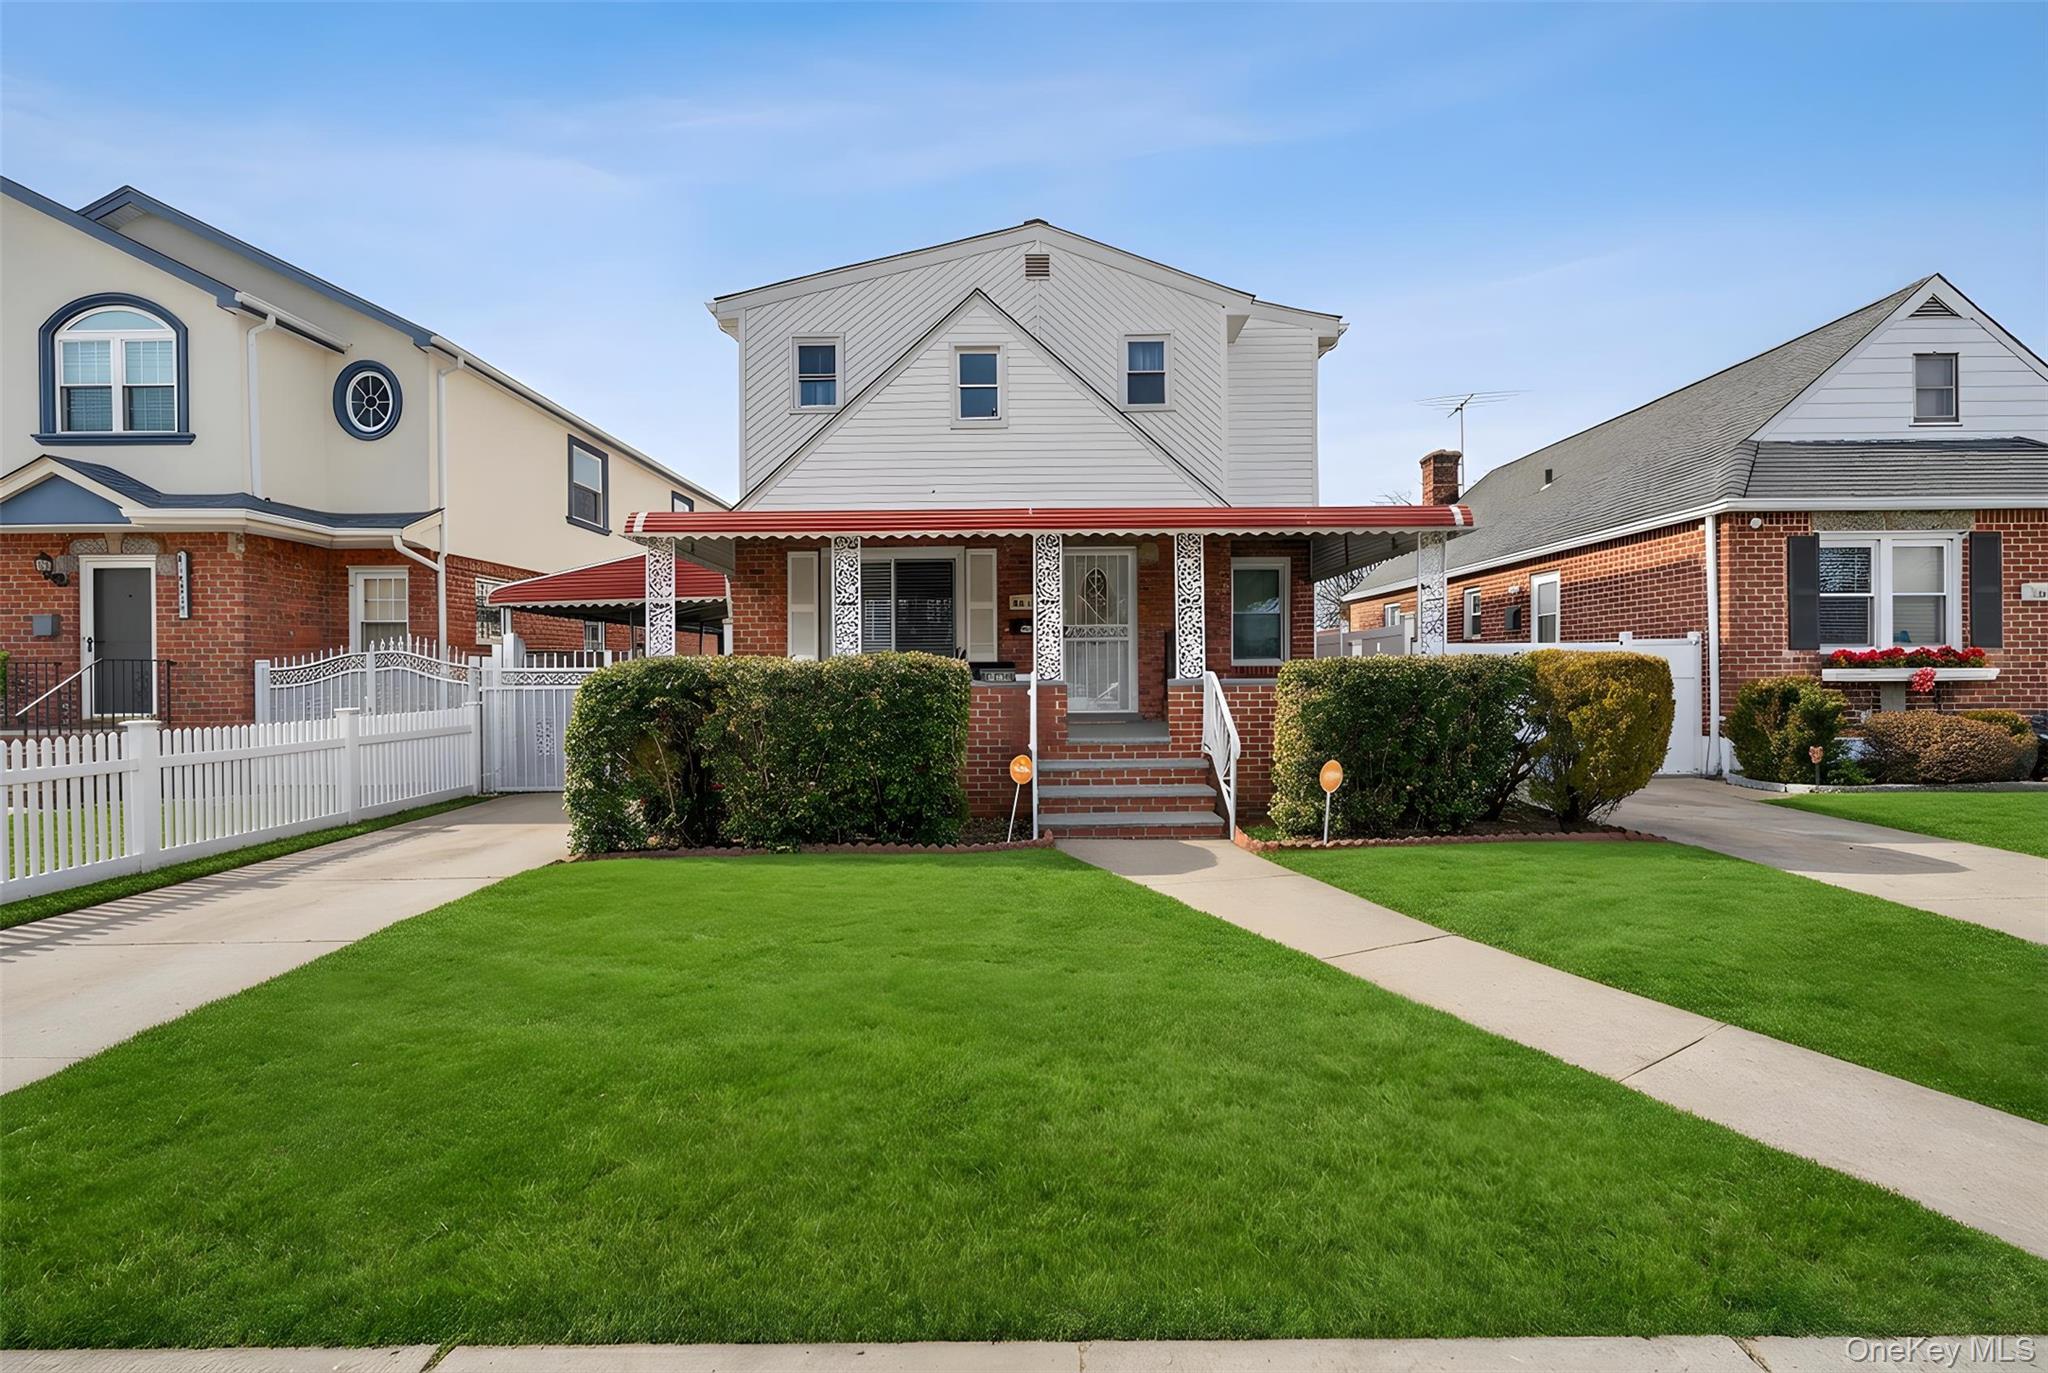
120-30 226th Street, Cambria Heights, NY 11411
Queens County
Key Facts
Description
120-30 226th Street – A Truly Exceptional Single-Family Residence Welcome to 120-30 226th Street, one of the largest single-family homes in the entire area—a rare opportunity that stands far above the typical properties nearby. Measuring 25 feet wide by 38 feet deep and fully built out across all three levels, this home delivers an incredible amount of living space and flexibility. The first floor offers a thoughtfully designed layout ideal for both everyday living and entertaining. A sprawling living room welcomes you as you enter, leading to a formal dining room in the rear of the home. The full kitchen sits privately on the opposite side, creating a comfortable and functional cooking space . This level also includes a convenient bedroom and full bathroom, along with a dedicated laundry station, eliminating the need to carry laundry up and down stairs. The second floor features an impressive primary suite larger than many homes in the area, complete with a walk-in closet and private en-suite full bathroom. Two additional king-sized bedrooms complete this level, offering generous space rarely found in comparable properties. The fully finished basement adds tremendous versatility with an accessory unit featuring three bedrooms, a kitchen, and a separate entrance, making it ideal for extended living arrangements or additional space for guests. Situated on a 40 × 100 lot, the property also features a fully concreted backyard and a detached garage, providing low-maintenance outdoor space and convenient parking. Adding to its uniqueness, the home is located just steps from the Ohel, allowing you to be there in moments—simply roll out of bed and walk straight over. This is truly a one-of-a-kind home offering unmatched size, layout, and location. A property like this rarely becomes available. Must see to appreciate.
Property Information
Property Type
Residential
Sub-Type
Single Family Residence
Style
Exp Cape
Year Built
1945
Living Area
2,850 sq ft
Lot Size
0.09 acres
Lot Dimensions
40 by 100
Garage Spaces
1.5
Days on Market
89
MLS® Listing#
971275
Property Features
Interior
Appliances
Cooling
Heating
Flooring
Basement
Parking
Laundry
Construction
Utilities
Sewer
Water Source
Schools
- Elementary:
- Contact Agent
- Middle:
- Call Listing Agent
- High:
- Contact Agent
Financial Details
Annual Taxes
$6,089
Assessed Value
$38,160
Parcel Number
12810-0102
Affordability Calculator
$200,000
Estimated monthly payment
$5,322/mo
Principal $799,999 · Est. interest $1,116,070 over 30 yrs
Neighborhood Market Statistics
How this home compares to active listings in Cambria Heights, NY
- $620,635
- Median Listing Price
- 66
- Median Days on Market
- 1,200
- Median Sq Ft
- $465
- Median Price / Sq Ft
- 309
- Active Listings
- This home’s price is 61% above the area median.
- Its price per sq ft is 25% below the area median.
Market statistics compiled from active EXIT Realty® and MLS listings in Cambria Heights, NY.
Location

Points of Interest in Cambria Heights, NY
Showing the Cambria Heights area map.
Nearby Schools
Doremi Arts & Languages
School · 0.4 mi away
P. S. 176 Cambria Heights
Elementary · 0.5 mi away
Cambria School of Excellence
Secondary · 0.5 mi away
Cambria Center for the Gifted Child
Elementary · 0.5 mi away
New Greater Bethel Bible Institute
School · 0.5 mi away
McNair Elementary School PS MS 147 Queens
Elementary · 0.7 mi away
PS 132 Ralph Bunche
Elementary · 0.7 mi away
Sacred Heart Catholic Academy
School · 0.7 mi away
Benjamin Franklin High School for Finance & Information Technology
Secondary · 0.8 mi away
Institute for Health Professions at Cambria Heights
Secondary · 0.8 mi away
Mathematics Science Research and Technology Magnet High School
Secondary · 0.9 mi away
Campus Magnet High School
Secondary · 0.9 mi away
Intermediate School 59
Secondary · 0.9 mi away
The Gordon Parks School
Elementary · 0.9 mi away
Excelsior Child Care
School · 0.9 mi away
Little Flower Early Childhood Center
School · 0.9 mi away
P. S. 15 Jackie Robinson School
Elementary · 1.0 mi away
Teci Prep
School · 1.0 mi away
Stepping Stone Pre & Grade
Elementary · 1.0 mi away
Montessori Progressive Learning Center
Elementary · 1.1 mi away
Commute Calculator
Nearby Homes
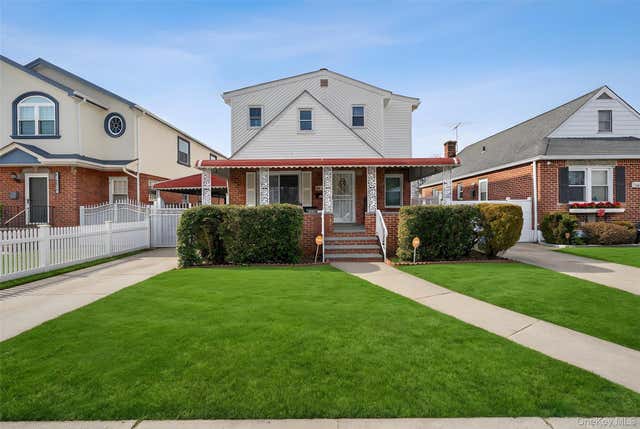
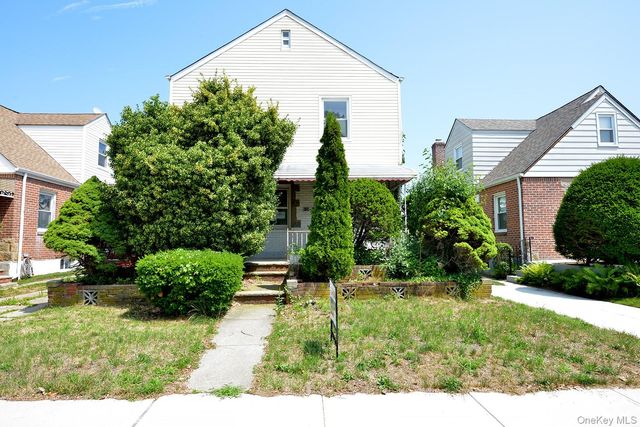

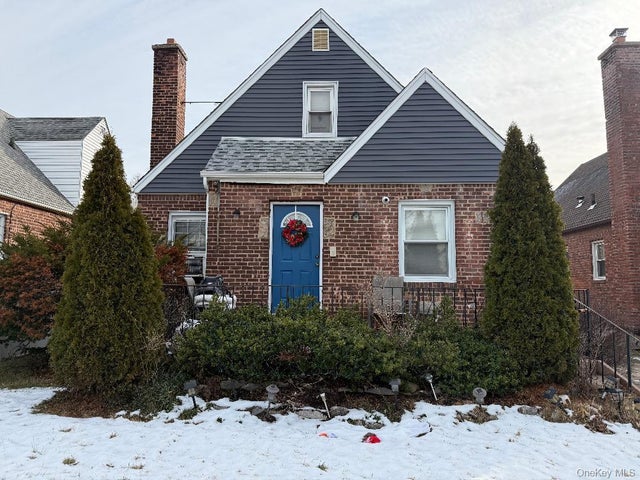
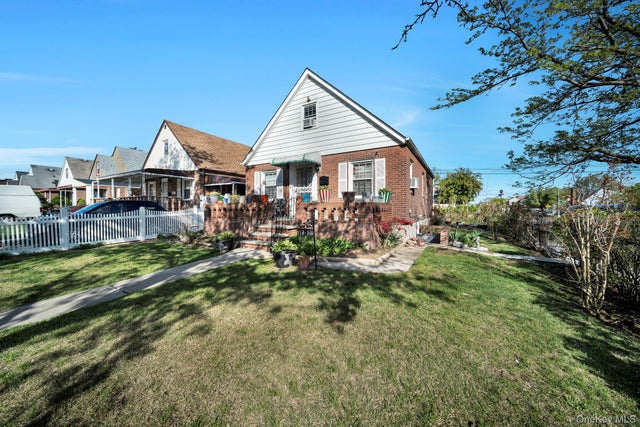
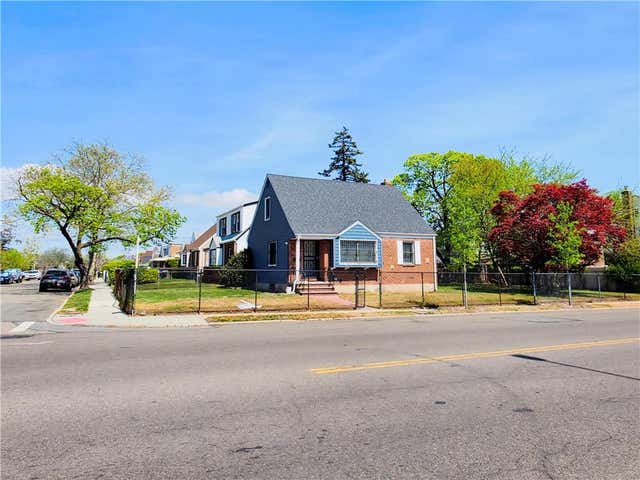
Similar Homes Nearby

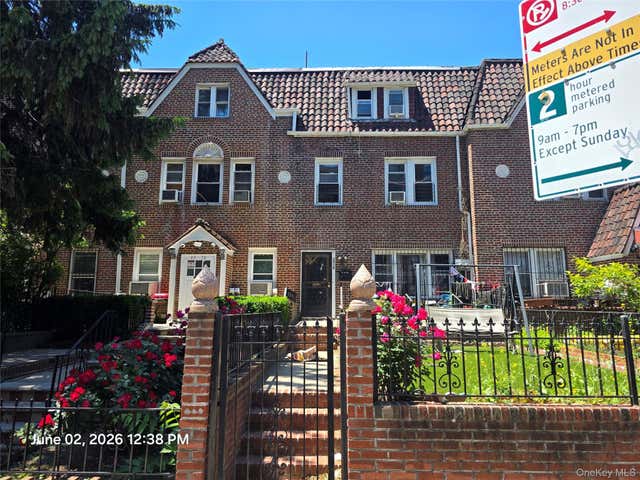
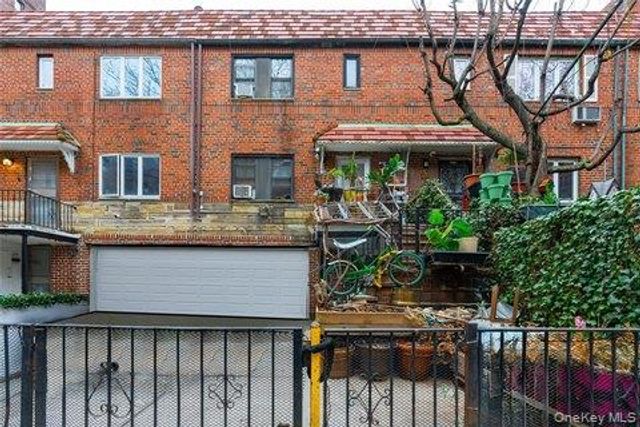
Similar Home Values
Comparable nearby listings and their asking prices.
| Address | Price | Beds | Baths | Sq Ft |
|---|---|---|---|---|
| 2211 Crompond Road, Yorktown Heights, NY | $999,000 | 6 | 4 | 3,482 |
| 3716 79th Street, Jackson Heights, NY | $1,000,500 | 6 | 2 | 1,782 |
| 3550 84th Street, Jackson Heights, NY | $1,250,000 | 6 | 4 | 1,933 |
Moving Cost Estimate
EXIT Agents in Cambria Heights


Listing Courtesy: Exclusive Homes Group Inc - 9177031772
Presented by: Amit Nidam
 Fair Housing Notice