

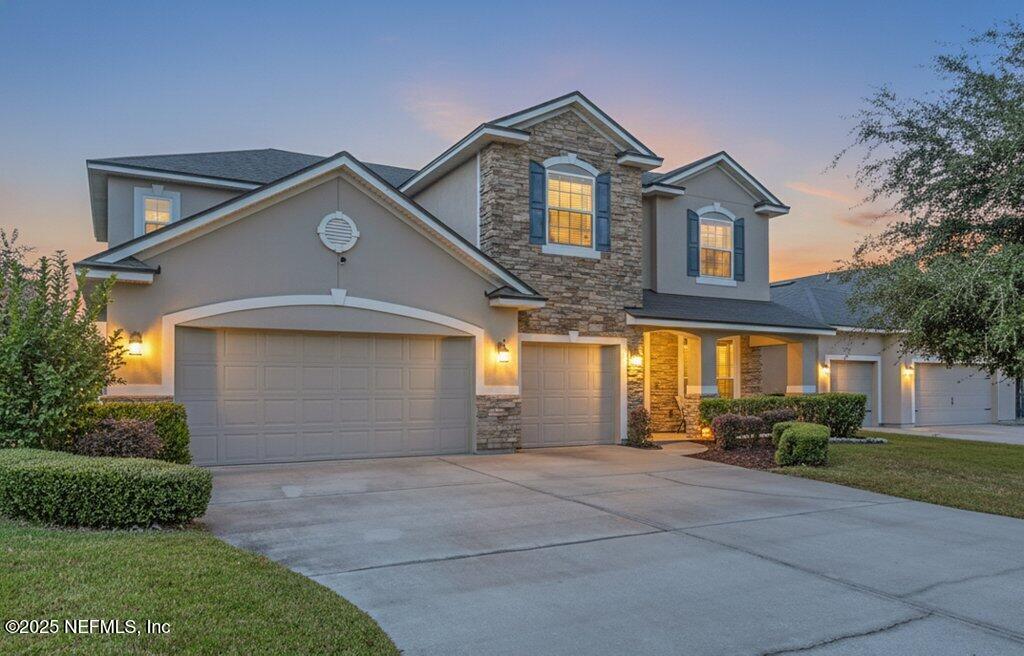
12256 SILVERTHORN Court, Jacksonville, FL 32258
Silverthorn · Duval County
Key Facts
Description
Sellers are now offering up to $10,000 flooring and paint credit with an acceptable offer. Are you feeling cramped? Are you looking for enough space for the whole family to stretch their legs? If so, this nearly 3500 square feet masterpiece has your name on it! Inside, you will find a massive gourmet kitchen featuring double ovens, built-in gas cooktop, and a sprawling island sink, providing tons of counter space and cabinet space! Beyond the living room is a private den that could be a great study, guest suite, or home office. Complete with a convenient half bath right across the hall! Upstairs, you will find 4 bedrooms and a sizable bonus room with unlimited potential! Even your belongings will have ample space in the oversized 3-car garage! Out back is an oversized screened and covered patio with a privacy fence! All of this is in the heart of Mandarin, offering a very quick and easy commute to 295, 95, and shopping at Bartam Park.
Property Information
Property Type
Residential
Sub-Type
Single Family Residence
Year Built
2012
Stories
2
Living Area
3,378 sq ft
Lot Size
0.15 acres
Garage Spaces
3
Days on Market
176
MLS® Listing#
2118235
Property Features
Interior
Appliances
Cooling
Heating
Parking
Utilities
Sewer
Water Source
Financial Details
HOA
$708 / Annually
Annual Taxes
$6,035
Tax year 2025
Parcel Number
1572537665
Directions
FROM I-95 SOUTH , EXIT OLD ST. AUGUSTINE RD. CONTINUE WEST SILVERTHORN COMMUNITY ON THE LEFT. LEFT ON SILVERTHORN COURT. HOME ON THE RIGHT
Affordability Calculator
$109,800
Estimated monthly payment
$2,922/mo
Principal $439,200 · Est. interest $612,723 over 30 yrs
Neighborhood Market Statistics
How this home compares to active listings in Jacksonville, FL
- $313,607
- Median Listing Price
- 71
- Median Days on Market
- 1,536
- Median Sq Ft
- $185
- Median Price / Sq Ft
- 4,350
- Active Listings
- This home’s price is 75% above the area median.
- Its price per sq ft is 12% below the area median.
Market statistics compiled from active EXIT Realty® and MLS listings in Jacksonville, FL.
Location
Map is currently unavailable for this location.
Points of Interest in Jacksonville, FL
Showing the Jacksonville area map.
Commute Calculator
Nearby Homes

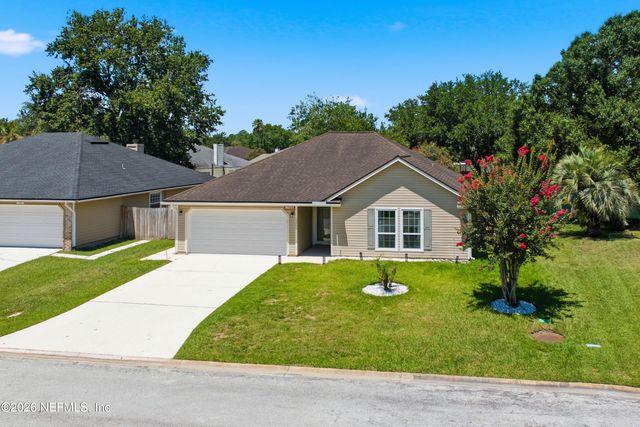

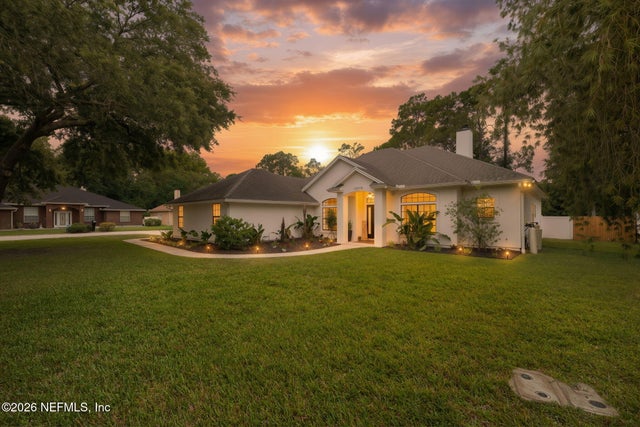
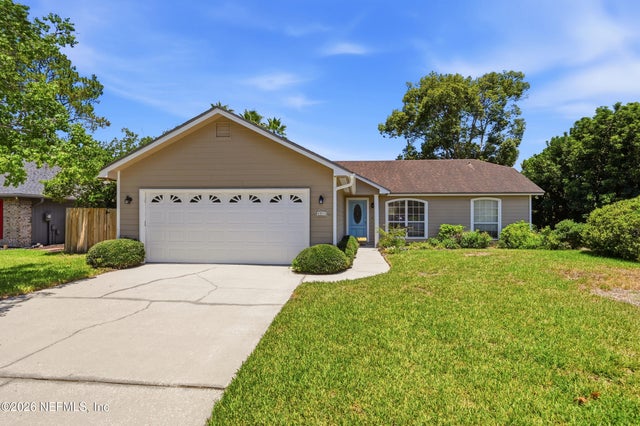
Similar Homes Nearby


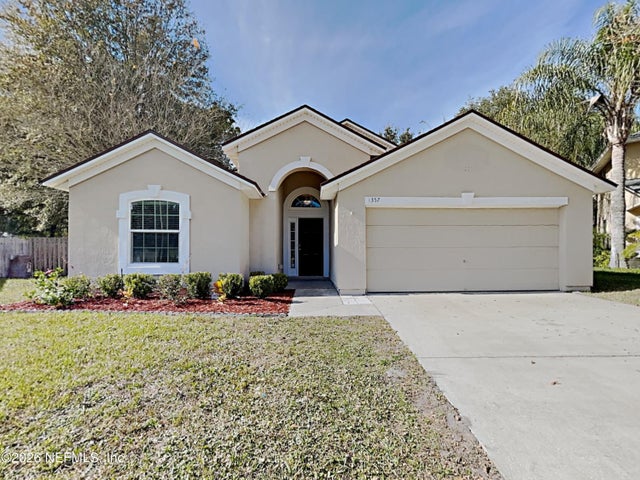

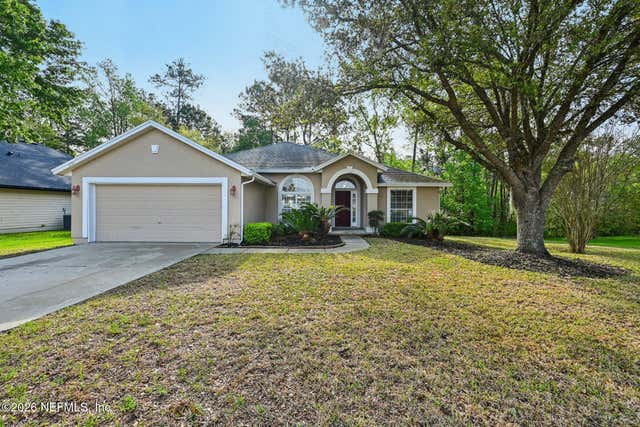
Similar Home Values
Comparable nearby listings and their asking prices.
| Address | Price | Beds | Baths | Sq Ft |
|---|---|---|---|---|
| 600 BULLS BAY Highway, Jacksonville, FL | $384,990 | 4 | 2 | 1,835 |
| 2913 FORBES Street, Jacksonville, FL | $385,000 | 3 | 2 | 1,344 |
| 12649 SHEFFIELD WALK Lane, Jacksonville, FL | $385,000 | 3 | 3 | 2,374 |
| 1357 SHOOTINGSTAR Lane, Jacksonville, FL | $385,000 | 4 | 2 | 1,786 |
| 3323 HICKORY LEAF Court, Jacksonville, FL | $385,000 | 3 | 3 | 2,356 |
| 12511 WAGES Way E, Jacksonville, FL | $385,000 | 4 | 2 | 2,211 |
Moving Cost Estimate
EXIT Agents in Jacksonville


Listing Courtesy: VREELAND REAL ESTATE LLC - 9043477690
Data provided is deemed reliable but is not guaranteed. The data relating to real estate for sale on this website comes in part from the Northeast Florida Multiple Listing Service, Inc. The information being provided is for consumers personal, non-commercial use and may not be used for any purpose other than to identify prospective properties consumers may be interested in purchasing. Information deemed reliable but not guaranteed. Copyright ©2026 Northeast Florida Multiple Listing Service, Inc. All Rights Reserved.