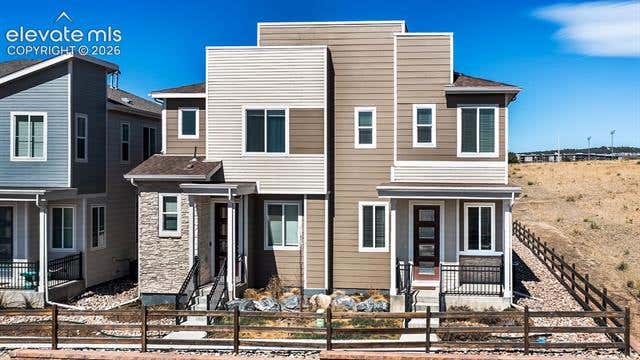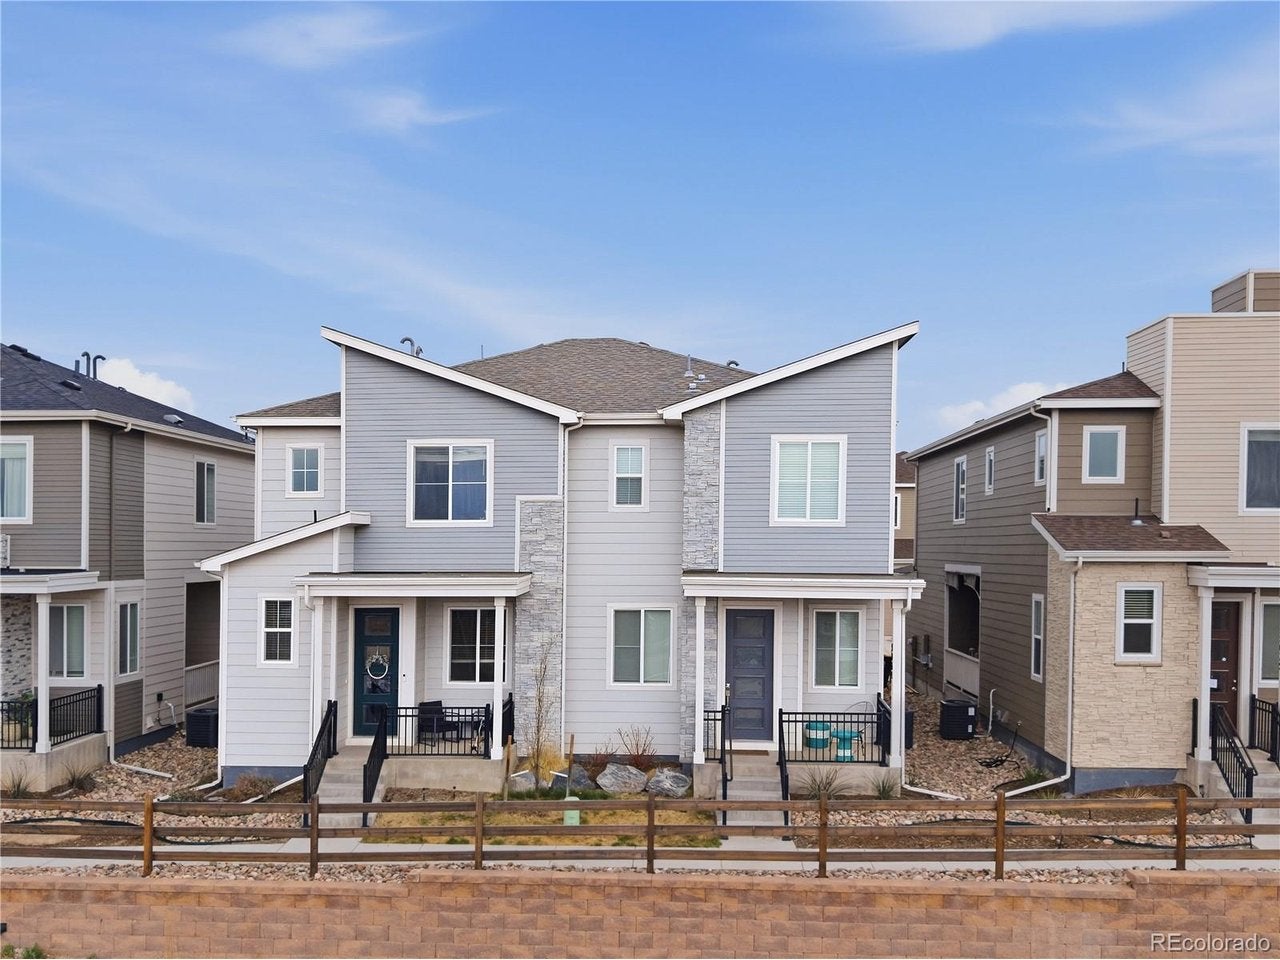
5047 Baseline Vw, Colorado Springs, CO 80920
Briargate Square · El Paso County
Key Facts
Description
Built in 2023, this stylish Briargate Square townhome offers modern design, low-maintenance living, and exceptional Front Range views in one of North Colorado Springs' most convenient locations. Enjoy sweeping south-facing city and mountain vistas from the front of the home, with panoramic views stretching across the mountain range and Pikes Peak visible from the side-a standout setting rarely found in the community. The open-concept main level features abundant natural light, durable flooring, and seamless flow between the living, dining, and kitchen spaces-ideal for everyday living and entertaining. The kitchen is thoughtfully designed with quartz countertops, a large center island with seating, stainless steel appliances, pantry storage, and ample cabinetry. Upstairs, the spacious primary suite includes a walk-in closet and private ensuite bath with dual vanities and walk-in shower, while two additional bedrooms, a full bath, and upper-level laundry provide flexibility and convenience. Enjoy outdoor living from the covered patio/terrace spaces, plus the benefit of an attached 2-car garage and HOA-maintained exterior grounds for true lock-and-leave convenience. Located near parks, shopping, dining, top-rated District 20 schools, and quick access to Powers Blvd and Research Parkway, this home combines comfort, style, and unforgettable Colorado views in a sought-after Briargate location.
Property Information
Property Type
Residential
Sub-Type
Townhouse
Structure Type
Townhouse
Year Built
2023
Living Area
1,551 sq ft
Lot Size
0.05 acres
Garage Spaces
2
Days on Market
66
MLS® Listing#
2638593
Property Features
Interior
Appliances
Cooling
Heating
Basement
Parking
Lot Features
Construction
Roof
Utilities
Sewer
Rooms
- 13x13Upper
- Bedroom 210x10Upper
- Bedroom 310x10Upper
- Kitchen13x13Main
- Laundry3x5Upper
- Living Room17x13Main
Schools
- Elementary:
- Explorer
- Middle:
- Timberview
- High:
- Liberty
Financial Details
HOA
$115 / Monthly
Warren Management
Annual Taxes
$1,737
Tax year 2025
Directions
Head north on CO-21/Powers Blvd, exit toward Research Pkwy, Turn left onto Research Pkwy, turn right on Variant Pt, Right on Baseline Vw, Property will be on the right. Complex has off street parking spaces for guest.
Affordability Calculator
$84,980
Estimated monthly payment
$2,261/mo
Principal $339,920 · Est. interest $474,219 over 30 yrs
Neighborhood Market Statistics
How this home compares to active listings in Colorado Springs, CO
- $520,731
- Median Listing Price
- 75
- Median Days on Market
- 2,016
- Median Sq Ft
- $251
- Median Price / Sq Ft
- 5,929
- Active Listings
- This home’s price is 18% below the area median.
- Its price per sq ft is 9% above the area median.
Market statistics compiled from active EXIT Realty® and MLS listings in Colorado Springs, CO.
Location
Map is currently unavailable for this location.
Points of Interest in Colorado Springs, CO
Showing the Colorado Springs area map.