

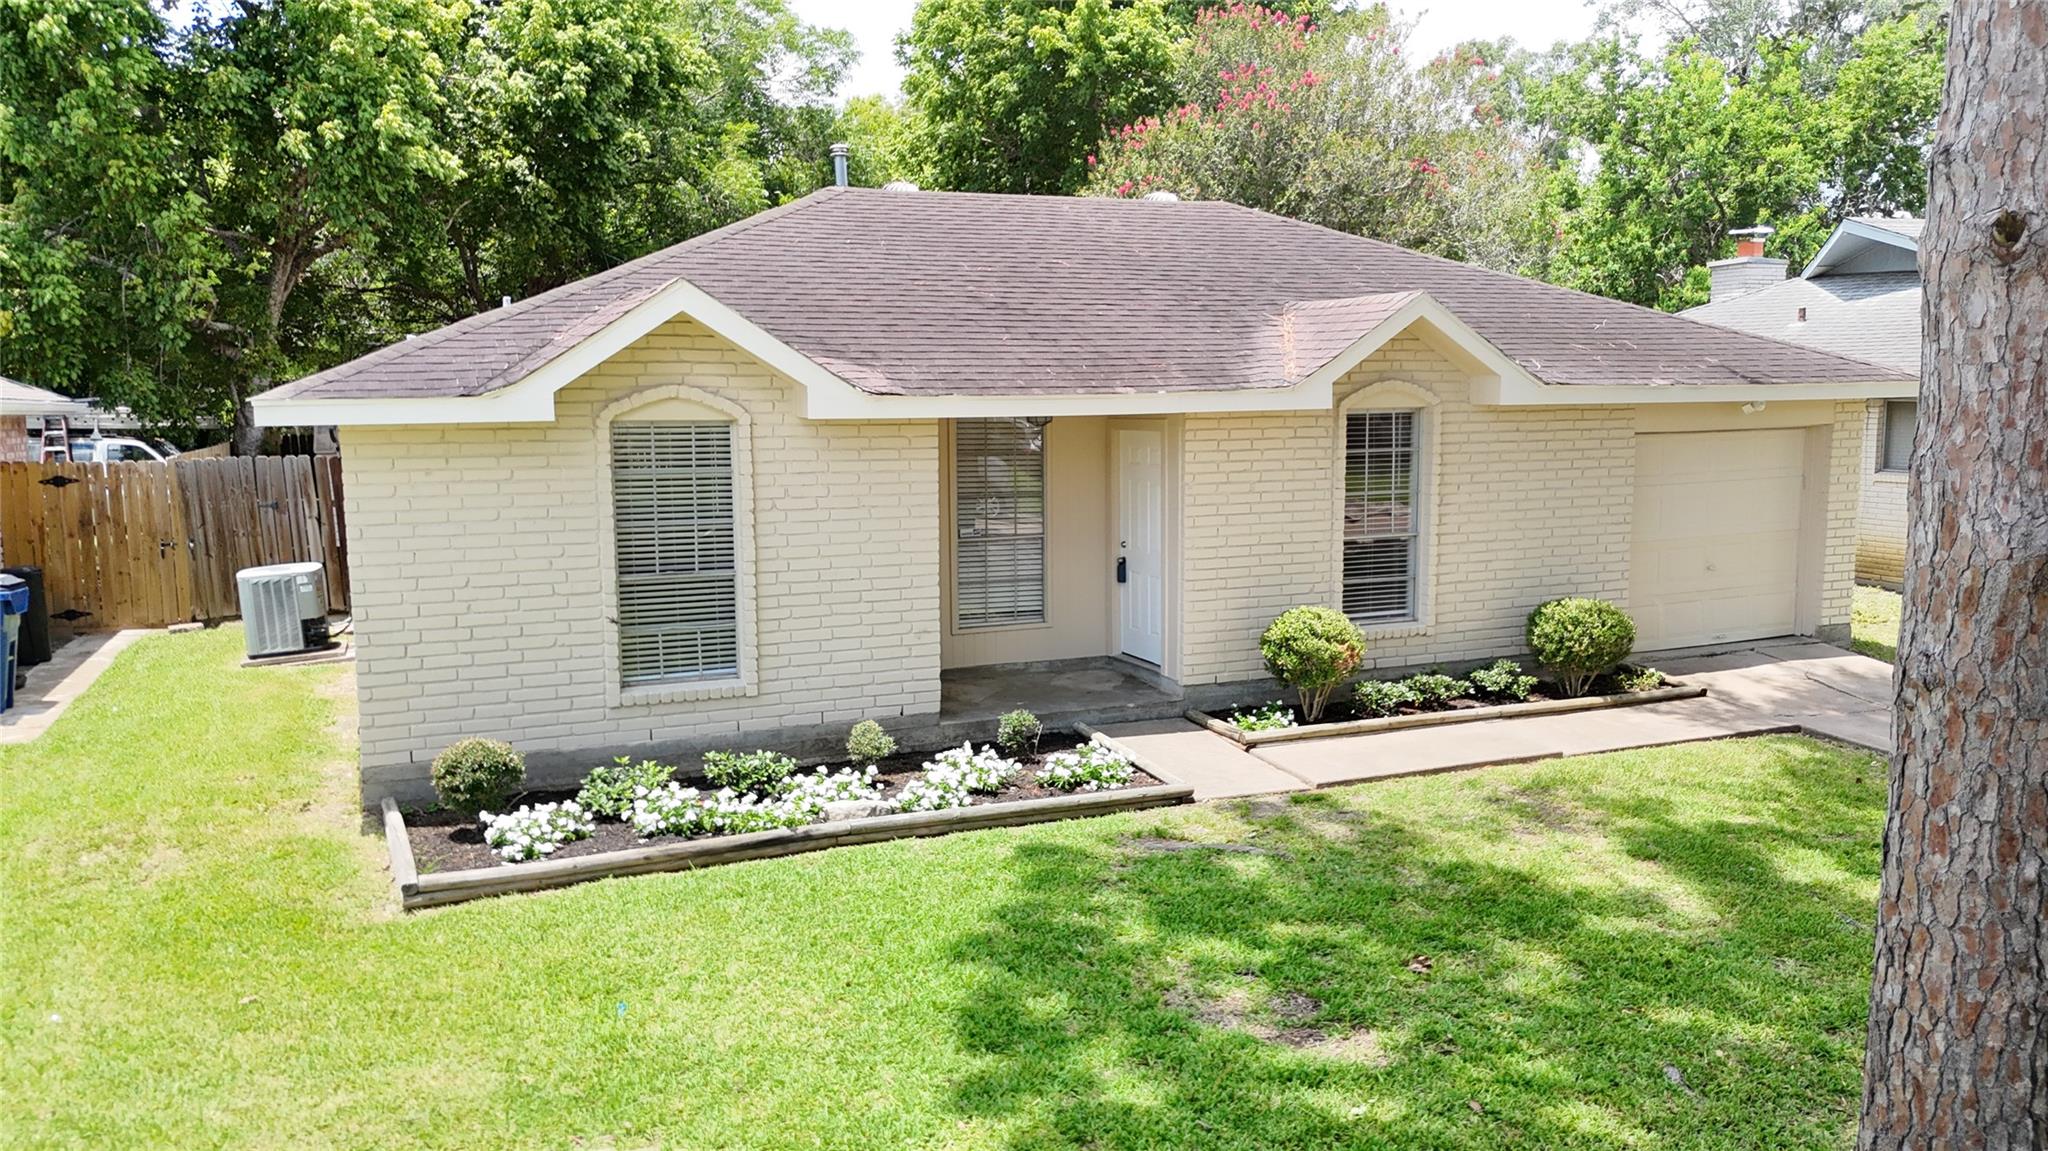
110 Stratmore Drive, Friendswood, TX 77546
Anna Alea Kingspark/Whitehall · Galveston County
Key Facts
Description
Just listed ! Super cute single story home on a wooded lot. Move In Ready, no projects needed! This home looks like new with new wood look tile, great new paint color, new updated bath rooms, new carpet and new kitchen counters. Freshley painted cabinets. Located in the Friendswood school district and very close to the elementary school. 3 bedrooms, dining room& Fantastic Kitchen. Out back is a huge enclosed building 19x19 that would be perfect for a Home Office, Home School, Workshop, Man Cave, She Shed, Gym or many other uses. Super low taxes.
Property Information
Property Type
Residential
Sub-Type
Single Family Residence
Style
Traditional
Year Built
1966
Living Area
1,049 sq ft
Lot Size
0.19 acres
Garage Spaces
1
Parking Spaces
1
Days on Market
11
MLS® Listing#
82733618
Property Features
Interior
Cooling
Heating
Parking
Lot Features
Construction
Foundation
Roof
Sewer
Water Source
Schools
- Elementary:
- Westwood Elementary School (Friendswood)
- Middle:
- Friendswood Junior High School
- High:
- Friendswood High School
Financial Details
HOA
$120 / Annually
Annual Taxes
$4,240
Tax year 2025
Parcel Number
117500020004001
Directions
From I-45 s exit FM 2351 and Turn right. Then right on FM 518 (Friendswood Dr) and left on Stratmore.
Affordability Calculator
$47,900
Estimated monthly payment
$1,275/mo
Principal $191,600 · Est. interest $267,299 over 30 yrs
Neighborhood Market Statistics
How this home compares to active listings in Friendswood, TX
- $448,889
- Median Listing Price
- 43
- Median Days on Market
- 2,644
- Median Sq Ft
- $173
- Median Price / Sq Ft
- 202
- Active Listings
- This home’s price is 47% below the area median.
- Its price per sq ft is 32% above the area median.
Market statistics compiled from active EXIT Realty® and MLS listings in Friendswood, TX.
Location

Points of Interest in Friendswood, TX
Showing the Friendswood area map.
Nearby Schools
Friendswood Children's House
School · 0.5 mi away
Zue S Bales Int
Elementary · 0.5 mi away
Westwood Elementary
Elementary · 0.6 mi away
Friendswood Isd
Elementary · 0.6 mi away
Kings Kids Learning Center
School · 0.7 mi away
Friendswood Independent School District
School · 0.8 mi away
Friendswood Junior High School
Secondary · 0.9 mi away
Spanish Schoolhouse
School · 1.0 mi away
Rustic Oak Elementary
Elementary · 1.2 mi away
Friendswood Montessori School
Elementary · 1.5 mi away
Clear Brook High School
Secondary · 1.7 mi away
Friendswood High School
Secondary · 1.7 mi away
Wedgewood Elementary
Elementary · 1.9 mi away
Good Shepherd Episcopal Church
School · 2.0 mi away
C.W. Cline Elementary
Elementary · 2.0 mi away
Life Lutheran School
School · 2.0 mi away
Little Wonders School
School · 2.0 mi away
In His Steps
School · 2.0 mi away
Primrose Schools
Elementary · 2.2 mi away
Weber Elementary
Elementary · 2.4 mi away
Commute Calculator
Nearby Homes


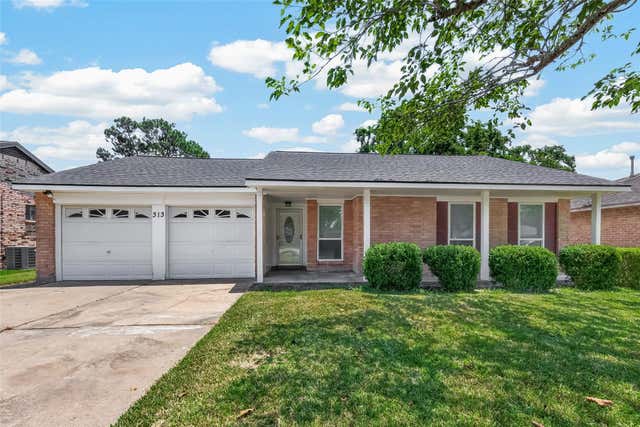
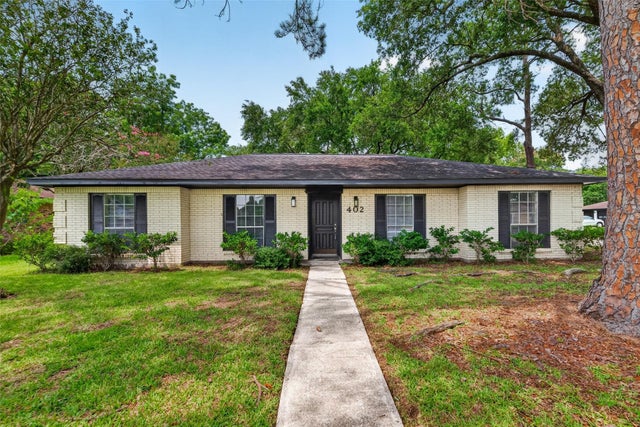
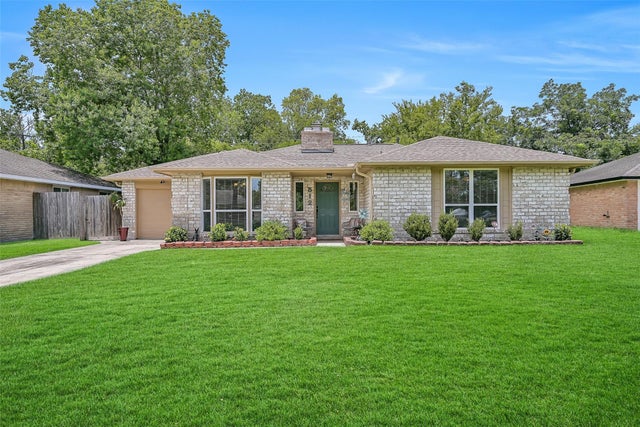

Similar Homes Nearby
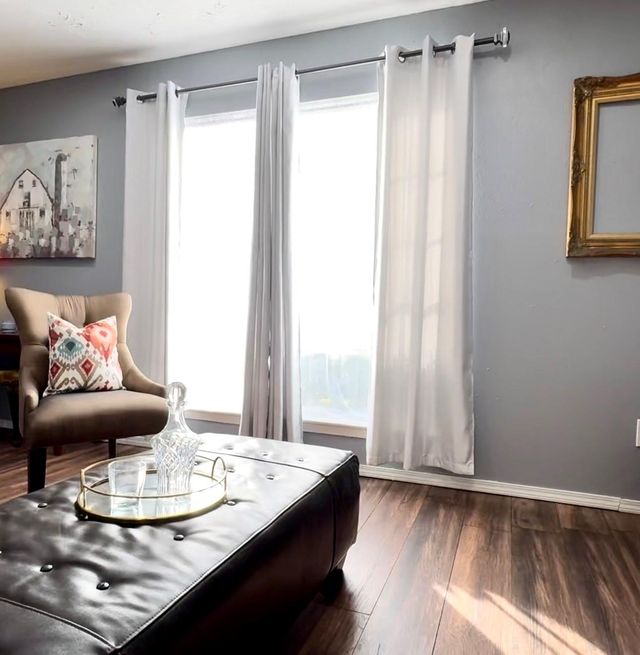
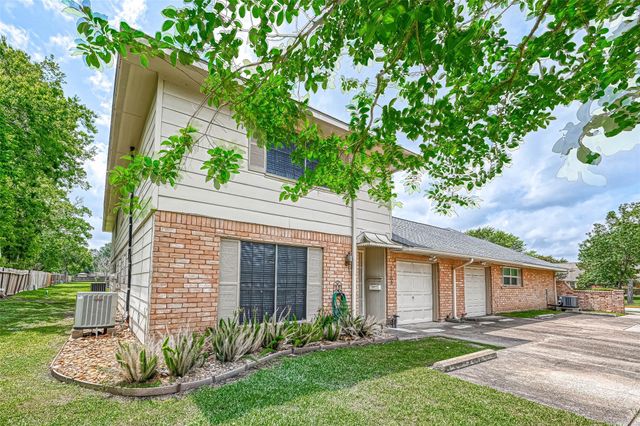


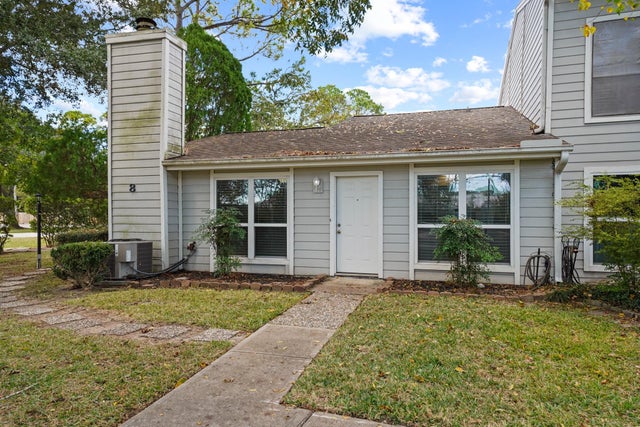
Similar Home Values
Comparable nearby listings and their asking prices.
| Address | Price | Beds | Baths | Sq Ft |
|---|---|---|---|---|
| 17119 Blackhawk Boulevard, Friendswood, TX | $168,000 | 3 | 3 | 1,120 |
| 17103 Blackhawk Boulevard, Friendswood, TX | $184,900 | 3 | 3 | 1,578 |
| 16735 Barcelona Drive, Friendswood, TX | $199,000 | 3 | 2 | 1,253 |
| 3980 Laura Leigh Drive, Friendswood, TX | $199,500 | 3 | 2 | 1,460 |
| 5011 Encino Court, Friendswood, TX | $199,990 | 3 | 2 | 1,474 |
| 8 Hideaway Drive, Friendswood, TX | $205,000 | 2 | 2 | 1,111 |
Moving Cost Estimate
EXIT Agents in Friendswood


Listing Courtesy: RE/MAX Fine Properties - 2812655533
Last Updated: 2026-07-09