

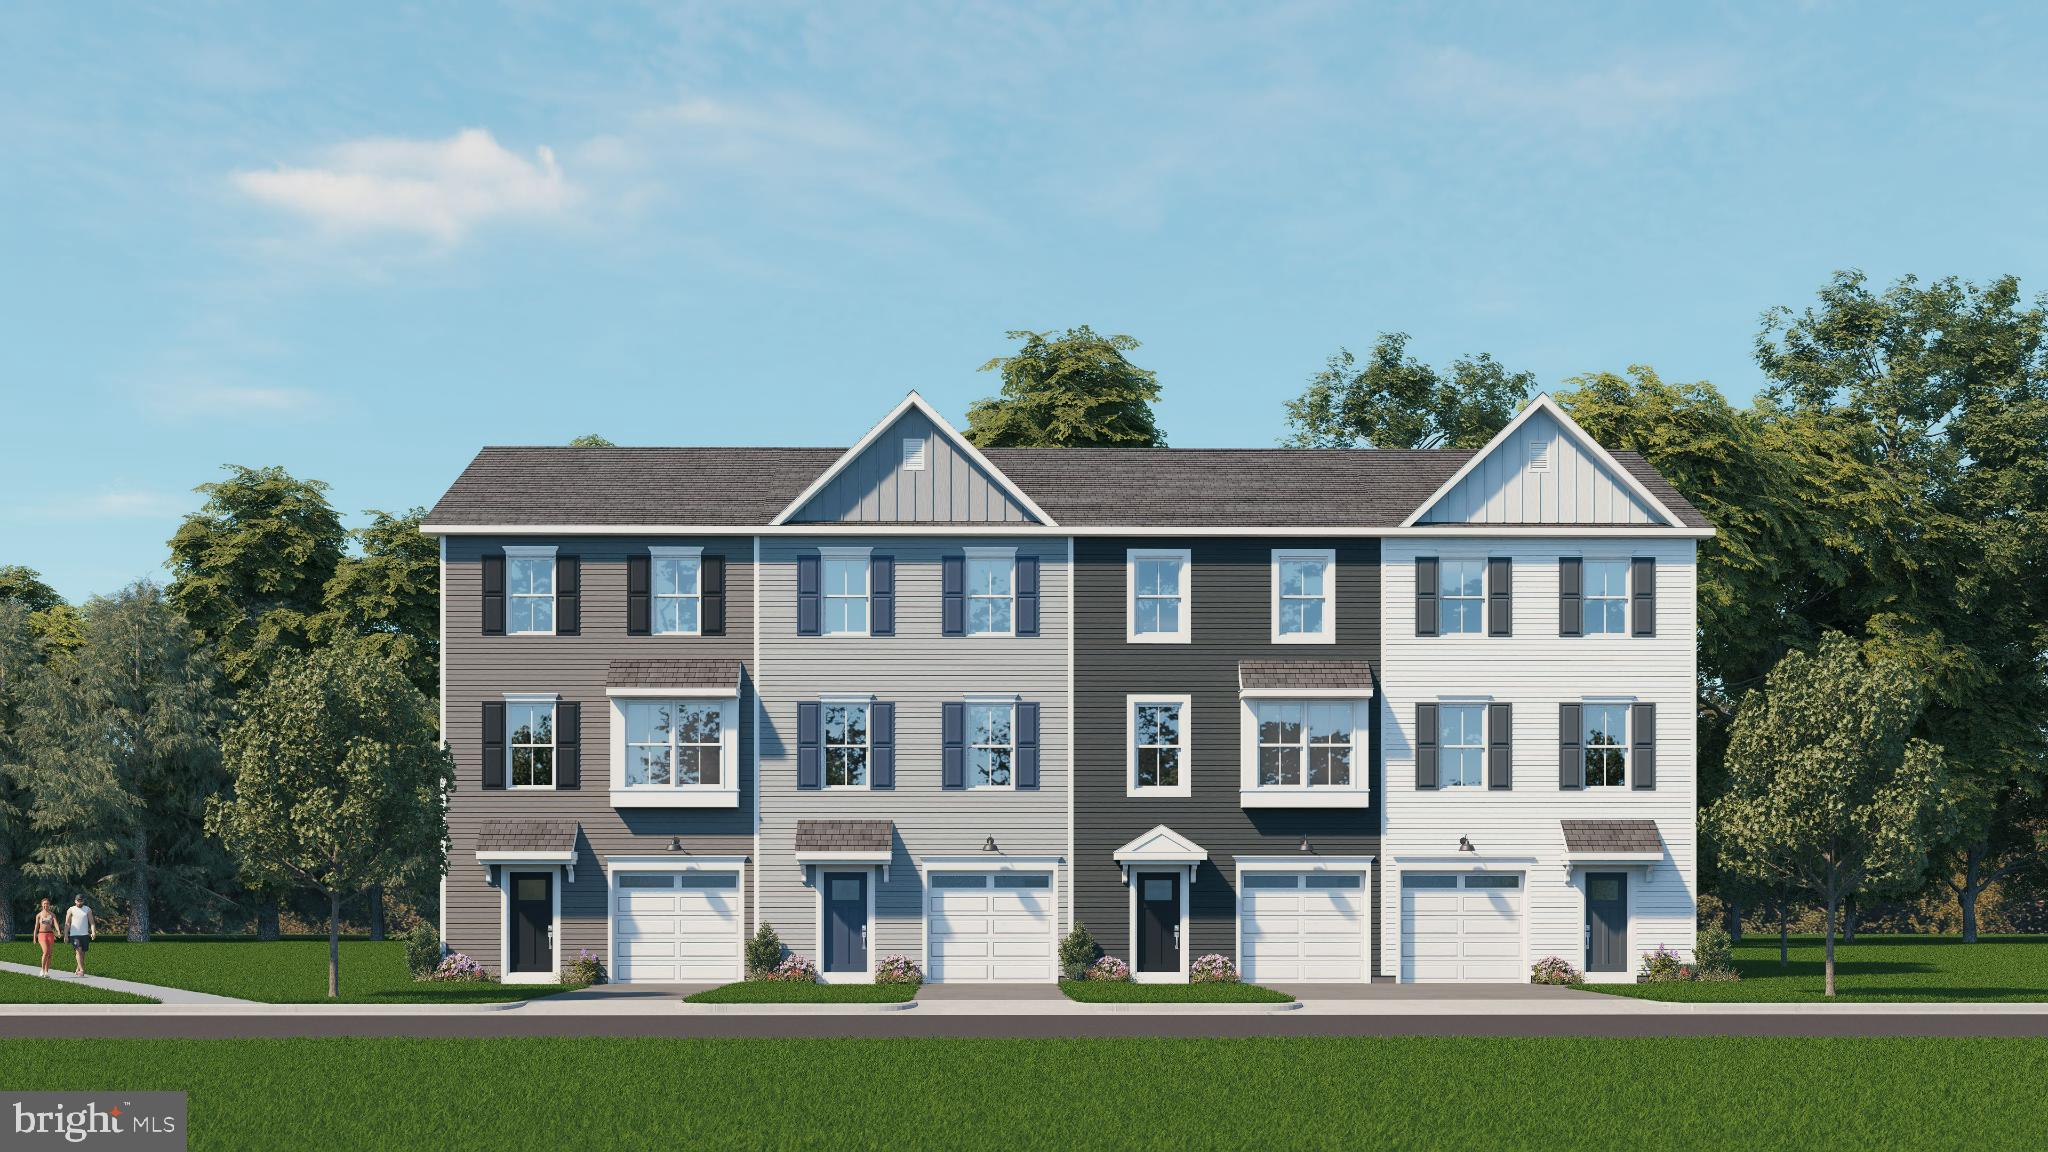
502 PARK ROAD, SPRING CITY, PA 19475
SPRINGHAVEN WALK · CHESTER County
Key Facts
Description
Our NEW Decorated Model Home at the Alderwood Run community is now available to tour!!! Visit the Alderwood Run community to take a look!! Rouse Chamberlin Homes presents the Springhaven Walk community located in the Owen J. Roberts School District. The Lexington is a three-level townhome featuring 3 bedrooms, 2.5 bathrooms, 1,967 sq. ft., and a 1-car garage, offering a spacious layout that balances open gathering areas with comfortable private retreats. The entry level includes a finished flex room and a standard powder room, creating a versatile space ideal for a home office, media lounge, or home gym. On the main level, the kitchen, dining area, and living room flow together seamlessly, highlighted by an impressive long kitchen island and access to a standard deck for outdoor relaxation. Upstairs, three bedrooms include a private primary suite and a conveniently located laundry area. Select homesites feature a box bay in the great room, adding dimension, natural light, and architectural interest. Showings are by appointment at an off-site location. Pictures are from a previous model home and/or staged photography.
Property Information
Property Type
Residential
Sub-Type
Townhouse
Structure Type
Townhouse
Year Built
2026
Living Area
1,967 sq ft
Garage Spaces
1
Parking Spaces
2
Zoning
RESIDENTIAL
Days on Market
69
MLS® Listing#
PACT2118450
Property Features
Interior
Appliances
Cooling
Heating
Flooring
Pool
Parking
Laundry
Construction
Foundation
Roof
Community
Utilities
Water Source
Rooms
- Bathroom 2
- Bedroom 2
- Bedroom 3
- Dining RoomMain
- Great RoomMain
- Great Room
- KitchenMain
Schools
- Elementary:
- EAST VINCENT
- Middle:
- OWEN J ROBERTS
- High:
- OWEN J ROBERTS
- District:
- OWEN J ROBERTS
Financial Details
HOA
$191 / Monthly
Parcel Number
NO TAX RECORD
Directions
From King of Prussia: Take US-422 W toward Pottstown, exit for PA-724 W toward Spring City, then follow PA-724 W and turn right onto Park Rd to 506 Park Rd, Spring City, PA 19475. [distance-cities](https://www.distance-cities.com/distance-king-of-prussia-pa-to-spring-city-pa)
Affordability Calculator
$85,998
Estimated monthly payment
$2,289/mo
Principal $343,992 · Est. interest $479,899 over 30 yrs
Neighborhood Market Statistics
How this home compares to active listings in SPRING CITY, PA
- 59
- Median Days on Market
- 1,640
- Median Sq Ft
- $127
- Median Price / Sq Ft
- 391
- Active Listings
- Its price per sq ft is 72% above the area median.
Market statistics compiled from active EXIT Realty® and MLS listings in SPRING CITY, PA.
Location

Getting Around
Points of Interest in SPRING CITY, PA
Showing the SPRING CITY area map.
Nearby Schools
Spring City Elementary School
Elementary · 0.2 mi away
Episcopal Nursery School
School · 1.0 mi away
Royersford Elementary School
Elementary · 1.2 mi away
Spring Ford Middle School
School · 1.5 mi away
Spring-Ford MS 8th Grade Ctr
Secondary · 1.5 mi away
Pennhurst State School
School · 1.5 mi away
Sacred Heart School of Excellence
School · 1.6 mi away
Spring Ford Area School District
Secondary · 1.6 mi away
Springford 9th Grade Center
School · 1.6 mi away
Brooke Elementary School
Elementary · 1.8 mi away
Goddard School
School · 1.8 mi away
International Montessori Schools-Royersford
Elementary · 2.3 mi away
Chesterbrook Academy Preschool
School · 2.3 mi away
Kimberton Waldorf School
School · 2.6 mi away
7th Grade Center
Secondary · 2.6 mi away
Upper Providence Elementary School
Elementary · 2.6 mi away
Spring-Ford Area School District
School · 2.6 mi away
East Pikeland Elementary School
Elementary · 2.7 mi away
East Vincent Elementary School
Elementary · 2.7 mi away
Camphill Special School
School · 2.7 mi away
Commute Calculator
Nearby Homes

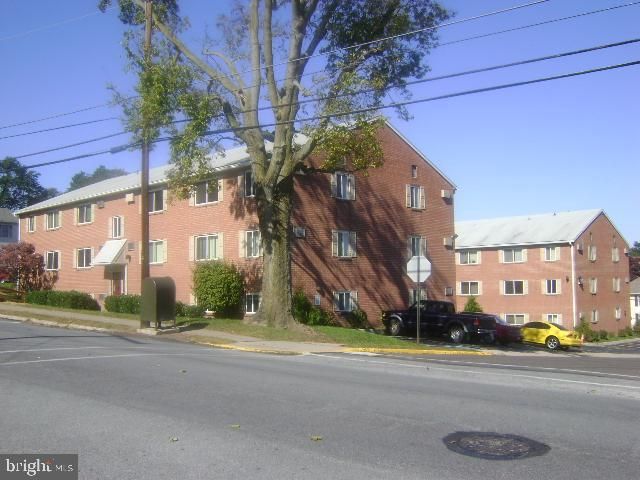
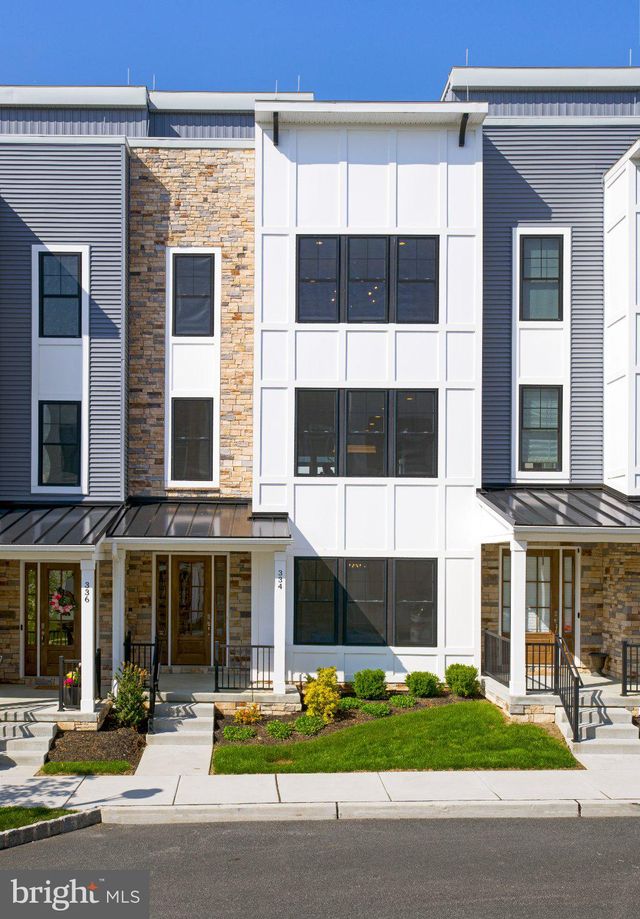
Similar Homes Nearby
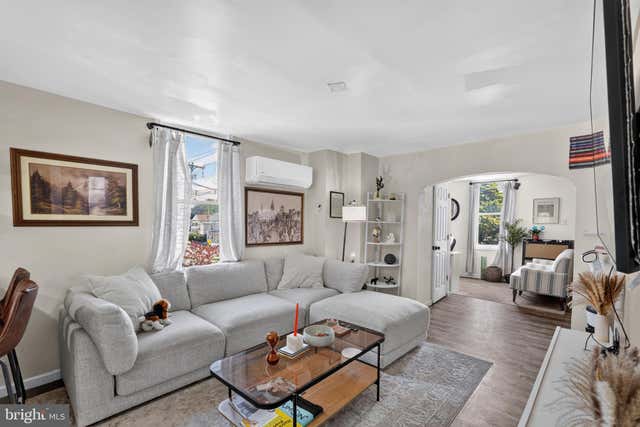


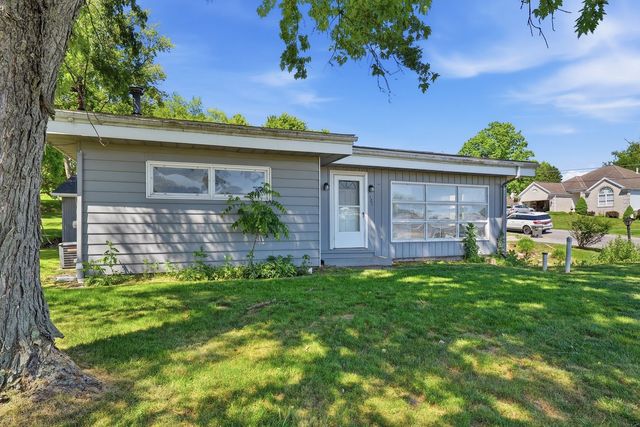

Similar Home Values
Comparable nearby listings and their asking prices.
| Address | Price | Beds | Baths | Sq Ft |
|---|---|---|---|---|
| 22 S CHURCH STREET, SPRING CITY, PA | $307,000 | 3 | 2 | 1,779 |
| 1299 PORTERS ROAD, SPRING GROVE, PA | $310,000 | 3 | 2 | 1,640 |
| 2121 Magnolia St, Spring Hill, PA | $315,000 | 3 | 2 | 2,100 |
| 212 E Muntz, City of But SE, PA | $315,800 | 4 | 2 | 2,222 |
| 121 Crescent Street Street, Evans City Boro, PA | $325,000 | 3 | 1 | 1,400 |
| 149 POPLAR STREET, SPRING CITY, PA | $325,000 | 3 | 2 | 1,215 |
Moving Cost Estimate
EXIT Agents in SPRING CITY


Listing Courtesy: Windtree Real Estate - 6105943743