

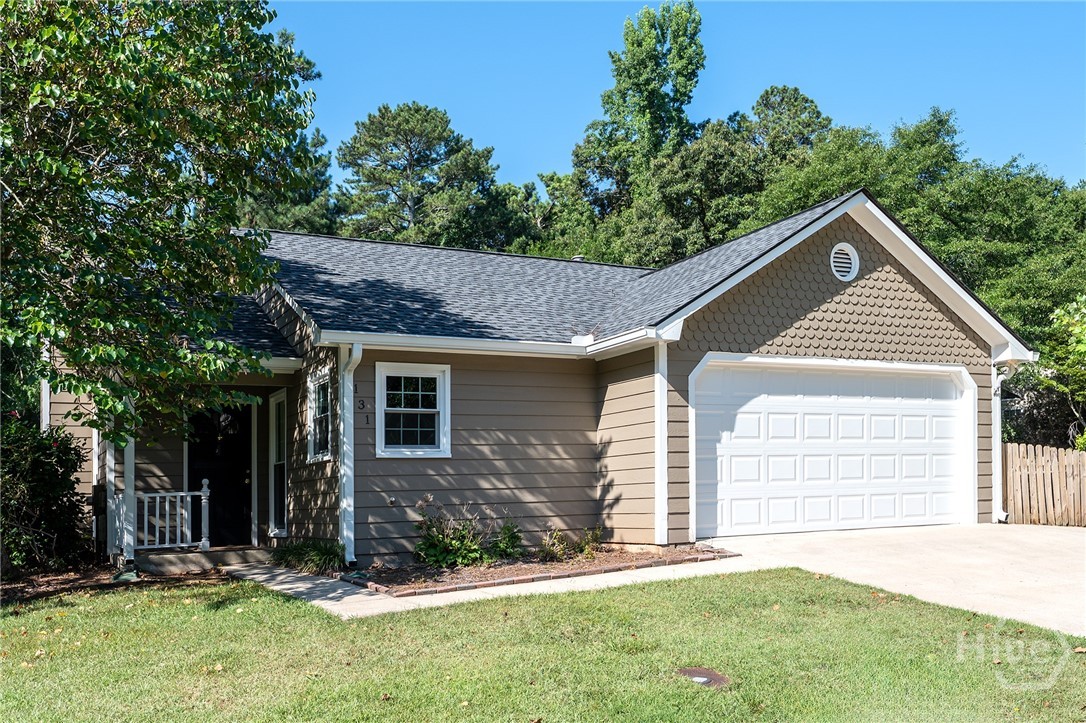
131 Diamond Drive, Athens, GA 30605
Emerald Pointe · Clarke County
Key Facts
Description
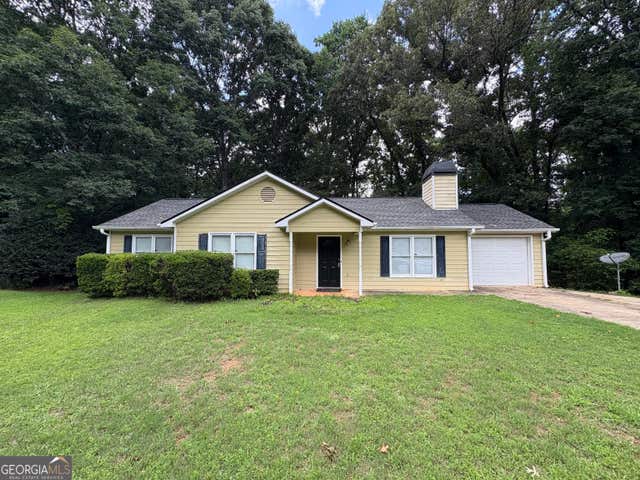
Rare rare rare! In a subdivision where buyers often inherit a huge list of improvements needed, this one is a real outlier. Rare corner lot with and even rarer sunny backyard. Well maintained home in and out with lots of pricey updates already done: new architectural shingle roof, new windows, updated kitchen with newer appliances, granite counters, and solid core cabinetry. LVP flooring throughout main living areas, brand new carpet in Owner's Suite and additional bedrooms, updated lighting, plus washer and dryer stay. Recently replaced HVAC is a Carrier and was recently inspected and serviced. Brand new garage door in the very rare-for-the-neighborhood TWO CAR garage! And more - deck has concrete footers already in place for roof or screened-in porch. This 3 Bed/2 Bath is not a flip, just owned by a seller who took care of most stuff when needed and they did not scrimp when making decisions. Homeowners in the immediate area are clearly upping their game too and it shows. Come be the next one to keep this trend going and wave to your neighbors while veggie gardening in your fenced and sunny backyard (it’s not too late to get the veggies going either, so buy those starts!). Do the numbers on the costs you won’t incur in the near future due to all the updates that typically creep up almost as soon as you close. We don’t expect this one to last. Easy to show and ready to go!
Property Information
Property Type
Residential
Sub-Type
Single Family Residence
Style
Traditional
Year Built
1990
Stories
1
Living Area
1,106 sq ft
Lot Size
0.18 acres
Garage Spaces
2
Zoning
RS-8
Days on Market
13
MLS® Listing#
CL359296
Property Features
Interior
Appliances
Cooling
Heating
Fireplace
Basement
Parking
Laundry
Patio
Fencing
Construction
Foundation
Roof
Sewer
Water Source
Financial Details
HOA
None
Annual Taxes
$3,303
Tax year 2025
Parcel Number
184B7-C-001
Directions
From Barnett Shoals Road, turn onto Whitehall Rd. Take second street on right on Sorenson Ridge. Then 4th street on right is Diamond Drive. House on left.
Affordability Calculator
$62,980
Estimated monthly payment
$1,676/mo
Principal $251,920 · Est. interest $351,451 over 30 yrs
Neighborhood Market Statistics
How this home compares to active listings in Athens, GA
- $421,399
- Median Listing Price
- 63
- Median Days on Market
- 1,968
- Median Sq Ft
- $217
- Median Price / Sq Ft
- 842
- Active Listings
- This home’s price is 25% below the area median.
- Its price per sq ft is 31% above the area median.
Market statistics compiled from active EXIT Realty® and MLS listings in Athens, GA.
Location
Map is currently unavailable for this location.
Points of Interest in Athens, GA
Showing the Athens area map.
Commute Calculator
Nearby Homes

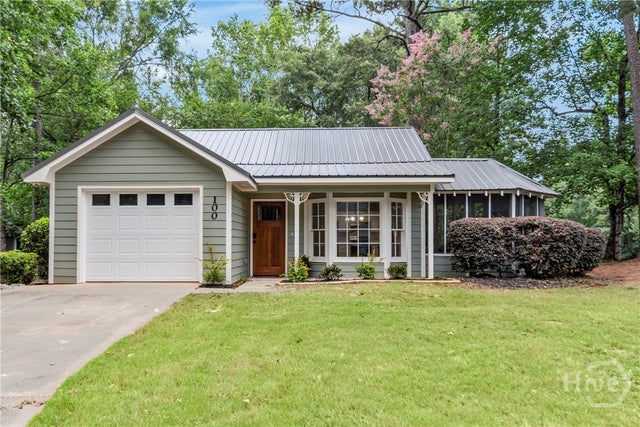
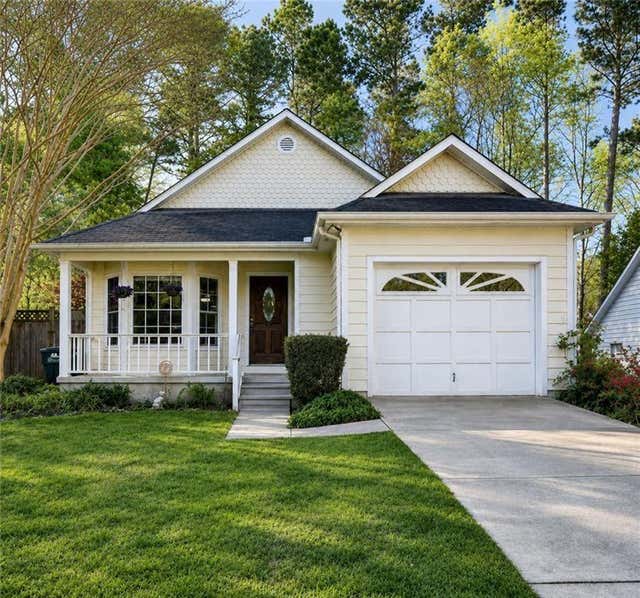
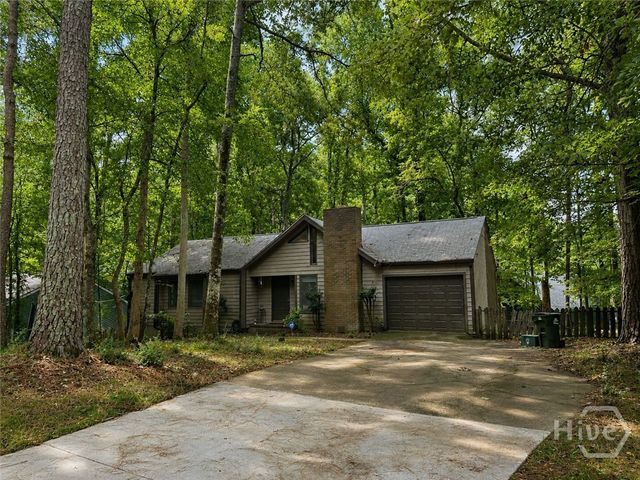
Similar Homes Nearby



Similar Home Values
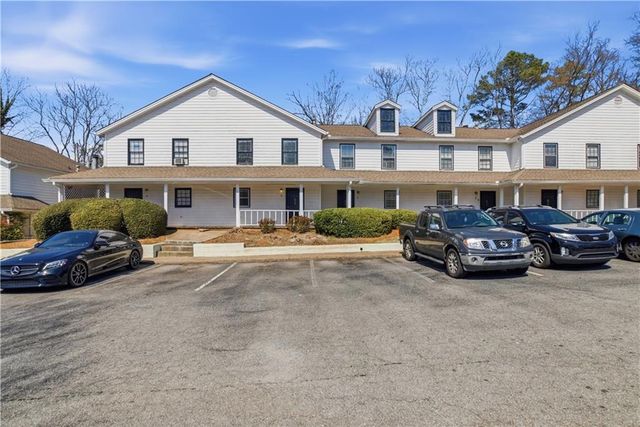
Comparable nearby listings and their asking prices.
| Address | Price | Beds | Baths | Sq Ft |
|---|---|---|---|---|
| 1905 S Milledge AVE 5, Athens, GA | $222,000 | 2 | — | 1,178 |
| 1905 S Milledge Avenue 5, Athens, GA | $222,000 | 2 | 3 | 1,178 |
| 285 Rocksprings ST, Athens, GA | $224,000 | 2 | — | 1,026 |
| 285 N Rocksprings Street, Athens, GA | $224,000 | 2 | 1 | 1,026 |
| 309 Georgetown DR, Athens, GA | $224,500 | 2 | — | 1,088 |
| 309 Georgetown Drive, Athens, GA | $224,500 | 2 | 2 | 1,088 |
Moving Cost Estimate
EXIT Agents in Athens


Presented by: Joseph Polaneczky