

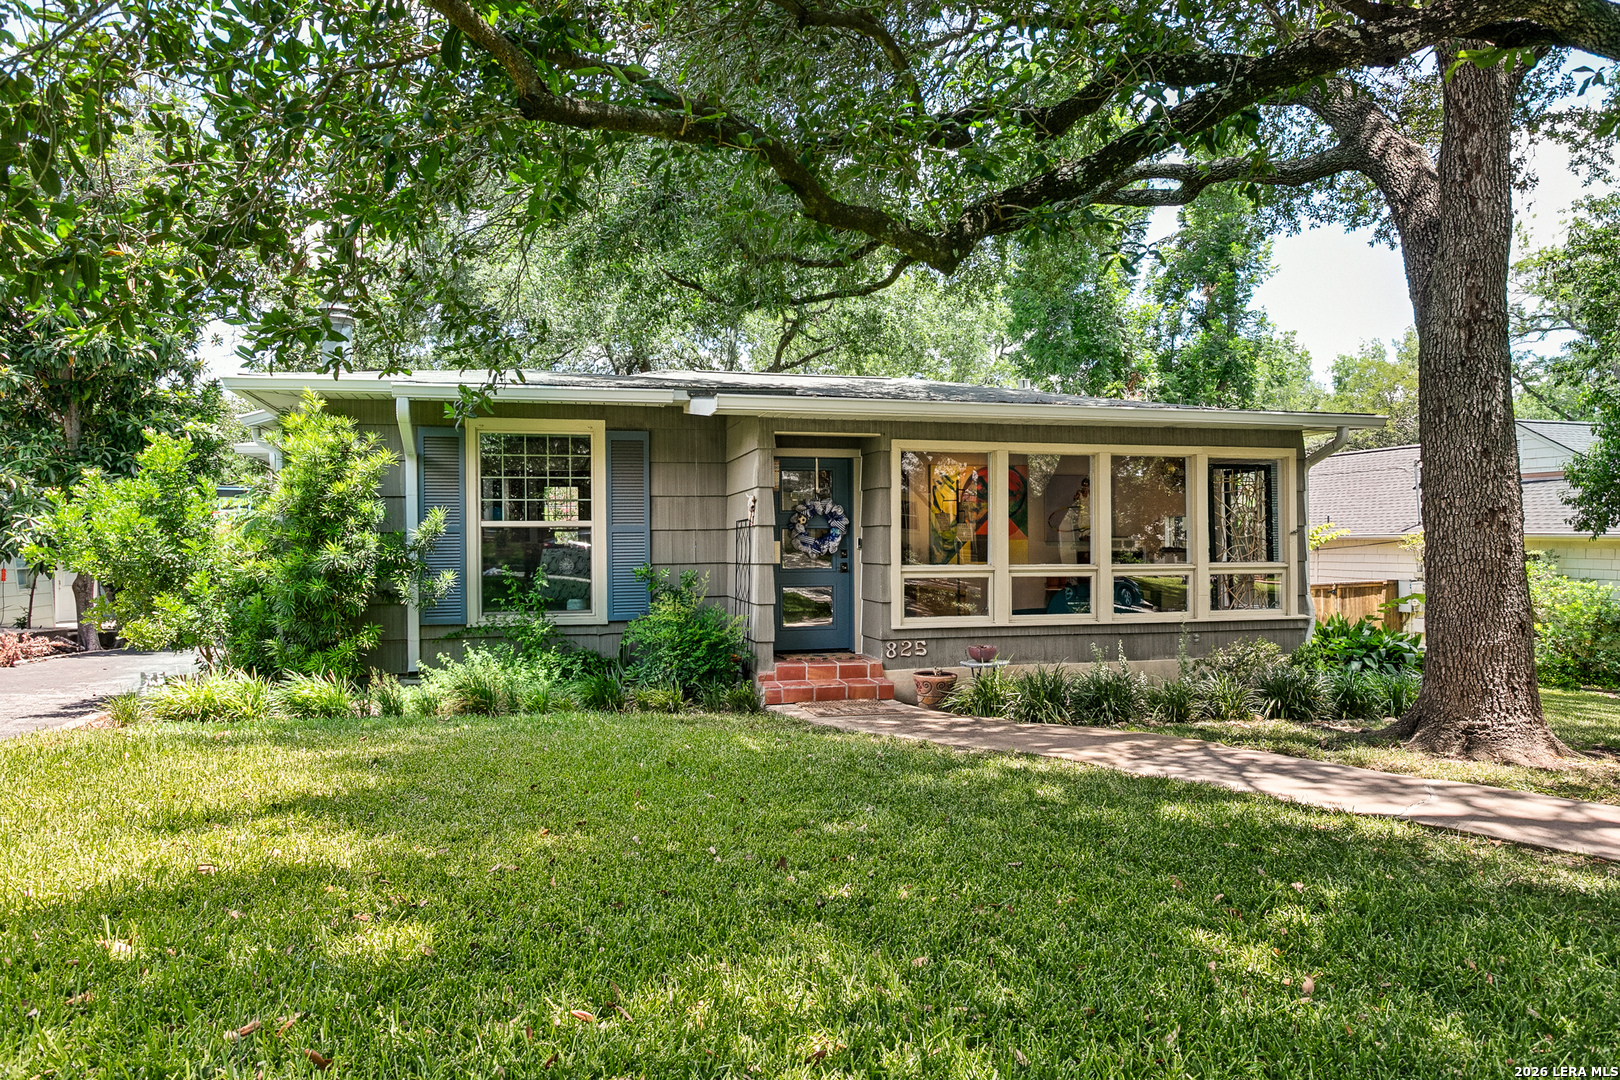
825 WILTSHIRE AVE, Terrell Hills, TX 78209
TERRELL HILLS AREA 1 · Bexar County
Key Facts
Description
Welcome to 825 Wiltshire Avenue, a charming 3-bedroom, 2-bath home in the heart of Terrell Hills, zoned to Woodridge Elementary in Alamo Heights ISD. This light-filled home features an updated kitchen with quartz countertops, painted cabinetry, new hardware, sink, and faucet. French doors off the dining room open to a spacious deck overlooking the private backyard and pool, perfect for entertaining. The primary suite offers exceptional storage with four closets, including a walk-in closet. Recent updates include replaced front and rear doors and new gutters. A detached casita with a half bath provides flexible space for a home office, gym, or guests, while the one-car garage adds everyday convenience.
Property Information
Property Type
Residential
Sub-Type
Single Family Residence
Style
One Story / Ranch
Year Built
1950
Stories
1
Living Area
1,596 sq ft
Lot Size
0.27 acres
Garage Spaces
1
Days on Market
1
MLS® Listing#
1997646
Property Features
Interior
Exterior
Appliances
Cooling
Heating
Flooring
Fireplace
Pool
Parking
Laundry
Patio
Fencing
Construction
Roof
Windows
Security
Rooms
- 15x8Main
- Bedroom 211x11Main
- Bedroom 311x12Main
- Dining Room11x11Main
- Kitchen15x11Main
- Living Room18x13Main
- Master Bathroom5x14Main
- Master Bedroom11x15Main
- Utility Room5x5Main
Schools
- Elementary:
- Woodridge
- Middle:
- Alamo Heights
- High:
- Alamo Heights
- District:
- Alamo Heights I.S.D.
Financial Details
HOA
None
Annual Taxes
$12,613
Tax year 2026
Parcel Number
057420340150
Affordability Calculator
$140,000
Estimated monthly payment
$3,726/mo
Principal $560,000 · Est. interest $781,250 over 30 yrs
Neighborhood Market Statistics
How this home compares to active listings in Terrell Hills, TX
- $397,748
- Median Listing Price
- 52
- Median Days on Market
- 2,111
- Median Sq Ft
- $200
- Median Price / Sq Ft
- 489
- Active Listings
- This home’s price is 76% above the area median.
- Its price per sq ft is 120% above the area median.
Market statistics compiled from active EXIT Realty® and MLS listings in Terrell Hills, TX.
Location
Map is currently unavailable for this location.
Points of Interest in Terrell Hills, TX
Showing the Terrell Hills area map.
Commute Calculator
Nearby Homes



Similar Homes Nearby


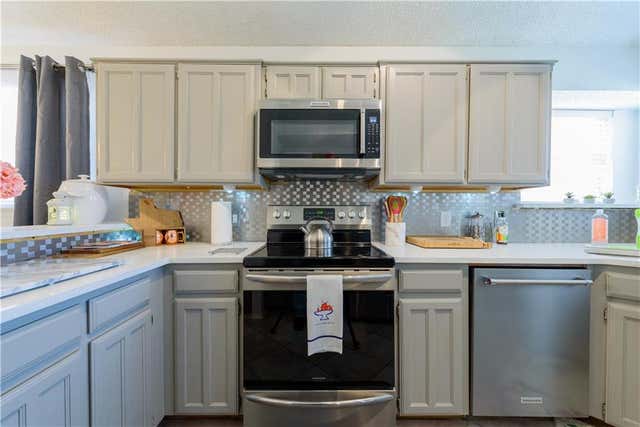
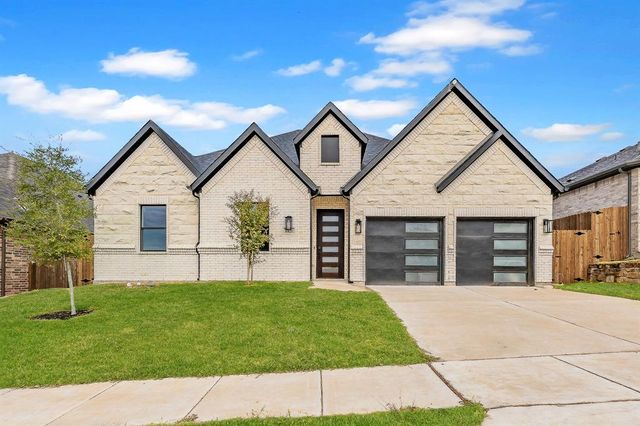

Similar Home Values
Comparable nearby listings and their asking prices.
| Address | Price | Beds | Baths | Sq Ft |
|---|---|---|---|---|
| 7312 Cottonwood Court, North Richland Hills, TX | $490,000 | 4 | 2 | 2,152 |
| 117 BRYKER DR, Terrell Hills, TX | $495,000 | 3 | 3 | 2,362 |
| 1001 W Remington Park Drive, Terrell, TX | $495,000 | 4 | 4 | 2,927 |
| 7825 Cardinal Court, North Richland Hills, TX | $499,000 | 5 | 4 | 1,010 |
| 6421 ST GEORGE Court, North Richland Hills, TX | $499,000 | 4 | 2 | 2,072 |
| 7933 Spring Run, North Richland Hills, TX | $499,900 | 4 | 3 | 3,078 |
Moving Cost Estimate
EXIT Agents in Terrell Hills



Listing Courtesy: Phyllis Browning Company - (210) 753-0533 rstorrie@phyllisbrowning.com
Presented by: Ruth Storrie