

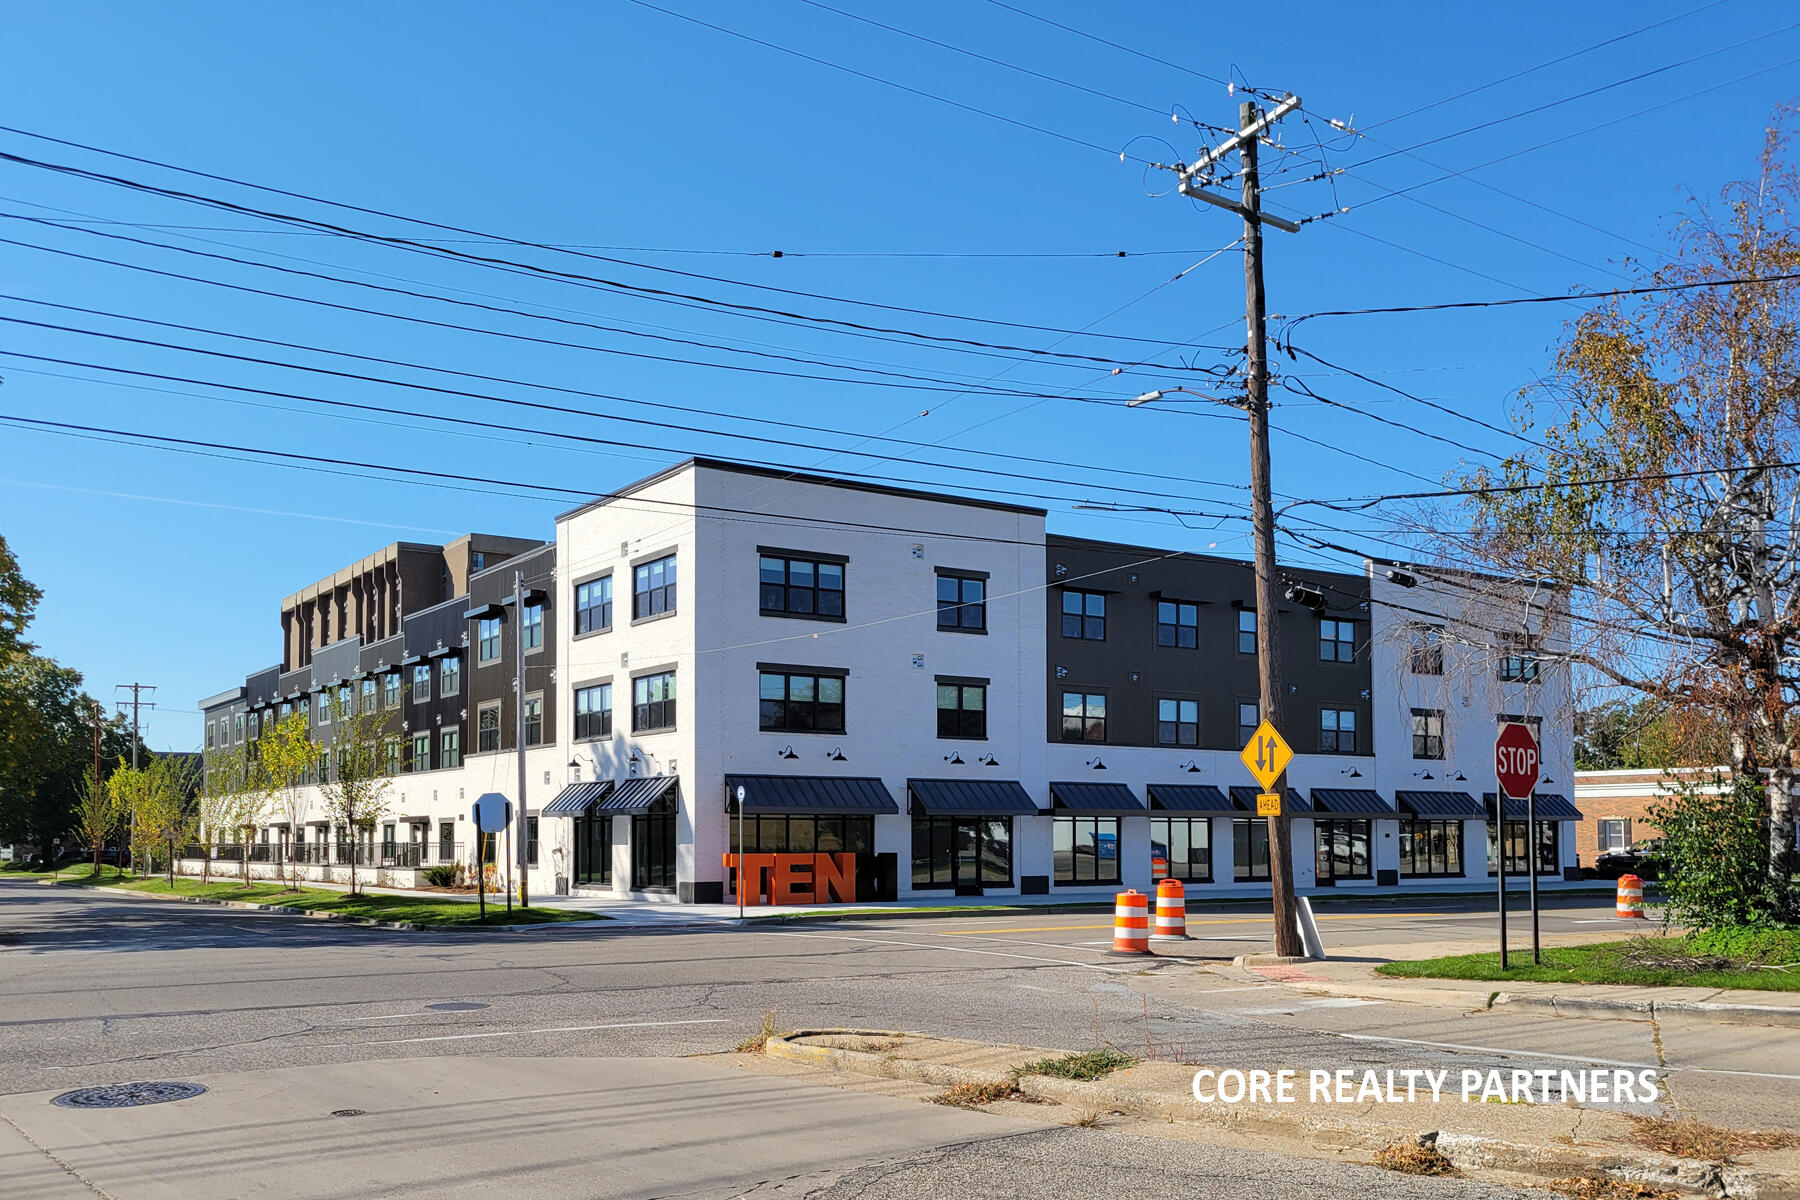
1021 Jefferson Street Unit B, Muskegon, MI 49440
Muskegon County
Key Facts
Description
Newer construction commercial space available within a mixed-use, multi-story building in downtown Muskegon. Situated within the busy Apple Ave. corridor in proximity to the Muskegon County administrative complex. Walking distance to downtown restaurants and events. Street level space would be an excellent location for legal services or professional office user, or a street retail operation. Ample on-site parking within the professionally managed development. Asking rate includes developer build-out to white-box state.
Property Information
Property Type
Commercial Lease
Sub-Type
Office
Year Built
2021
Living Area
80,700 sq ft
Lot Size
1.24 acres
Lot Dimensions
264 x Irreg
MLS® Listing#
26013956
Property Features
Heating
Construction
Roof
Utilities
Sewer
Water Source
Schools
- District:
- Muskegon
Financial Details
Parcel Number
24-205-355-0001-00
Affordability Calculator
$3
Estimated monthly payment
$0/mo
Principal $10 · Est. interest $14 over 30 yrs
Neighborhood Market Statistics
How this home compares to active listings in Muskegon, MI
- $246,626
- Median Listing Price
- 52
- Median Days on Market
- 1,412
- Median Sq Ft
- $184
- Median Price / Sq Ft
- 580
- Active Listings
- This home’s price is 100% below the area median.
- Its price per sq ft is 100% below the area median.
Market statistics compiled from active EXIT Realty® and MLS listings in Muskegon, MI.
Location

Getting Around
Points of Interest in Muskegon, MI
Showing the Muskegon area map.
Nearby Schools
Muskegon Public Schools
Elementary · 0.3 mi away
Muskegon Area Intermediate School District
School · 0.3 mi away
Lakeshore Fab Lab
School · 0.3 mi away
Muskegon County Juvenile Transition Center
Secondary · 0.4 mi away
Hackley Field Stadium
School · 0.5 mi away
Muskegon Covenant Academy
School · 0.5 mi away
Muskegon Community Education Center
Secondary · 0.5 mi away
Muskegon High School
Secondary · 0.6 mi away
Muskegon Public Schools
School · 0.6 mi away
Nelson Elementary School
Elementary · 0.7 mi away
Muskegon Community Education
School · 0.8 mi away
Moon Elementary School
Elementary · 1.1 mi away
Three Oaks Public School Academy
Elementary · 1.3 mi away
Muskegon Christian School
School · 1.4 mi away
Nims Elementary School
Elementary · 1.4 mi away
Wesley School
Elementary · 1.5 mi away
Oakview Elementary School
Elementary · 1.5 mi away
Steele Junior High School
Secondary · 1.5 mi away
Steele Middle School
Secondary · 1.5 mi away
Ellen G. Loftis School
School · 1.6 mi away
Commute Calculator
Nearby Homes


Similar Homes Nearby



Similar Home Values
Comparable nearby listings and their asking prices.
| Address | Price | Beds | Baths | Sq Ft |
|---|---|---|---|---|
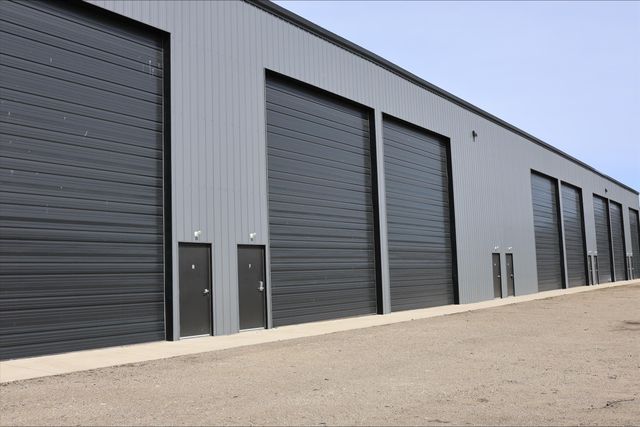
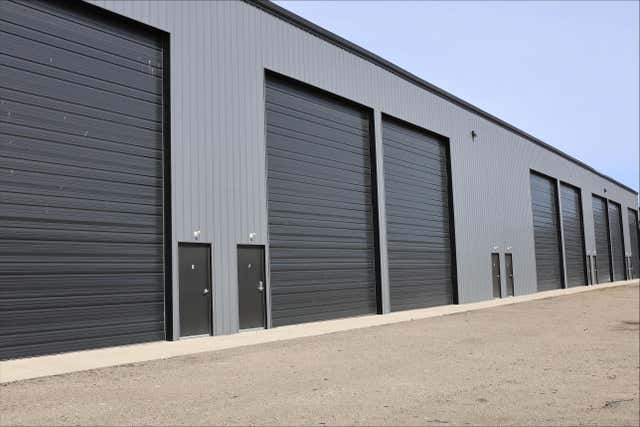
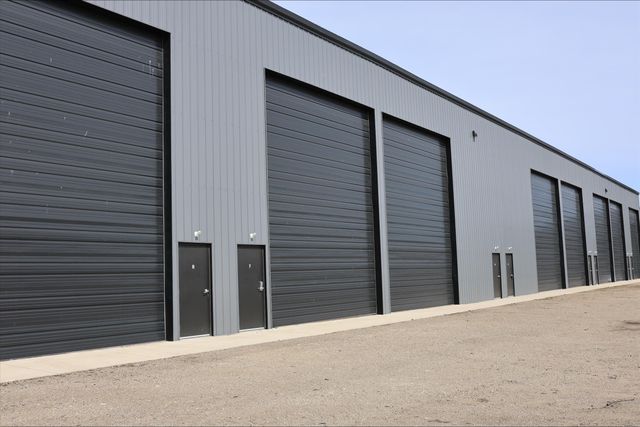
| 1204 W Western Avenue, Muskegon, MI | $9/sqft | — | — | 2,160 |
| 1204 W Western Avenue A2, Muskegon City, MI | $9/sqft | — | — | 2,160 |
| 1204 W Western Avenue B3, Muskegon City, MI | $9/sqft | — | — | 1,830 |
| 1204 W Western Avenue A15, Muskegon City, MI | $9/sqft | — | — | 3,240 |
| 1204 W Western Avenue, Muskegon, MI | $9/sqft | — | — | 2,160 |
| 1204 W Western Avenue A13, Muskegon City, MI | $9/sqft | — | — | 2,160 |
Moving Cost Estimate
EXIT Agents in Muskegon


Listing Courtesy: Core Realty Partners LLC - 2313755273
Presented by: Bryan D Bench