

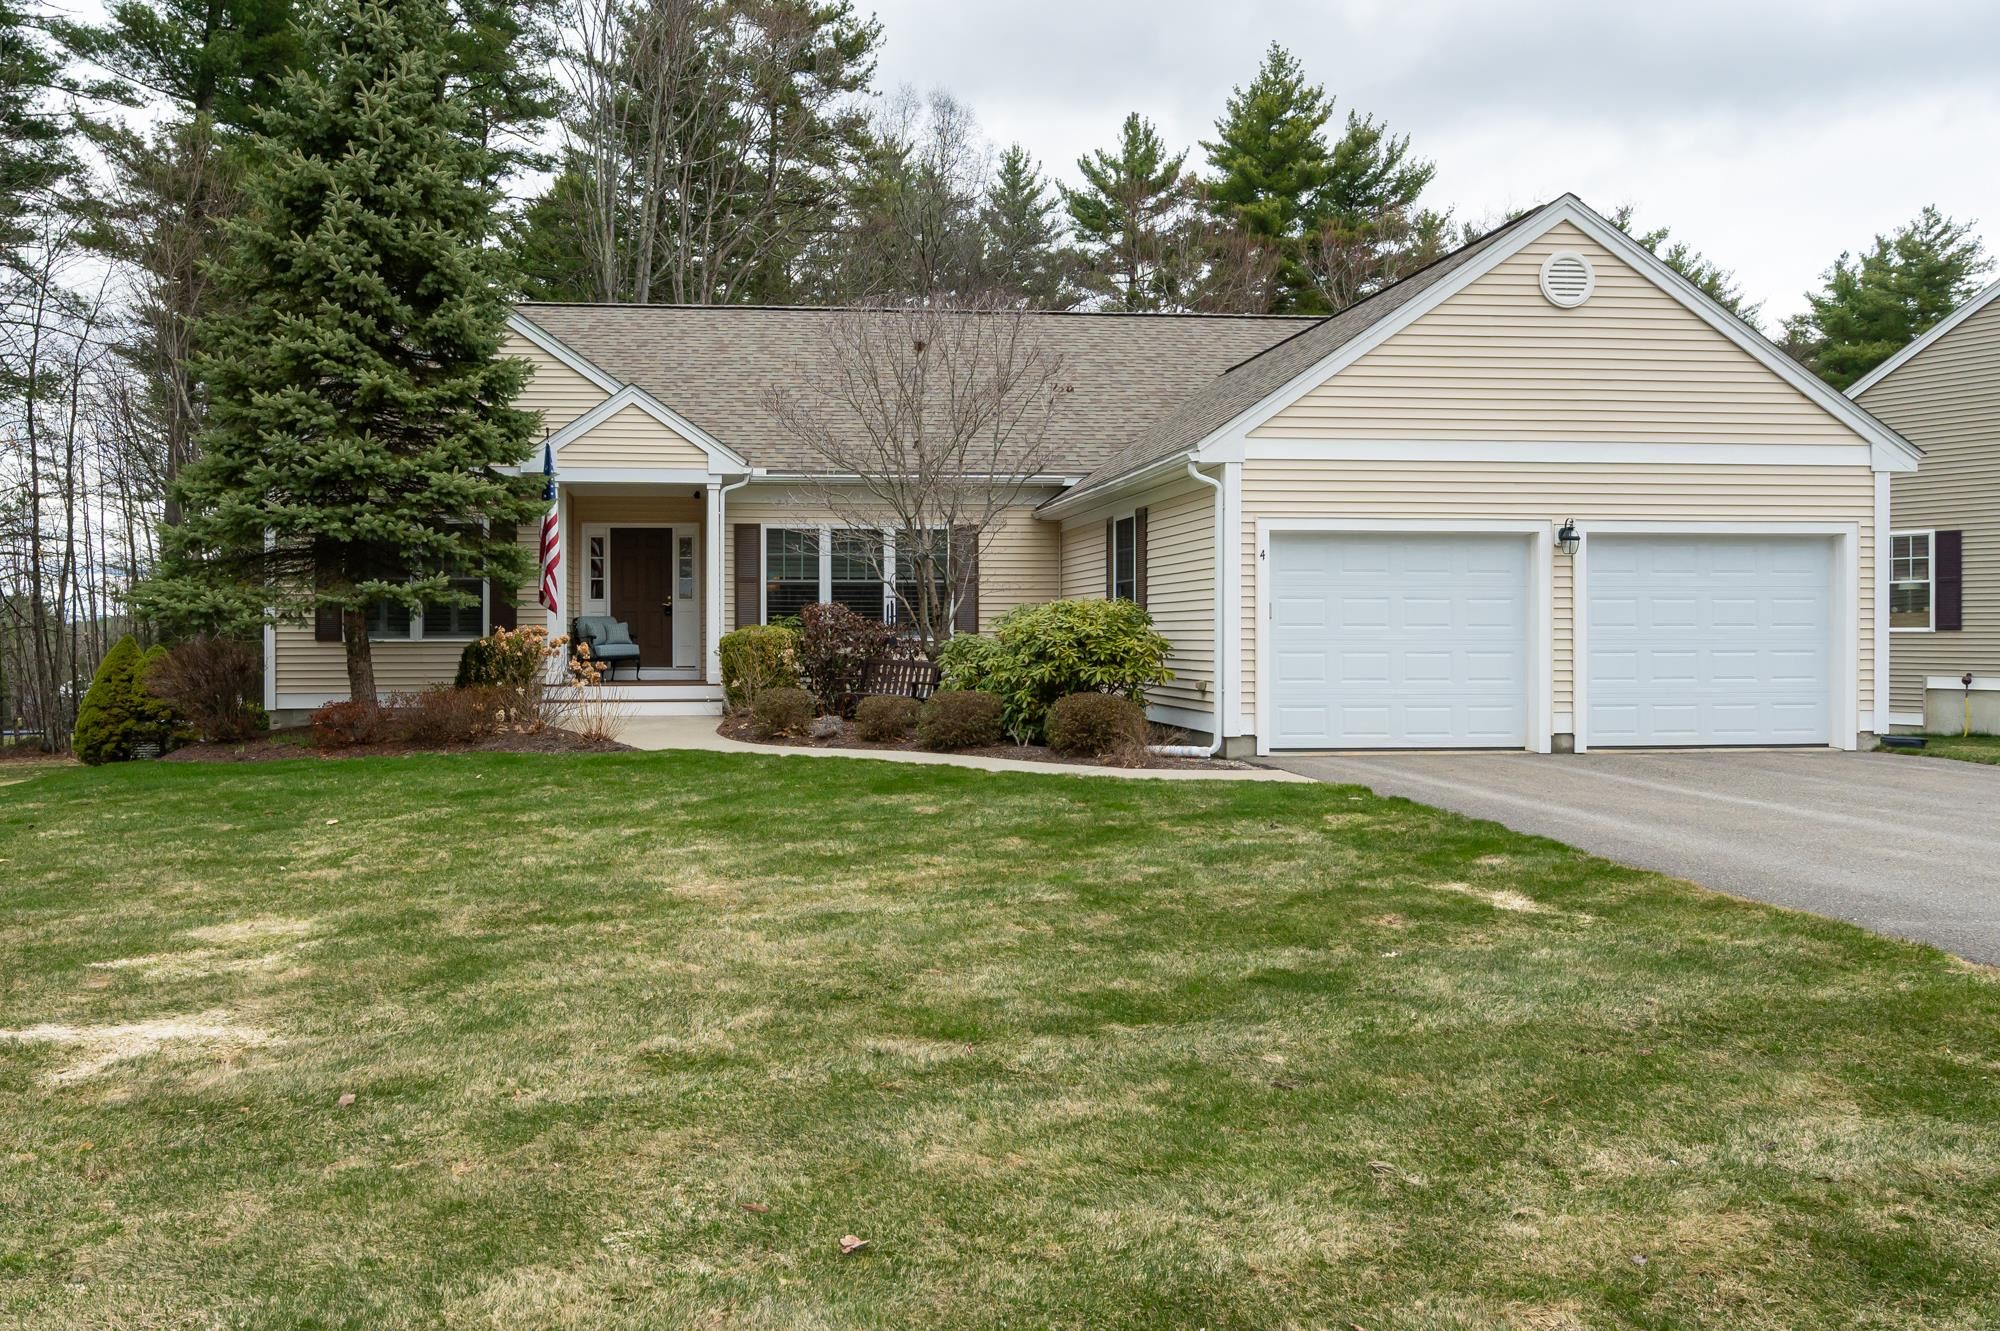
4 Reserve Way, Milford, NH 03055
The Reserve · NH-Hillsborough County
Key Facts
Description
Welcome to easy living in this beautifully maintained detached condo, nestled in the small, well-kept community of The Reserve at Federal Hill. Offering the privacy of a single-family home with the convenience of condo living, this spacious residence features 3-4 bedrooms and 3 full baths, thoughtfully designed for both everyday living and flexibility. The main level showcases a generous primary suite, a formal dining room, and a versatile den or home office. A bright sunroom set on a full foundation provides the perfect spot to relax year-round, while the large eat-in kitchen offers ample space for gathering, cooking, and entertaining. The finished lower level expands your living space with a bedroom, full bath, living room, and an additional office—ideal for guests, extended living arrangements, or work-from-home needs. You’ll also appreciate the abundant storage space. MAJOR UPDATES have already been taken care of, including a newer roof, furnace, central air conditioning, and hot water tank—all replaced within the last four years. A whole-house generator ensures peace of mind during New England storms, as well as custom blinds throughout. This home combines space, updates, and low-maintenance living in a desirable, intimate setting—ready for its next owner to move right in and enjoy!
Property Information
Property Type
Residential
Sub-Type
Condominium
Style
Ranch
Year Built
2006
Stories
1
Living Area
4,316 sq ft
Lot Size
0.22 acres
Garage Spaces
2
Parking Spaces
2
Zoning
A
Days on Market
9
MLS® Listing#
5082125
Property Features
Appliances
Cooling
Heating
Flooring
Fireplace
Basement
Parking
Lot Features
Construction
Roof
Utilities
Sewer
Water Source
Rooms
- Bathroom 1
- Bathroom 2
- Bedroom 2
- Bedroom 3
- Den
- Family Room
- Kitchen
- Living Room
Schools
- District:
- Milford School District
Financial Details
HOA
$319 / Monthly
Annual Taxes
$13,510
Tax year 2025
Directions
Rt 13 to Emerson Rd, right onto Federal Hill to Reserve Way.
Affordability Calculator
$153,980
Estimated monthly payment
$4,098/mo
Principal $615,920 · Est. interest $859,263 over 30 yrs
Neighborhood Market Statistics
How this home compares to active listings in Milford, NH
- $572,222
- Median Listing Price
- 71
- Median Days on Market
- 2,100
- Median Sq Ft
- $257
- Median Price / Sq Ft
- 43
- Active Listings
- This home’s price is 35% above the area median.
- Its price per sq ft is 31% below the area median.
Market statistics compiled from active EXIT Realty® and MLS listings in Milford, NH.
Location
Map is currently unavailable for this location.
Points of Interest in Milford, NH
Showing the Milford area map.
Commute Calculator
Nearby Homes

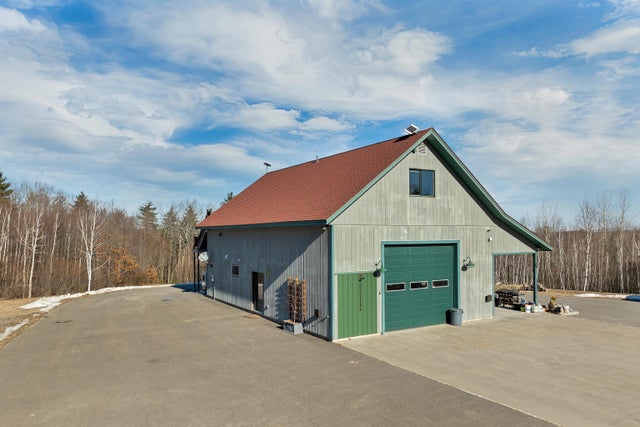
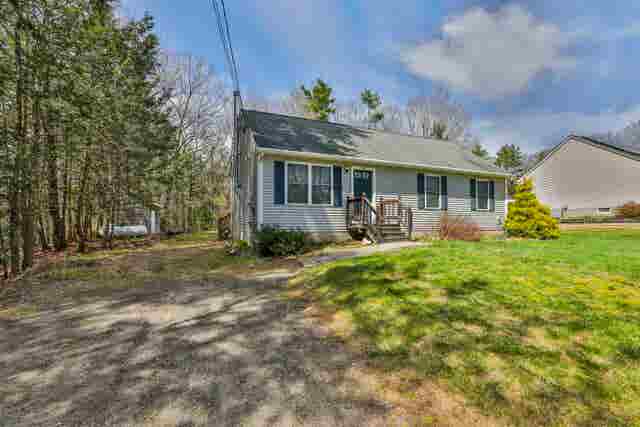

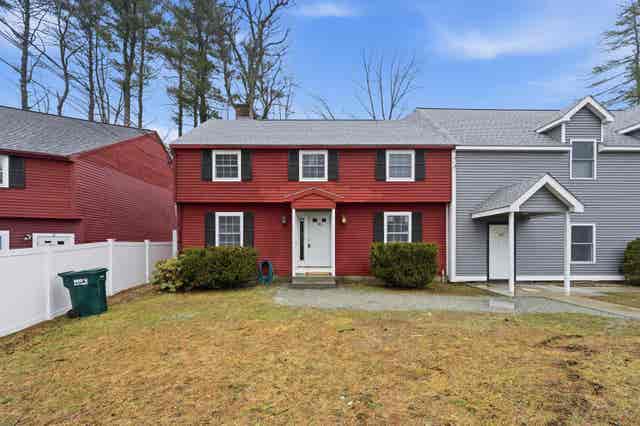

Similar Homes Nearby
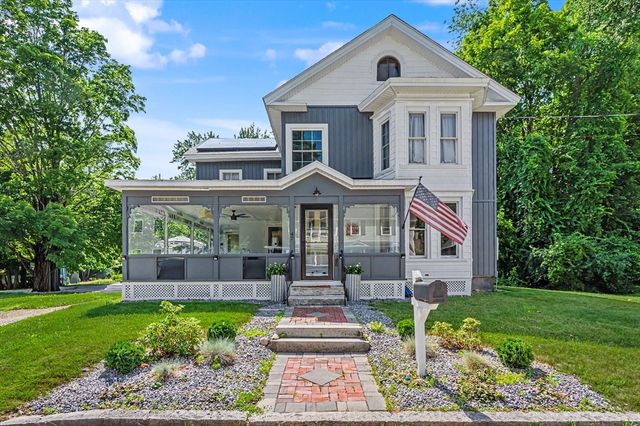
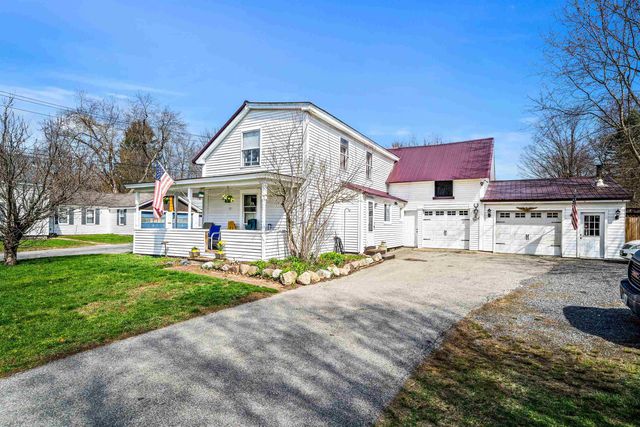
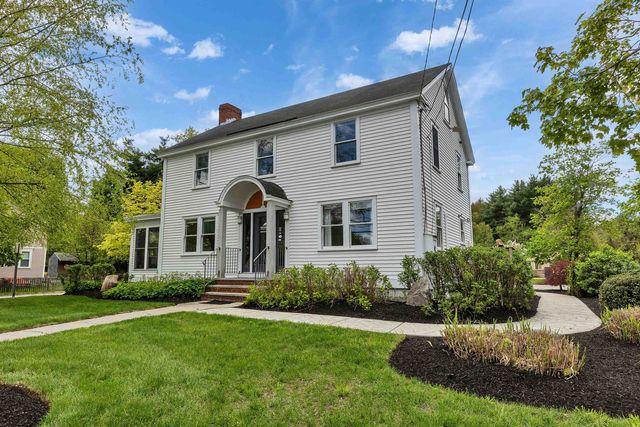
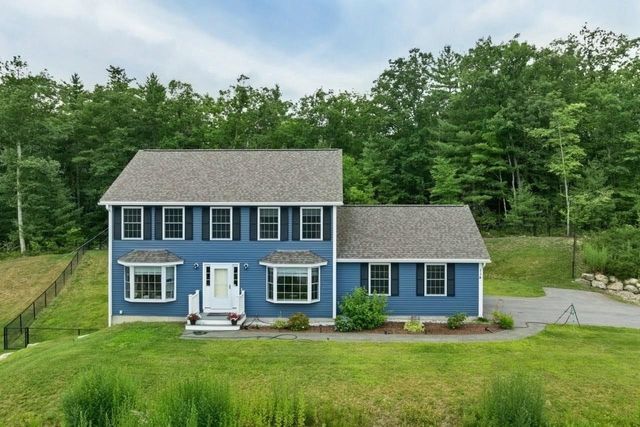
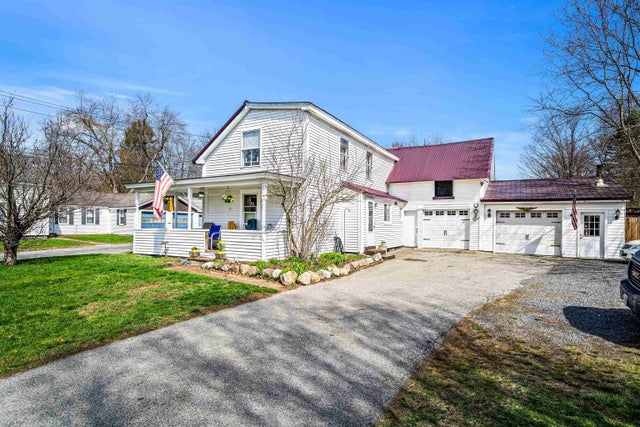
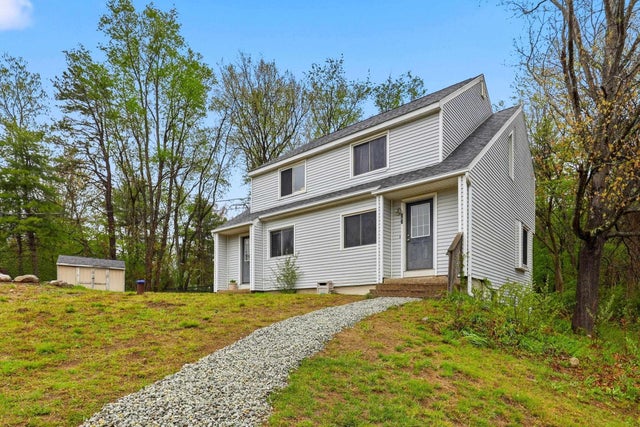
Similar Home Values
Comparable nearby listings and their asking prices.
| Address | Price | Beds | Baths | Sq Ft |
|---|---|---|---|---|
| 47 Oak St, Milford, NH | $550,000 | 4 | 2 | 2,157 |
| 1 Border Street, Milford, NH | $575,000 | 4 | 2 | 2,100 |
| 479 Nashua Street, Milford, NH | $575,000 | 4 | 2 | 2,148 |
| 114 Timber Ridge Drive, Milford, NH | $590,000 | 3 | 3 | 1,768 |
| 1 Border Street, Milford, NH | $599,000 | 4 | 2 | 1,687 |
| 250-252 Union Street, Milford, NH | $599,900 | 4 | 4 | 2,200 |


