

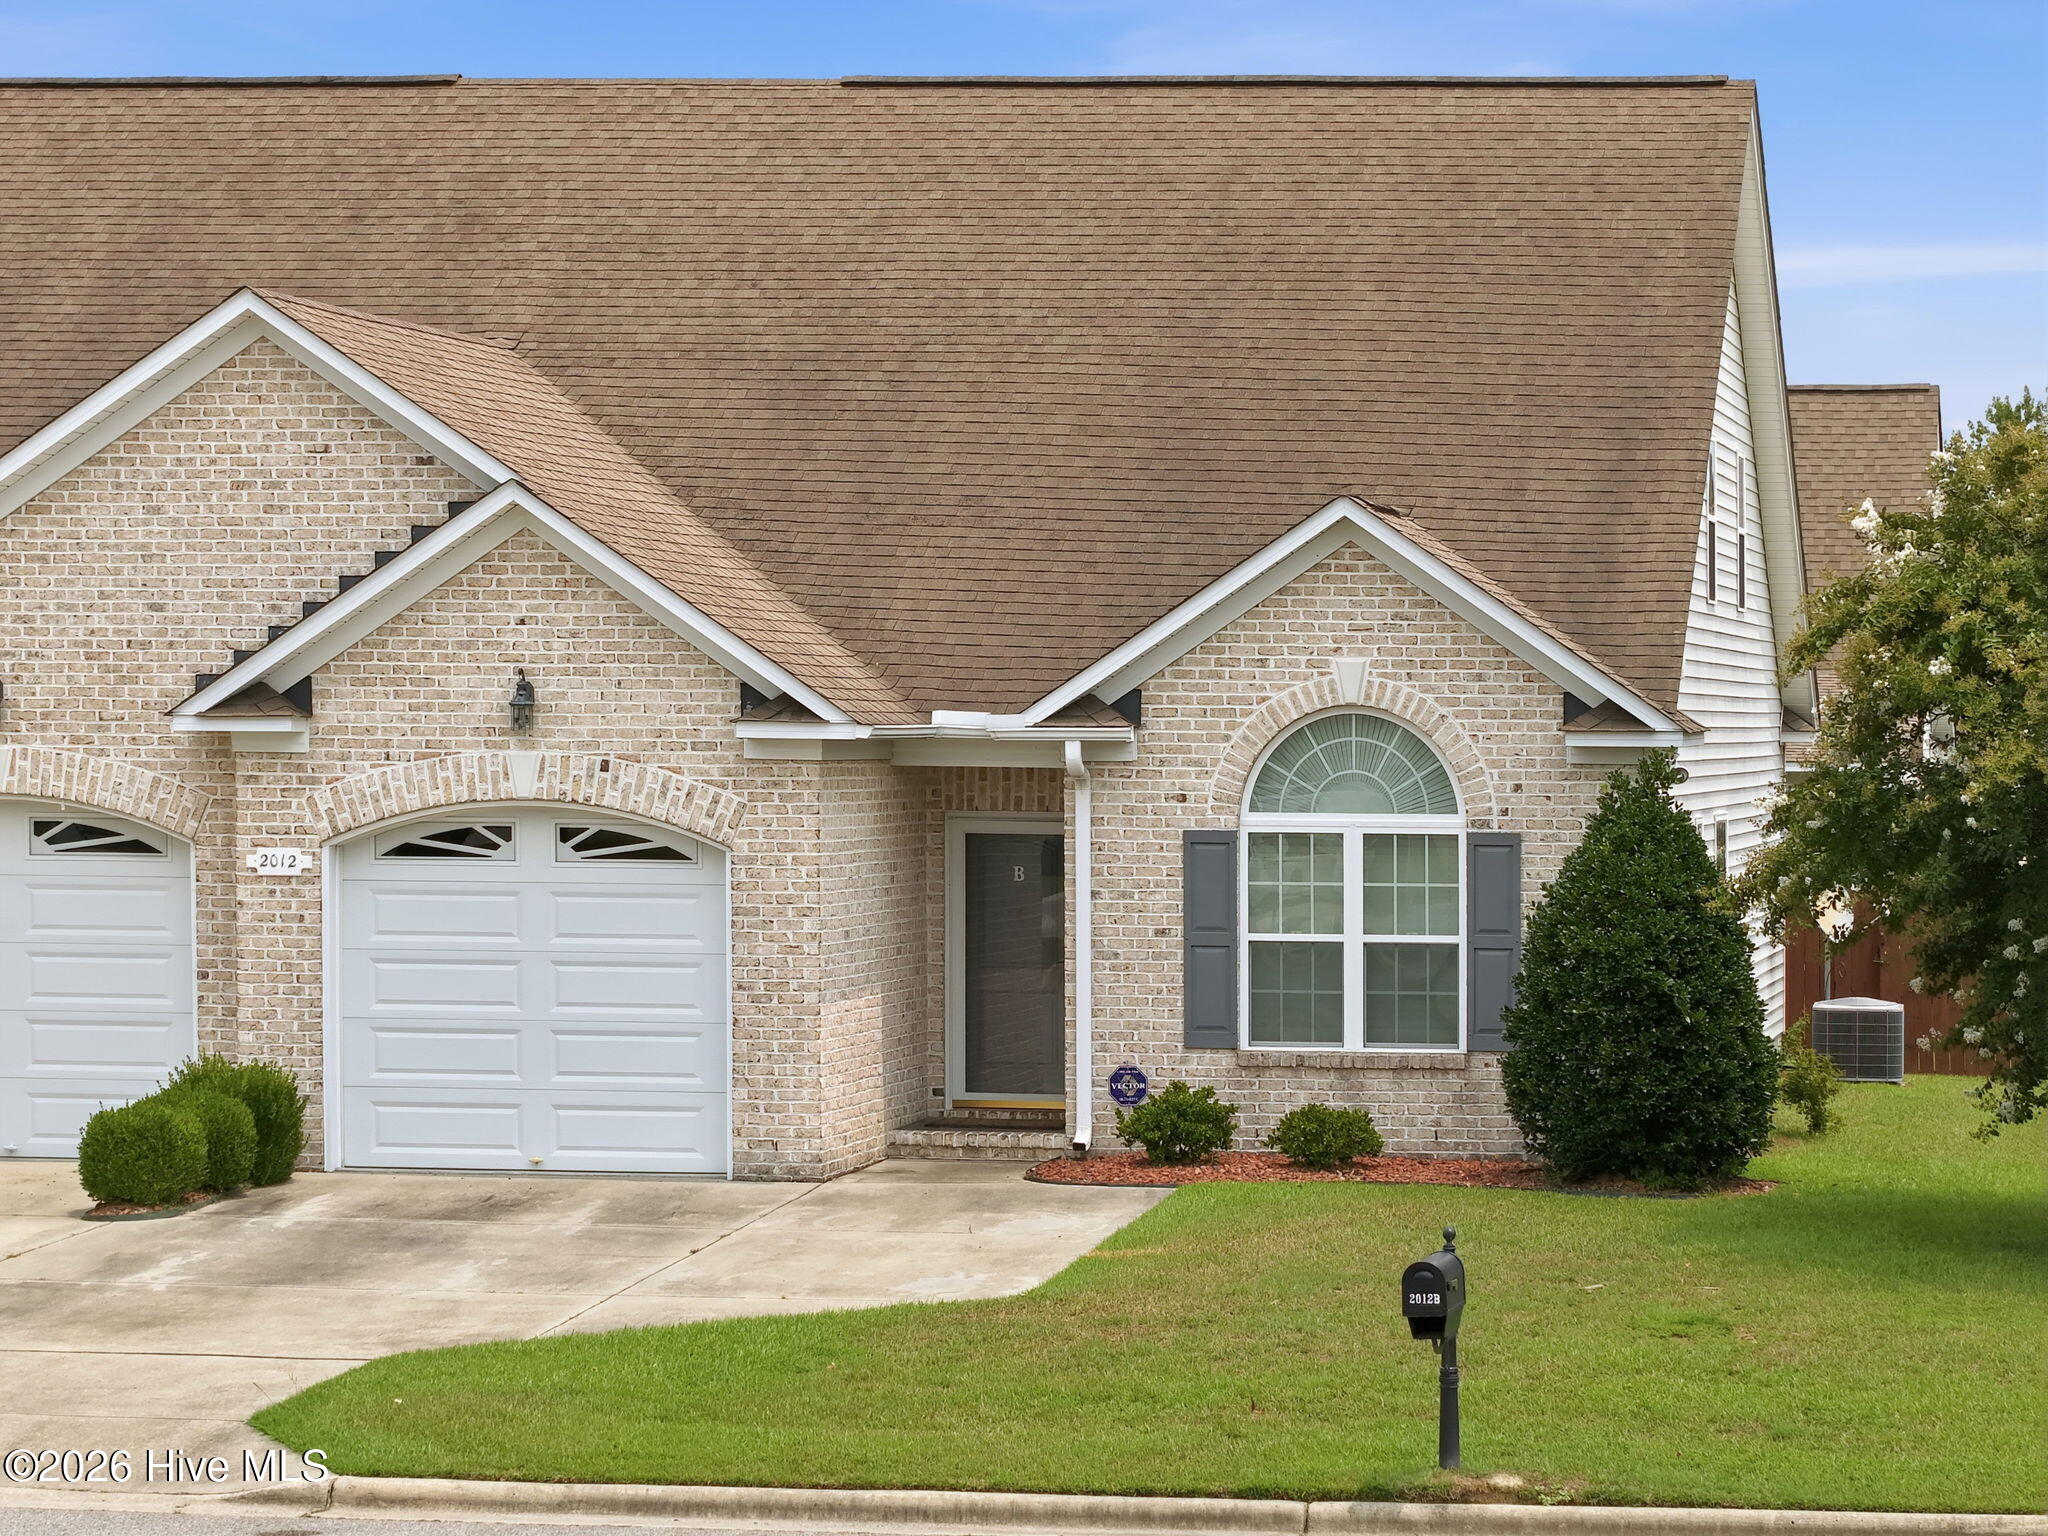
2012 Croyden Circle B, Greenville, NC 27834
Brook Hollow · Pitt County
Key Facts
Description
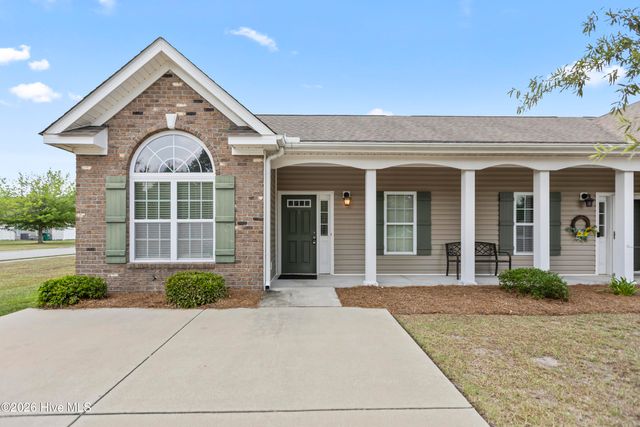
Welcome to this beautifully designed 3-bedroom, 3-bath townhome in the desirable Brook Hollow community! Offering approximately 1,900 square feet, this versatile floor plan features two bedrooms and two full baths on the main level, including a spacious owner's suite with a walk-in closet, dual vanity, soaking tub, and separate shower. The open-concept living area flows seamlessly into the kitchen, which offers abundant cabinet and countertop space, stainless steel appliances, and a functional layout ideal for everyday living or entertaining. Upstairs you'll find a private third bedroom with its own full bath, along with a spacious bonus room that is perfect for a home office, media room, fitness area, or guest retreat. Additional features include a one-car attached garage, covered rear patio, exterior storage room, laundry room, and low-maintenance living. Conveniently located near ECU Health, East Carolina University, shopping, restaurants, and major commuter routes, this home offers the perfect combination of comfort, convenience, and flexibility. Don't miss your opportunity to own one of Brook Hollow's most sought-after floor plans!
Property Information
Property Type
Residential
Sub-Type
Townhouse
Structure Type
Townhouse / Duplex
Year Built
2010
Stories
2
Living Area
1,914 sq ft
Lot Size
0.14 acres
Lot Dimensions
70.24X103.96X57.75X87.60
Garage Spaces
1
Parking Spaces
1
Zoning
R6A
Days on Market
6
MLS® Listing#
100588226
Property Features
Interior
Appliances
Cooling
Heating
Flooring
Parking
Laundry
Patio
Fencing
Lot Features
Construction
Foundation
Roof
Windows
Security
Other Structures
Utilities
Water Source
Rooms
- Bathroom 1First
- Bathroom 2Second
- Bathroom 3Second
- Bedroom 1First
- Bedroom 2Second
- Bedroom 3Second
- KitchenFirst
- Living RoomFirst
- Master BedroomFirst
Schools
- Elementary:
- Lake Forest Elementary School
- Middle:
- E.B. Aycock Middle School
- High:
- South Central High School
Financial Details
HOA
$325 / Annually
KeyStone Property Management
Assessed Value
$286,350
Parcel Number
078800
Directions
From Arlington Blvd>Turn onto Dickinson Ave>turn right onto Brook Hollow Dr>Turn left onto Dovedale Dr>left onto Leighton Dr> Turn right onto Croyden Circle>2012B Croyden Circle on the right. From Intersection of Allen Rd/Greenville Blvd>Left onto Dickinson Ave>right onto Brook Hollow Dr>left onto Dovedale Dr>left onto Leighton Drive, right onto Croyden Circle>2012B Croyden Circle on your right.
Affordability Calculator
$58,580
Estimated monthly payment
$1,559/mo
Principal $234,320 · Est. interest $326,897 over 30 yrs
Neighborhood Market Statistics
How this home compares to active listings in Greenville, NC
- $298,404
- Median Listing Price
- 56
- Median Days on Market
- 1,803
- Median Sq Ft
- $153
- Median Price / Sq Ft
- 295
- Active Listings
- This home’s price is 2% below the area median.
- Its price per sq ft is right around the area median.
Market statistics compiled from active EXIT Realty® and MLS listings in Greenville, NC.
Location
Map is currently unavailable for this location.
Points of Interest in Greenville, NC
Showing the Greenville area map.
Commute Calculator
Nearby Homes
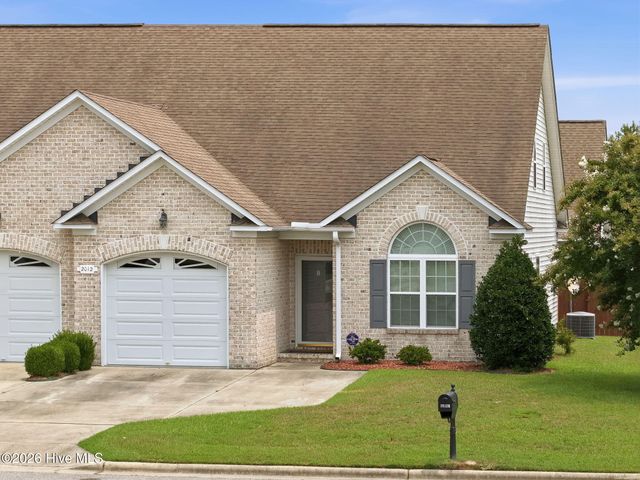
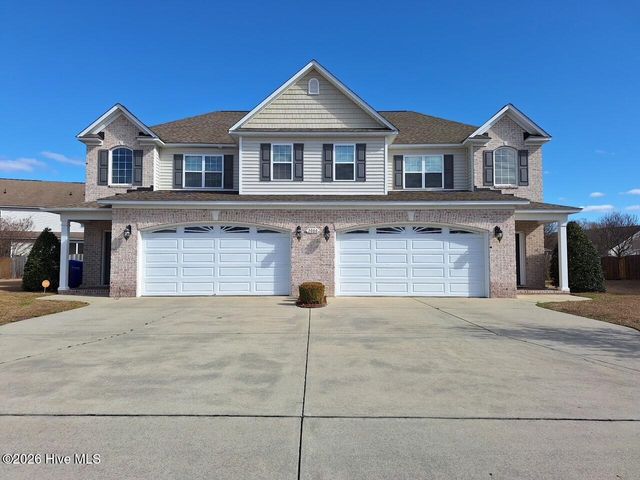

Similar Homes Nearby
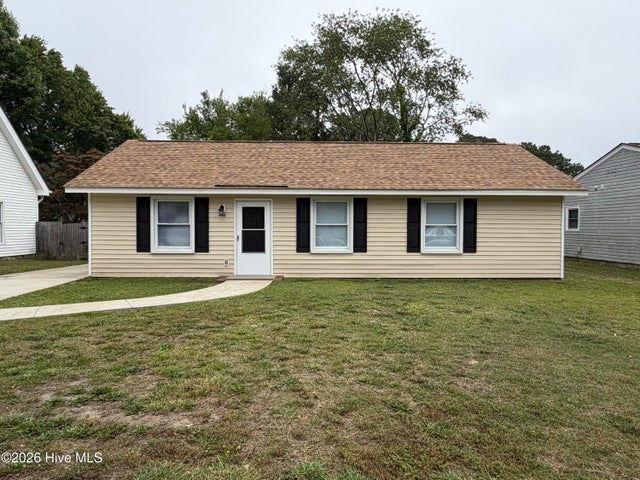

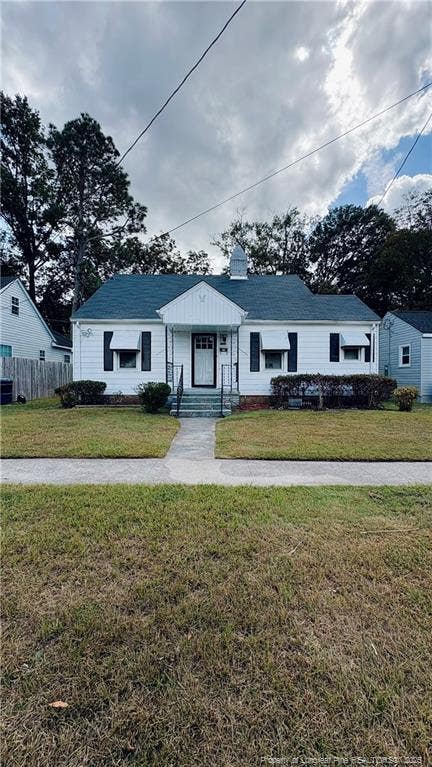

Similar Home Values
Comparable nearby listings and their asking prices.
| Address | Price | Beds | Baths | Sq Ft |
|---|---|---|---|---|
| 102 Fletcher Place, Greenville, NC | $210,000 | 3 | 2 | 1,032 |
| 4105 Bluebill Drive 1, Greenville, NC | $210,000 | 3 | 2 | 1,434 |
| 1222 Pactolus Highway, Greenville, NC | $210,000 | 3 | 1 | 1,040 |
| 1105 Colonial Avenue, Greenville, NC | $210,000 | 5 | 3 | 1,951 |
| 1105 Colonial Avenue, Greenville, NC | $210,000 | 5 | 3 | 1,951 |
| 4160 Brook Creek Lane Unit A, Greenville, NC | $213,500 | 3 | 3 | 1,452 |
Moving Cost Estimate
EXIT Agents in Greenville


Presented by: Najiyyah Lewis