

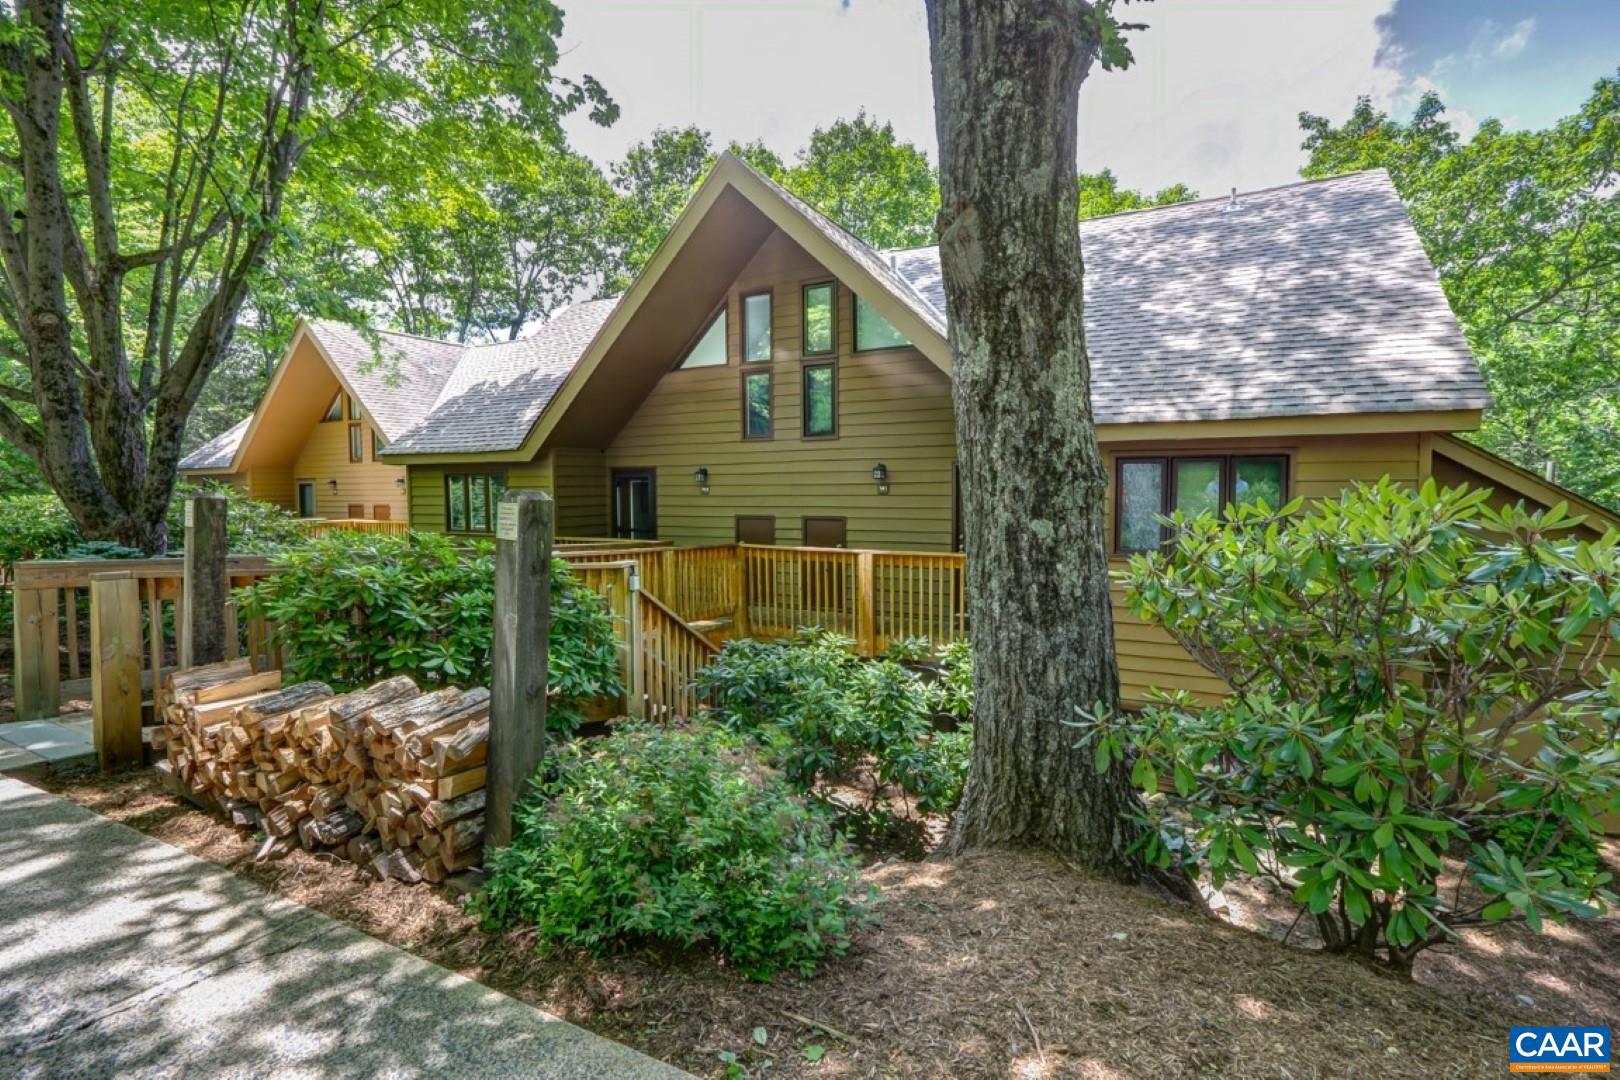
740 LAURELWOOD CONDOS, WINTERGREEN, VA 22967
UNKNOWN · NELSON County
Key Facts
Description
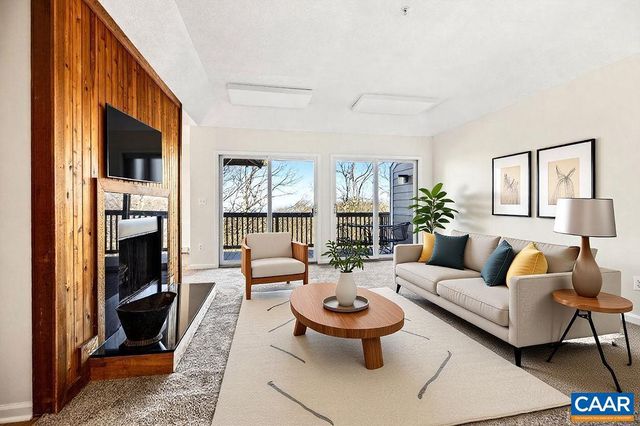
Turnkey, Fully finished, and just a short walk to ski slopes, Wintergreen Market, & ski lodge, beautifully updated 2-BR, 2-BA condo is ready to enjoy! Thoughtfully, renovated throughout, it features, new LVP flooring, new windows, new interior, and exterior doors, new carrier HVAC (2024), and more. The stylish kitchen offers freshly painted white cabinetry, granite countertops, new backsplash, & brand-new appliances, including refrigerator, oven, microwave, microwave & dryer. Updated, lighting, mirrors, & faucets add a fresh, modern touch throughout. Designed for convenience, this smart home includes remote control of HVAC, hot water heater, water supply, and primary bath heater, and keyless entry for easy access. After a day on the slopes or trails unwind by the cozy wood-burning fireplace or relax on your private deck overlooking Laurelwood's exclusive outdoor pool - the only private condo pool at Wintergreen. Most furnishings brand new, this exceptional condo is truly move-in ready.
Property Information
Property Type
Residential
Sub-Type
Condominium
Style
Other
Year Built
1978
Living Area
936 sq ft
Lot Size
0.05 acres
Zoning
R-1
Days on Market
7
MLS® Listing#
679076
Property Features
Cooling
Heating
Pool
Foundation
Community
Sewer
Water Source
Rooms
- 6x5Main
Schools
- Elementary:
- ROCKFISH
- Middle:
- NELSON
- High:
- NELSON
- District:
- NELSON COUNTY PUBLIC SCHOOLS
Financial Details
HOA
$1,450 / Quarterly
Annual Taxes
$1,314
Tax year 2026
Directions
Take Wintergreen Drive, turn right ate The Market, turn right down the hill, then first left on Laurelwood.
Affordability Calculator
$54,800
Estimated monthly payment
$1,458/mo
Principal $219,200 · Est. interest $305,804 over 30 yrs
Neighborhood Market Statistics
How this home compares to active listings in WINTERGREEN, VA
- $431,818
- Median Listing Price
- 58
- Median Days on Market
- 1,483
- Median Sq Ft
- $277
- Median Price / Sq Ft
- 53
- Active Listings
- This home’s price is 37% below the area median.
- Its price per sq ft is 6% above the area median.
Market statistics compiled from active EXIT Realty® and MLS listings in WINTERGREEN, VA.
Location

Points of Interest in WINTERGREEN, VA
Showing the WINTERGREEN area map.
Nearby Schools
Tuckahoe School
Elementary · 4.0 mi away
Rockfish River Elementary School
Elementary · 6.1 mi away
Ridgeview Christian School
Secondary · 8.2 mi away
North Branch School
Elementary · 8.9 mi away
Guy K. Stump Elementary School
Elementary · 9.5 mi away
Stuarts Draft Middle School
Secondary · 9.8 mi away
Afton Christian School
Secondary · 9.9 mi away
Stuarts Draft Elementary School
Elementary · 9.9 mi away
Stuarts Draft High School
Secondary · 10.0 mi away
Berkeley Glenn Elementary School
Elementary · 10.2 mi away
Montessori School of Waynesboro
Elementary · 10.9 mi away
Virginia Institute of Blacksmithing
School · 10.9 mi away
Pilgrim Christian School
School · 10.9 mi away
Westwood Hills Elementary School
Elementary · 11.0 mi away
Appalachian Christian School
School · 11.0 mi away
Fishburne Military School
Secondary · 11.1 mi away
Waynesboro High School
Secondary · 11.1 mi away
Wenonah Elementary School
Elementary · 11.3 mi away
Rosenwald School
School · 11.7 mi away
Lovingston Elementary School
Elementary · 11.7 mi away
Commute Calculator
Nearby Homes

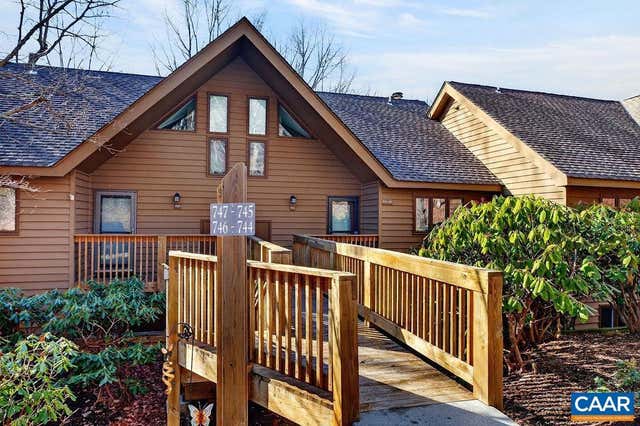
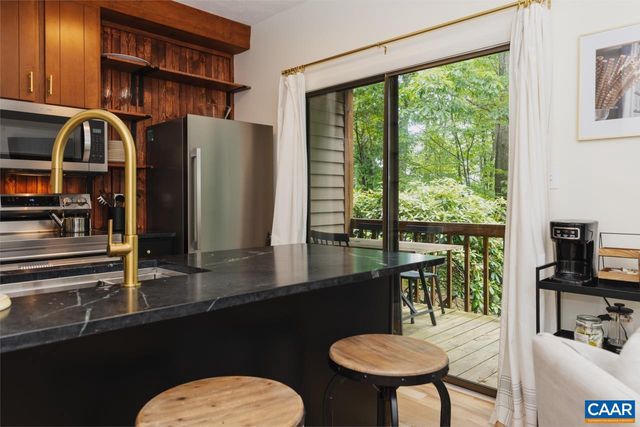
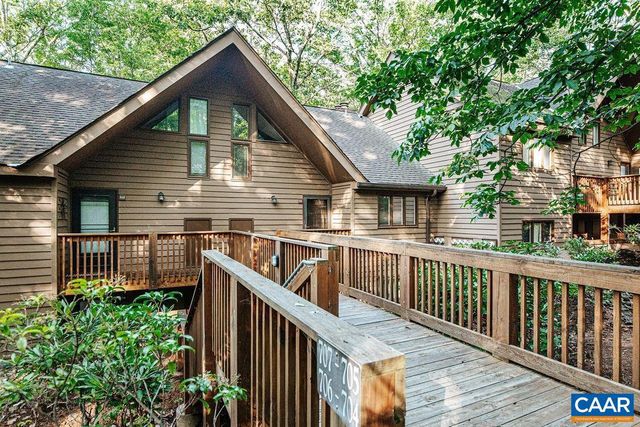
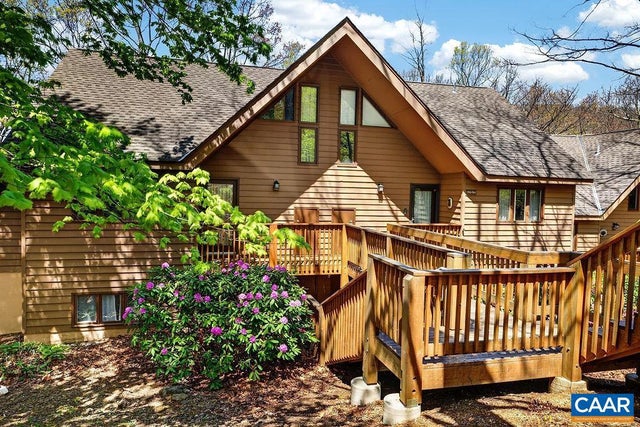
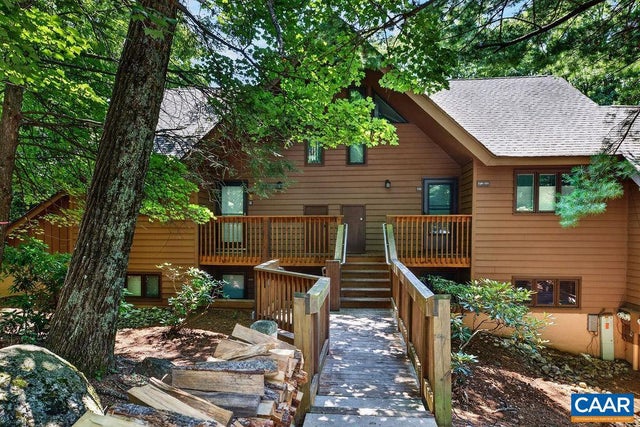
Similar Homes Nearby
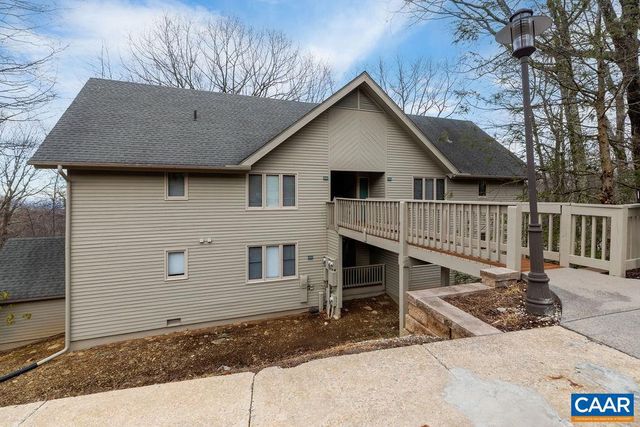

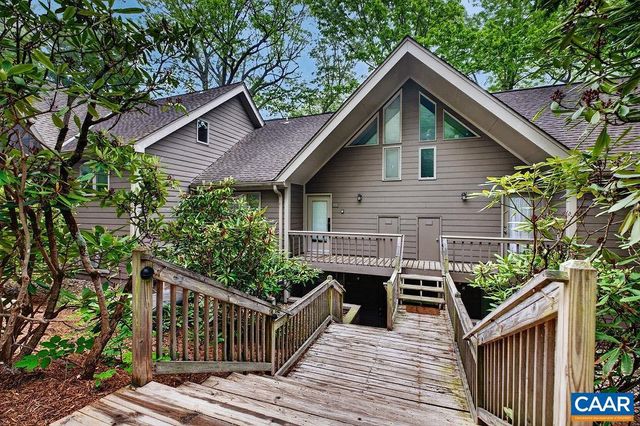
Similar Home Values
Comparable nearby listings and their asking prices.
| Address | Price | Beds | Baths | Sq Ft |
|---|---|---|---|---|
| 792 LAURELWOOD CONDOS, WINTERGREEN RESORT, VA | $214,000 | 1 | 1 | 648 |
| 2224 TANNERS RIDGE CONDOS 2224, WINTERGREEN, VA | $217,500 | 2 | 2 | 852 |
| 730 LAURELWOOD CONDOS, WINTERGREEN RESORT, VA | $244,000 | 2 | 2 | 936 |
| 2074 STONE RIDGE CONDOS, WINTERGREEN RESORT, VA | $245,000 | 2 | 2 | 1,220 |
| 473 THREE RIDGES CONDOS, WINTERGREEN RESORT, VA | $249,500 | 2 | 2 | 907 |
| 2084 STONE RIDGE CONDOS, WINTERGREEN, VA | $249,975 | 2 | 2 | 1,220 |


