

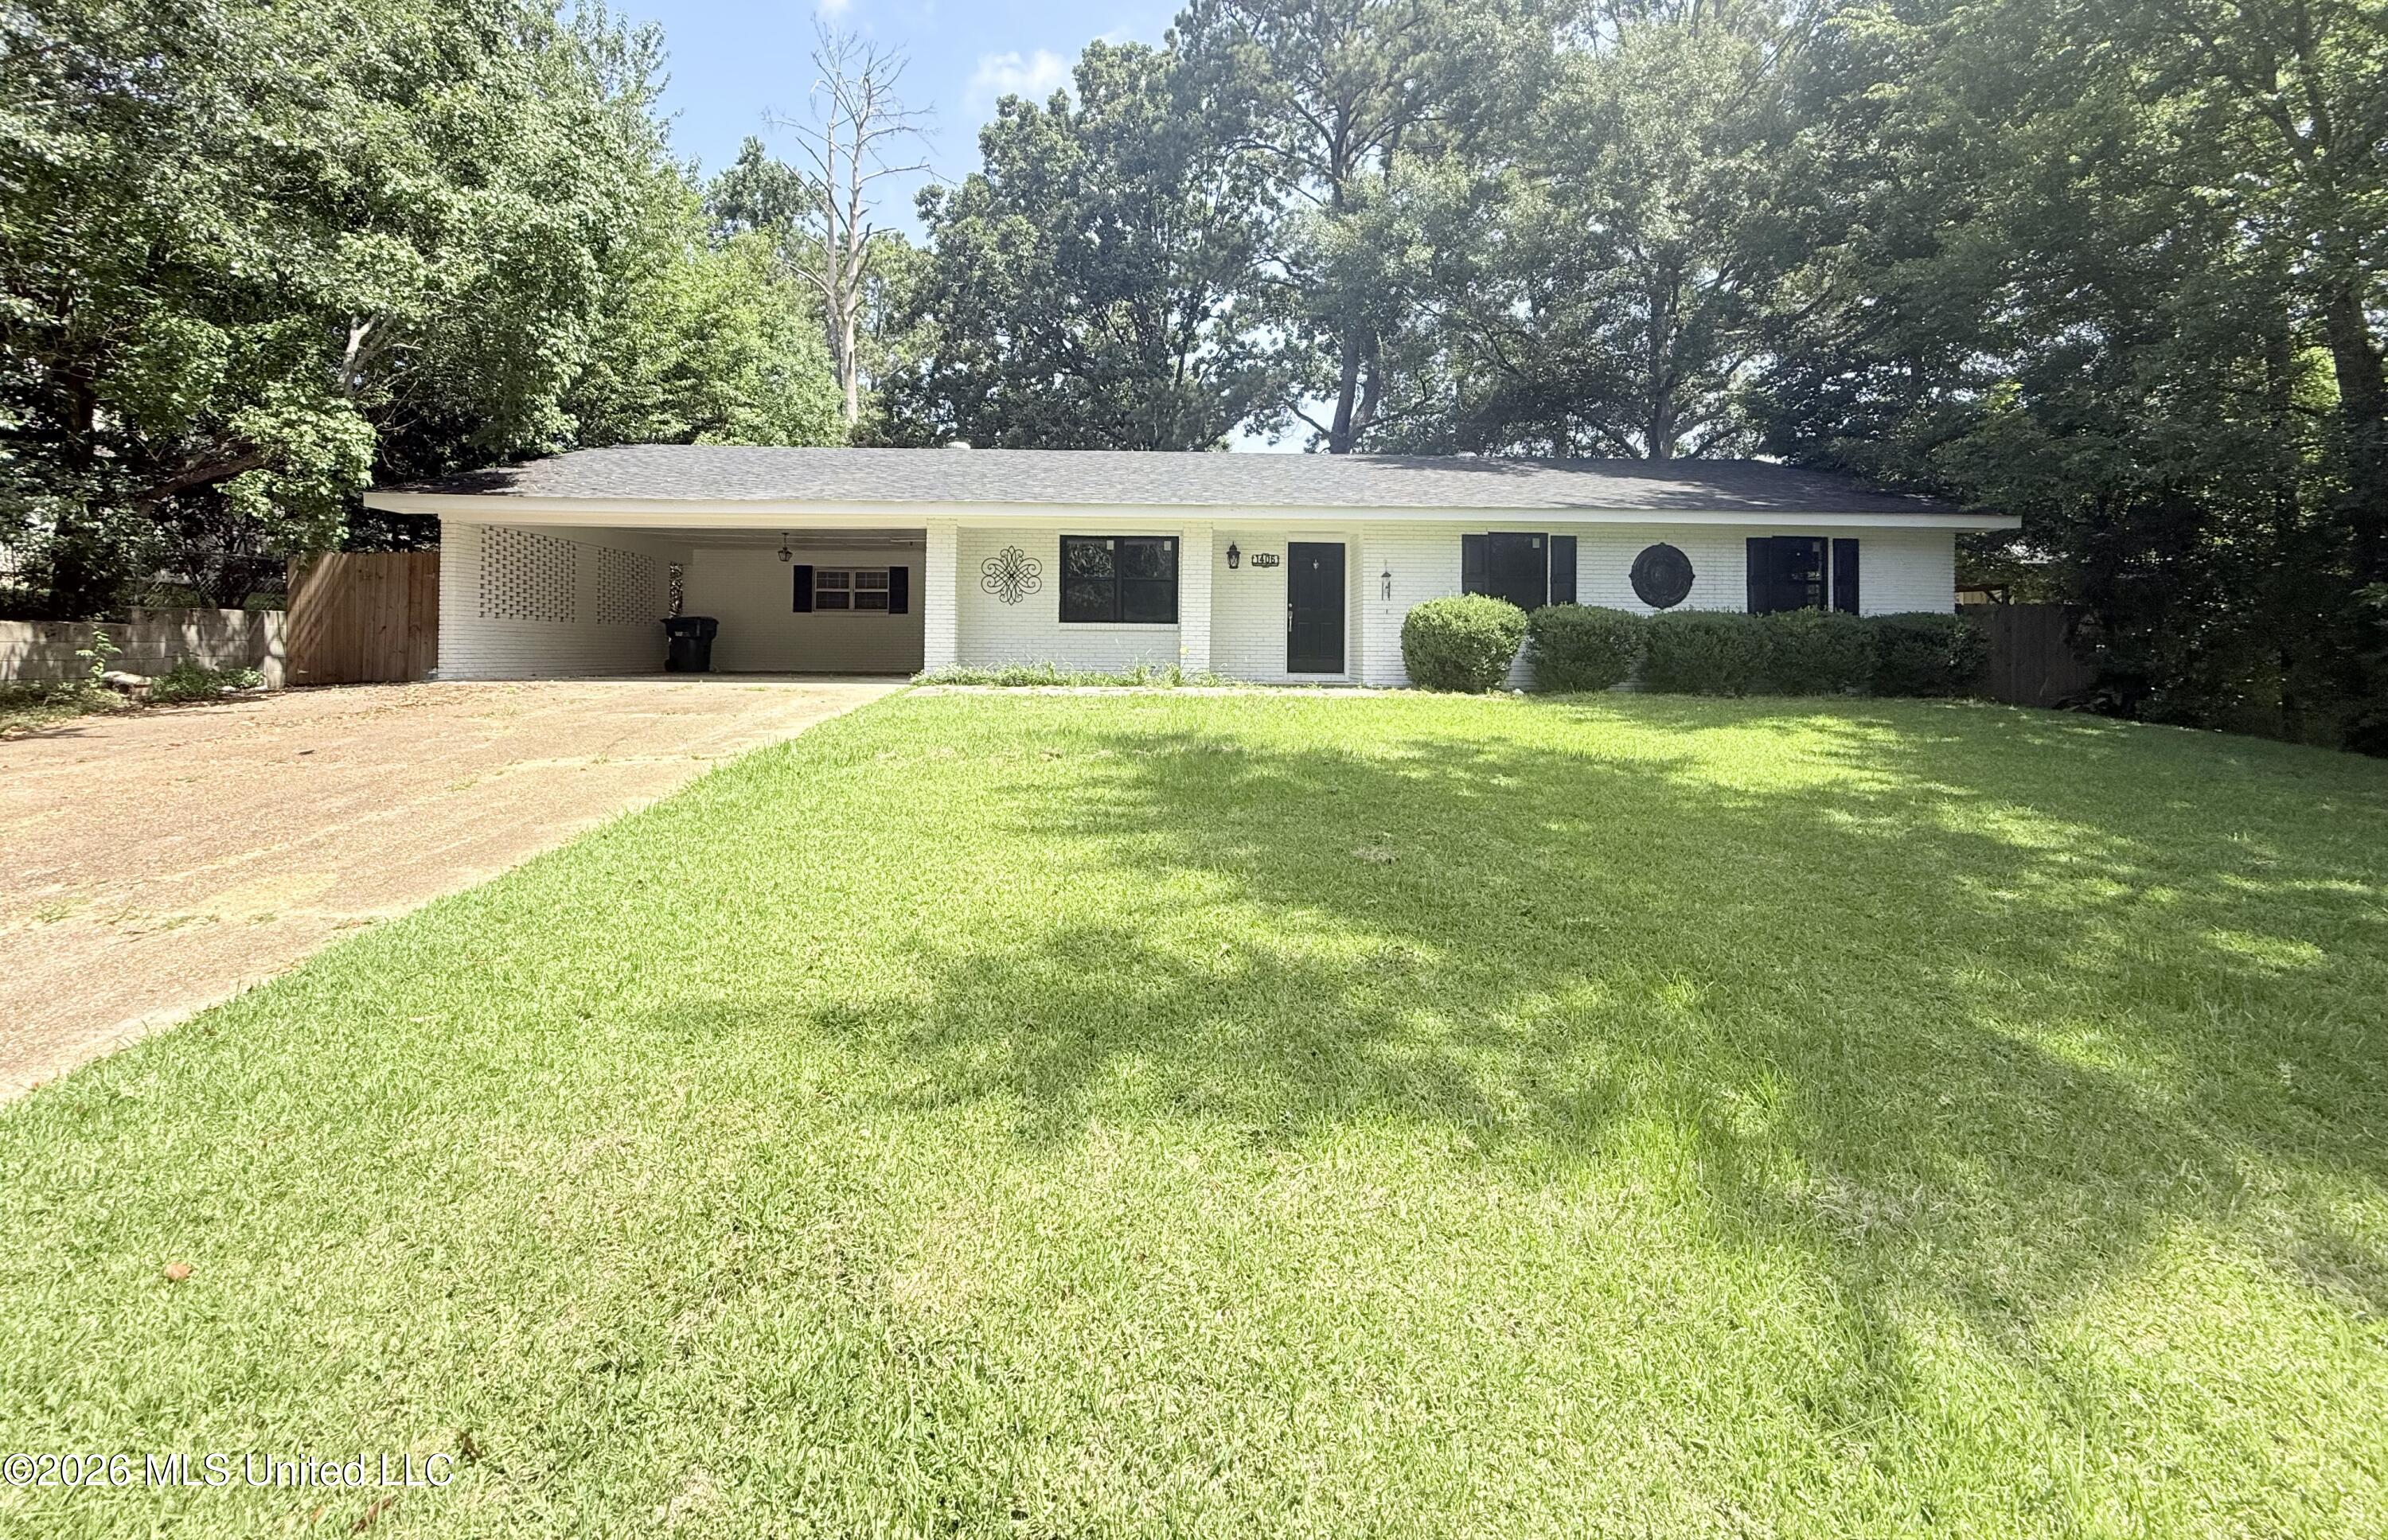
1406 Vermont Avenue, McComb, MS 39648
None · Pike County
Key Facts
Description
Welcome to this charming brick home offering 3 bedrooms and 2.75 baths in approximately 2,151 sq ft of comfortable, well-maintained living space. Pull up your asphalt drive to your two-car carport, allowing for plenty of room for off-street parking. Entering through the carport door, you come into the open kitchen/living room area. The kitchen offers ample counter space and cabinetry, with a stovetop, oven, and dishwasher in place. Off the side of the kitchen lies a large mudroom with built-in storage, a 3/4 bath, and washer/dryer hookups. The spacious living room overflows into a separate dining area, which would be ideal for a den or second living room. The hall bath features a large countertop with dual sinks, linen storage, a closet tub/shower combo, and commode. The primary bedroom is large with dual closets and an attached full bathroom. The primary bathroom has ample counter space and features a tub/shower combo. Bedrooms two and three are similar in size, with ample room and closet space. At the rear of the home is an insulated workshop space that can be accessed from the exterior or the interior door in the mudroom. This workspace is superb for someone with a green thumb or carpentry skills but could also be converted to additional living space. The backyard is surprisingly large for the acreage and is fully fenced. Located just minutes from I-55 and all things McComb, MS, you can't get a more convenient location.
Property Information
Property Type
Residential
Sub-Type
Single Family Residence
Structure Type
House
Year Built
1970
Stories
1
Living Area
2,151 sq ft
Lot Size
0.28 acres
Lot Dimensions
90 x 140
Days on Market
175
MLS® Listing#
4137318
Property Features
Exterior
Appliances
Cooling
Heating
Flooring
Parking
Patio
Fencing
Lot Features
Construction
Foundation
Roof
Windows
Utilities
Sewer
Water Source
Schools
- District:
- McComb
Financial Details
Annual Taxes
$2,613
Tax year 2025
Parcel Number
582557-a
Directions
From I-55 Exit 17: Head east towards Anna Drive for 0.3 miles. Turn right onto Hart Road and continue for 0.2 miles. Turn left onto Virginia Avenue. In 0.2 miles right into Gay Street and travel 0.1 miles. Turn right onto Vermont Avenue. The destination will be on the right.
Affordability Calculator
$29,998
Estimated monthly payment
$798/mo
Principal $119,992 · Est. interest $167,400 over 30 yrs
Neighborhood Market Statistics
How this home compares to active listings in McComb, MS
- 83
- Median Days on Market
- 1,747
- Median Sq Ft
- $79
- Median Price / Sq Ft
- 94
- Active Listings
- Its price per sq ft is 12% below the area median.
Market statistics compiled from active EXIT Realty® and MLS listings in McComb, MS.
Location
Map is currently unavailable for this location.
Points of Interest in McComb, MS
Showing the McComb area map.
Commute Calculator
Nearby Homes


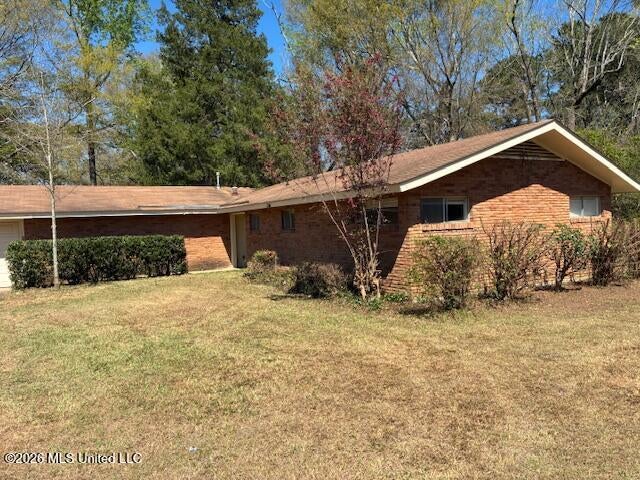

Similar Homes Nearby


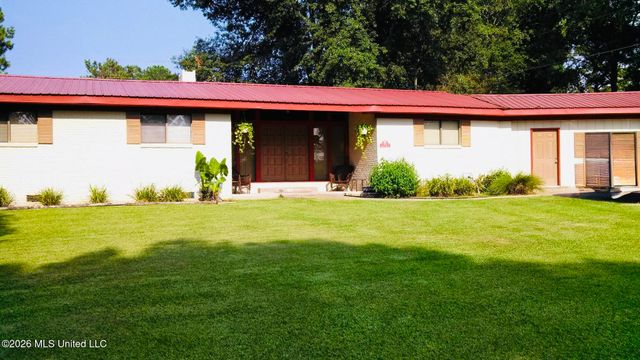

Similar Home Values
Comparable nearby listings and their asking prices.
| Address | Price | Beds | Baths | Sq Ft |
|---|---|---|---|---|
| 106 Shelly Drive, McComb, MS | $109,000 | 3 | 2 | 1,365 |
| 1002 Elm Drive, McComb, MS | $118,000 | 2 | 2 | 1,000 |
| 834 Maddox Avenue, McComb, MS | $119,000 | 3 | 2 | 1,600 |
| 2009 Summit Holmesville Road, McComb, MS | $119,900 | 2 | 1 | 1,100 |
| 415 Wilson Drive, McComb, MS | $120,000 | 4 | 2 | 2,600 |
| 208 11th Street, McComb, MS | $124,900 | 3 | 2 | 1,950 |
Moving Cost Estimate
EXIT Agents in McComb


Listing Courtesy: Southern Oaks RE Properties LLC - 6019272942
Presented by: Blake Sasser