

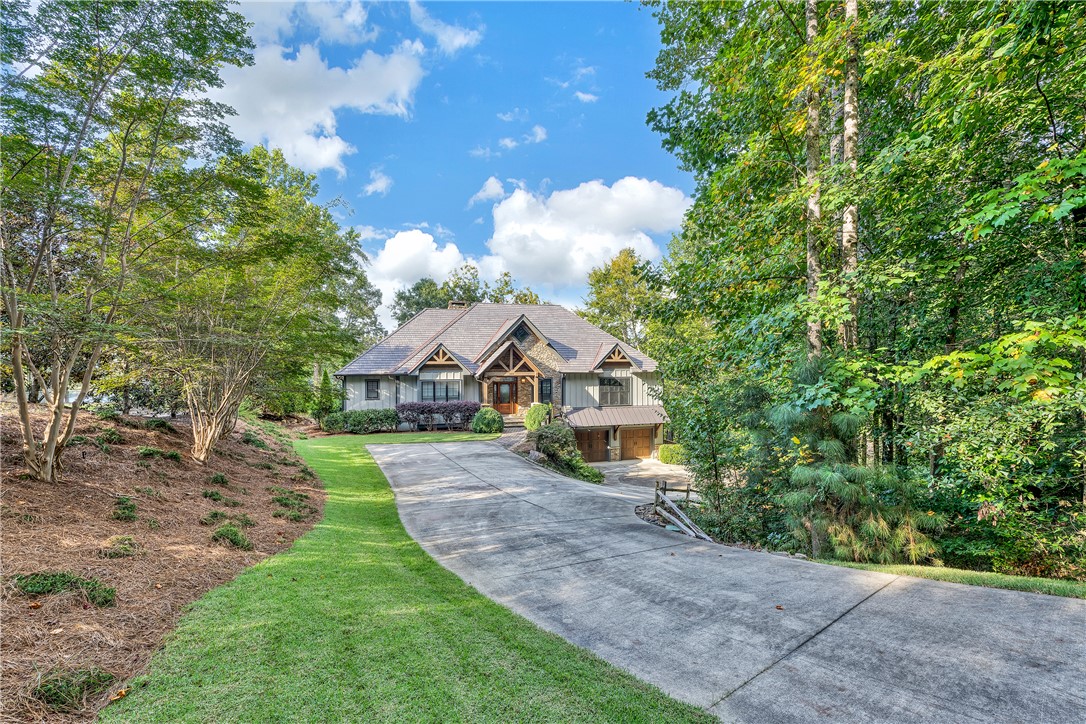
422 Pileated Woodpecker, Sunset, SC 29685
The Reserve At Lake Keowee · Pickens County
Key Facts
Description
Set on a private 1.12-acre cul-de-sac lot, this expanded and enhanced Mill Creek Post & Beam designed home built by Sexton-Griffith Builders, balances natural materials with modern convenience while offering commanding views of both the lake and the golf course. Inside, the design emphasizes scale and function. An open plan is tailored for gatherings, with exposed beams, seamless flow between living and dining spaces, and a fireside setting that anchors the main level. Two bedrooms, including a primary suite with a large walk-in closet and washer/dryer hookups, make main-level living effortless. The oversized sunroom, oriented due north, captures sweeping views of the water and fairways. The lower level extends the homes livability with a well-appointed wet bar, two additional bedrooms and baths, and access to an enclosed outdoor shower. Additional features include an antique Sitz bath utility sink in the two-car garage, two fireplaces, a generator, and a new roof installed in August 2025. Outdoors, the property is enriched with mature landscaping, stone hardscaping, and a firepit that invites evening conversation. Gentle access to the shoreline leads to a covered deep-water dock with lift and riprap, creating a direct connection to the lake. Offered mostly furnished, the home allows for an immediate transition into life at The Reserve at Lake Keowee. Its location, less than one mile from Highway 133, provides effortless access to Pickens, Seneca, and Clemson. Private, refined, and thoughtfully crafted, 422 Pileated Woodpecker Lane is a residence designed for those who expect their home to reflect both their lifestyle and their standards. Premier membership required at closing.
Property Information
Property Type
Residential
Sub-Type
Single Family Residence
Style
Craftsman
Year Built
2015
Stories
2
Living Area
4,808 sq ft
Lot Size
1.12 acres
Garage Spaces
2
Days on Market
104
MLS® Listing#
20293023
Property Features
Interior
Exterior
Appliances
Cooling
Heating
Flooring
Fireplace
Basement
Pool
Parking
Laundry
Patio
Lot Features
Construction
Foundation
Roof
Windows
Security
Community
Utilities
Sewer
Water Source
Schools
- Elementary:
- Hagood Elem
- Middle:
- Pickens Middle
- High:
- Pickens High
Financial Details
HOA
$4,379 / Annually
Annual Taxes
$5,146
Tax year 2024
Parcel Number
4141-00-38-3360
Directions
Gate access required. Contact listing agent
Affordability Calculator
$718,000
Estimated monthly payment
$19,107/mo
Principal $2,872,000 · Est. interest $4,006,696 over 30 yrs
Neighborhood Market Statistics
How this home compares to active listings in Sunset, SC
- $1,000,000
- Median Listing Price
- 120
- Median Days on Market
- 3,902
- Median Sq Ft
- $531
- Median Price / Sq Ft
- 82
- Active Listings
- This home’s price is 259% above the area median.
- Its price per sq ft is 41% above the area median.
Market statistics compiled from active EXIT Realty® and MLS listings in Sunset, SC.
Location
Map is currently unavailable for this location.
Points of Interest in Sunset, SC
Showing the Sunset area map.
Commute Calculator
Nearby Homes


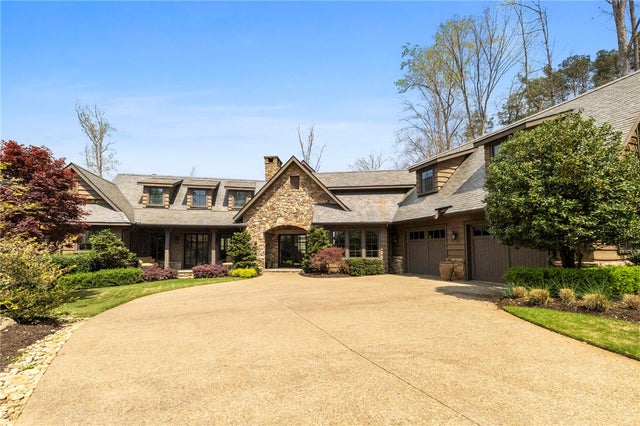
Similar Homes Nearby


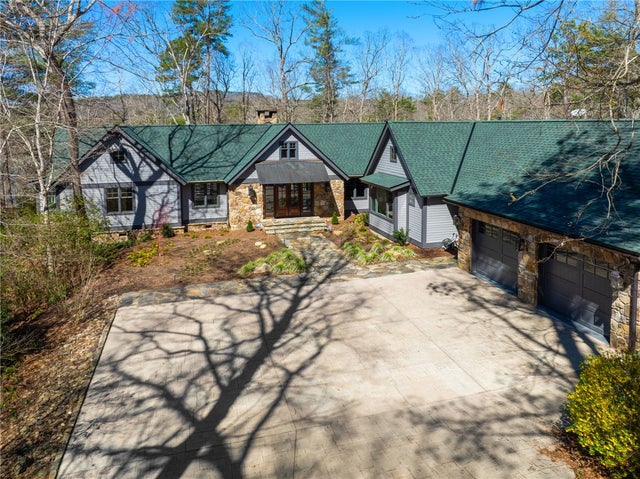

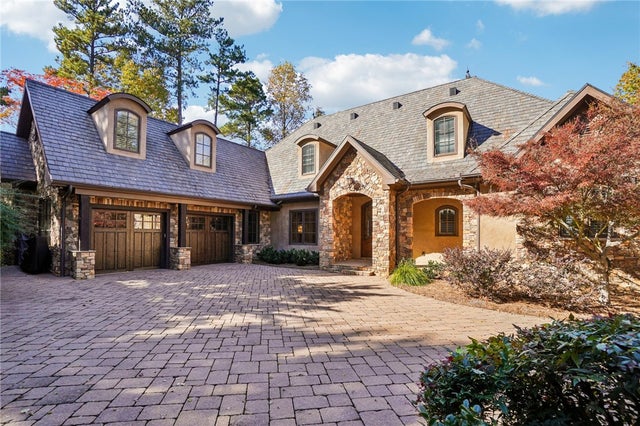
Similar Home Values
Comparable nearby listings and their asking prices.
| Address | Price | Beds | Baths | Sq Ft |
|---|---|---|---|---|
| 403 Old Shallowford Bridge Road, Sunset, SC | $2,790,000 | 8 | 7 | 5,442 |
| 114 Peninsula Court, Sunset, SC | $2,795,000 | 3 | 3 | 3,900 |
| 200 Saranac Drive, Sunset, SC | $2,949,685 | 6 | 7 | 5,625 |
| 109 Wood Sorrell Way, Sunset, SC | $3,169,000 | 4 | 5 | 3,800 |
| 1242 Reserve Boulevard, Sunset, SC | $3,195,685 | 4 | 4 | 3,557 |
| 812 Top Ridge Drive, Sunset, SC | $3,199,000 | 6 | 9 | 6,090 |
Moving Cost Estimate
EXIT Agents in Sunset


Listing Courtesy: Coldwell Banker Caine/Williams - 8642502850
Presented by: James Fuqua