

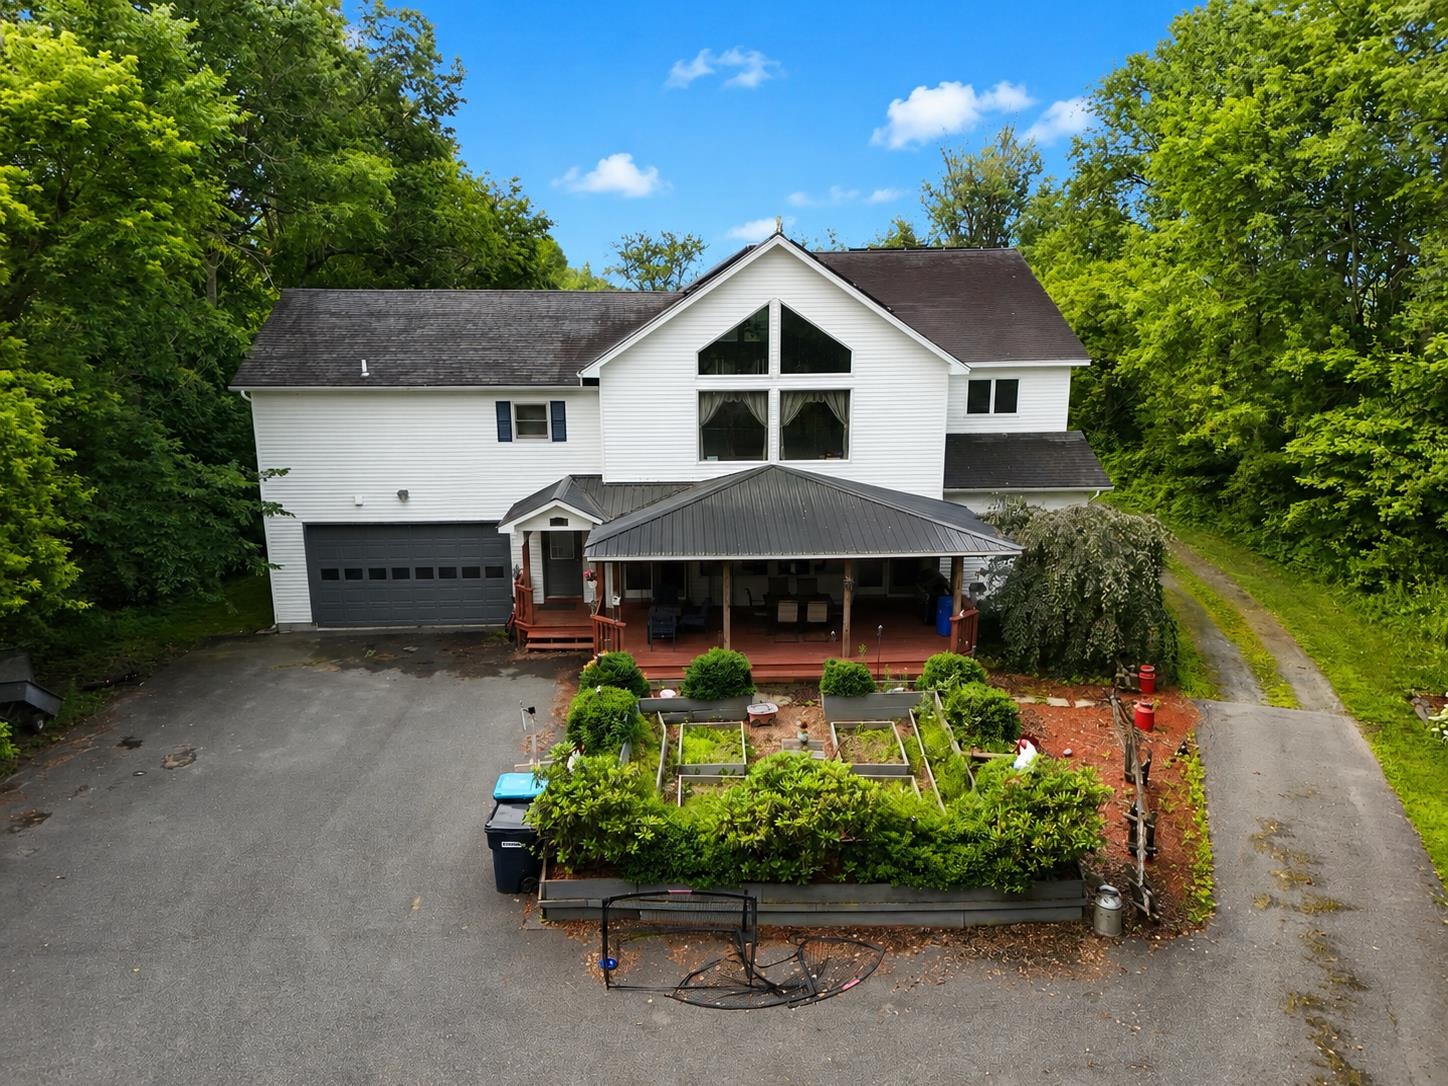
2600 North Derby Road, Derby, VT 05829
Orleans County
Key Facts
Presented by: Ryan Pronto
Description
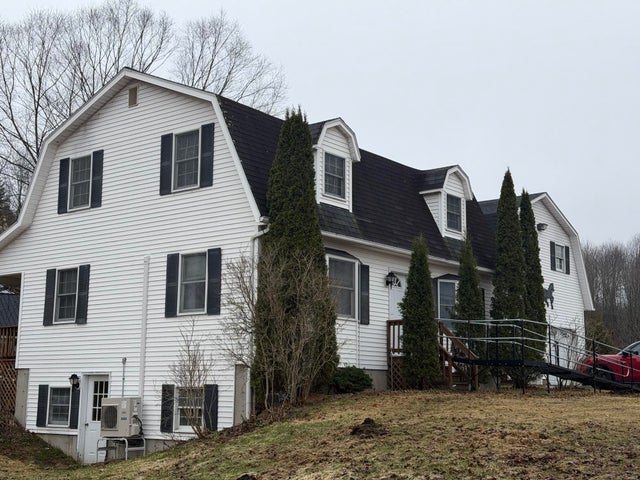
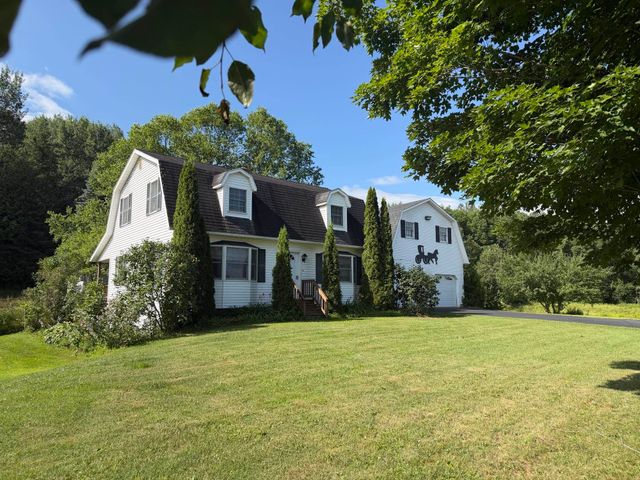
Motivated Seller!! The perfect blend of privacy and versatility is showcased beautifully in this 4 bedroom, 4 bath home with tons of living space for your growing family. Starting w/ the first level, we have direct access from the 1-car attached garage (27'x25') into a formal mudroom/entry which makes way to the large dining area, custom chefs kitchen w/ stainless appliances and ceramic tile flooring throughout, a family room w/ sliding barn doors for additional privacy, office/den and bedroom off of the family room, an additional bedroom currently being used as the primary and a full bathroom w/ laundry. The second story offers a large open floor plan w/ a 50'x25' living area/rec room, 2 additional bedrooms, (one of which has a full bath) a bonus/storage room and a 24'x26' spare room complete w/ jet tub, a full bathroom w/ double vanity and direct access to the balcony overlooking the back yard! Continuing on, the fully finished lower level offers additional living space complete w/ its own entrance, kitchen, large open living area, W/D hookups, spare room, storage room and 3/4 bathroom ideal for use as an AirBnB, or private guest quarters. Whether you're looking to generate extra income or need flexible multi-generational living options, this space offers endless possibilities. The exterior of the property boasts a large covered porch, gardens, vinyl siding, a shed/outbuilding and an additional lot across the road with a slab in place ideal for a barn, gardening area or workshop!
Property Information
Property Type
Residential
Sub-Type
Single Family Residence
Style
Contemporary
Year Built
2005
Stories
2
Living Area
6,434 sq ft
Lot Size
3.00 acres
Garage Spaces
2
Parking Spaces
2
Zoning
Yes - Derby
Days on Market
336
MLS® Listing#
5056129
Property Features
Appliances
Cooling
Heating
Flooring
Basement
Parking
Patio
Construction
Roof
Other Structures
Sewer
Water Source
Schools
- Elementary:
- Derby Elementary
- Middle:
- North Country Junior High
- High:
- North Country Union High Sch
- District:
- North Country Supervisory Union
Financial Details
Annual Taxes
$8,205
Tax year 2025
Directions
From Newport, take North Derby Road. Proceed to the "T" and turn right. Property will be about 1/4 mile on right.
Affordability Calculator
$109,800
Estimated monthly payment
$2,922/mo
Principal $439,200 · Est. interest $612,723 over 30 yrs
Location
Map is currently unavailable for this location.
Points of Interest in Derby, VT
Showing the Derby area map.
Commute Calculator
Nearby Homes

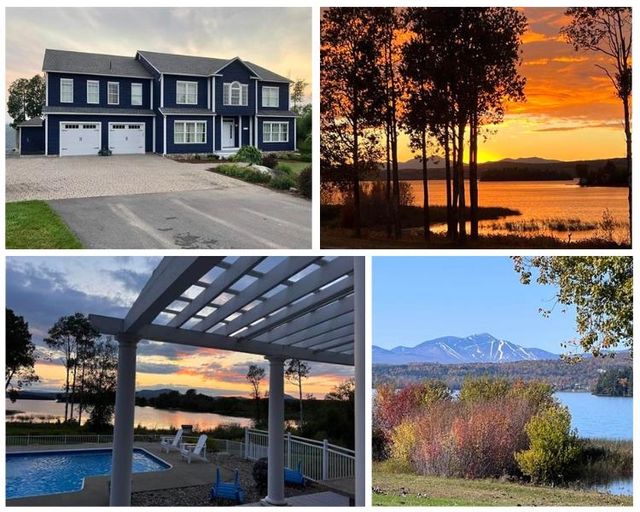

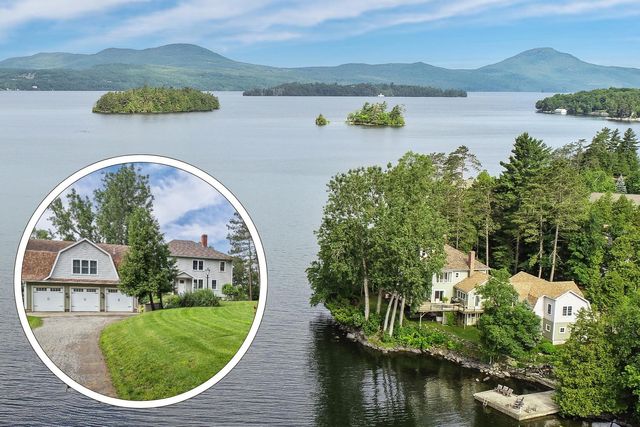


Similar Homes Nearby

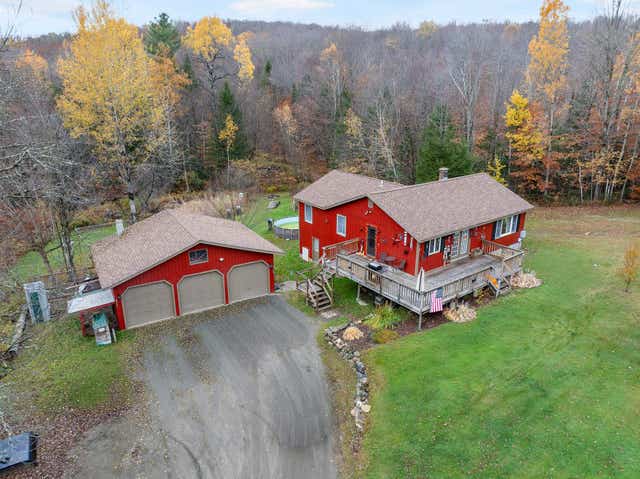

Similar Home Values
Comparable nearby listings and their asking prices.
| Address | Price | Beds | Baths | Sq Ft |
|---|---|---|---|---|
| 1137 Ridge Hill Drive, Derby, VT | $385,000 | 4 | 3 | 2,200 |
| 287 Lakeview Drive, Derby, VT | $389,000 | 3 | 2 | 1,752 |
| 2016 Hinman Settler Road, Derby, VT | $389,000 | 3 | 2 | 1,586 |
| 3724 Vt Route 105 Road, Derby, VT | $439,000 | 3 | 2 | 2,431 |
| 3724 Vt Route 105 Road, Derby, VT | $439,000 | 3 | 2 | 2,431 |
| 100 Derby Gore Road, Derby, VT | $450,000 | 3 | 3 | 1,846 |
Moving Cost Estimate
EXIT Agents in Derby


