

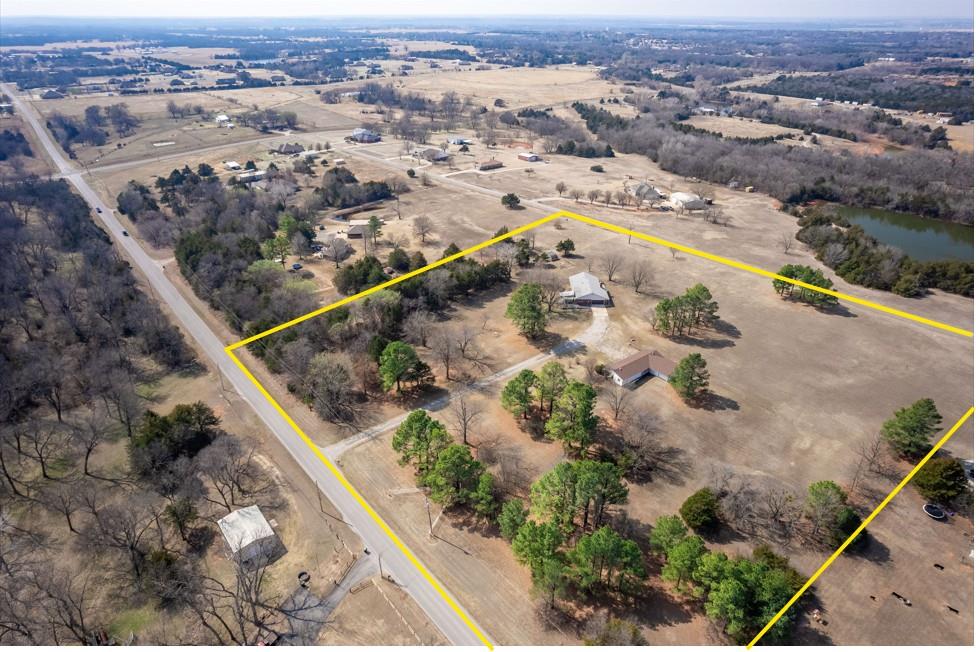
920 N 60th Street, Noble, OK 73068
Cleveland County
Key Facts
Description
3 bed, 2.5 bath home, 2 car garage & shop on 10 acres (MOL) in Noble OK! In the Oaklawn Downs Addition. Built in 1985 with 1,934 sqft of living space. Covered front porch, large covered back patio/deck with Trex boards, fresh interior paint, and new carpet throughout. Spacious living room with built-in bookshelf and wood-burning fireplace. The kitchen offers ample storage and a pass-through window to a serving bar in the dining area. Sunroom includes laundry area, half bath, and patio access. Primary bath features dual vanities and a walk-in shower. All-electric home with fenced backyard and mature trees. 1,800 sq ft shop with water and electric (shared with home), three overhead doors, a mix of concrete and earthen floors, and a 4-box dog kennel. Property also includes a greenhouse. Utilities include OG&E electric, OEC fiber, water well with a softener system, and a septic lagoon. Located in Noble Schools (approx. 2 miles). Convenient access to Hwy 9 (3 miles), the University of Oklahoma (7 miles), Lake Thunderbird (8 miles), Downtown Norman (10 miles), and I-35 (11 miles). Located in Cleveland County.
Property Information
Property Type
Residential
Sub-Type
Single Family Residence
Style
Traditional
Year Built
1985
Living Area
1,934 sq ft
Lot Size
10.00 acres
Garage Spaces
2
Days on Market
49
MLS® Listing#
1217783
Property Features
Interior
Exterior
Appliances
Cooling
Heating
Flooring
Fireplace
Laundry
Patio
Lot Features
Construction
Foundation
Roof
Security
Other Structures
Utilities
Water Source
Schools
- Elementary:
- Pioneer Intermediate ES
- Middle:
- Curtis Inge MS
- High:
- Noble HS
Financial Details
HOA
$200
Parcel Number
920N60th73068
Directions
From Noble High School - Head East on E Etowah Rd for 1 mile, North on N 60th St. Property will be on the West side of the Road.
Affordability Calculator
$71,980
Estimated monthly payment
$1,916/mo
Principal $287,920 · Est. interest $401,674 over 30 yrs
Neighborhood Market Statistics
How this home compares to active listings in Noble, OK
- $282,979
- Median Listing Price
- 52
- Median Days on Market
- 1,674
- Median Sq Ft
- $161
- Median Price / Sq Ft
- 81
- Active Listings
- This home’s price is 27% above the area median.
- Its price per sq ft is 16% above the area median.
Market statistics compiled from active EXIT Realty® and MLS listings in Noble, OK.
Location
Map is currently unavailable for this location.
Points of Interest in Noble, OK
Showing the Noble area map.
Commute Calculator
Nearby Homes

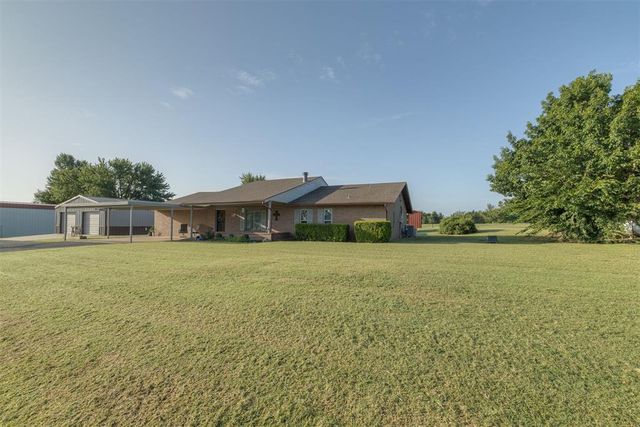

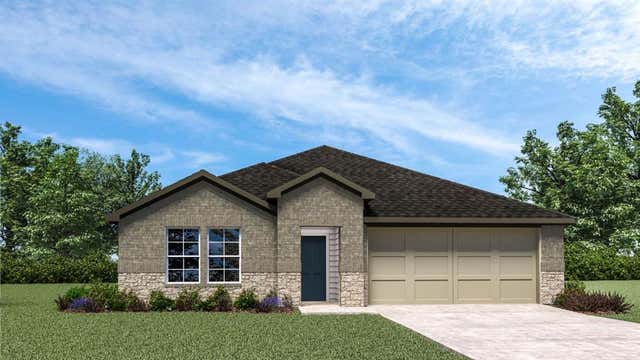
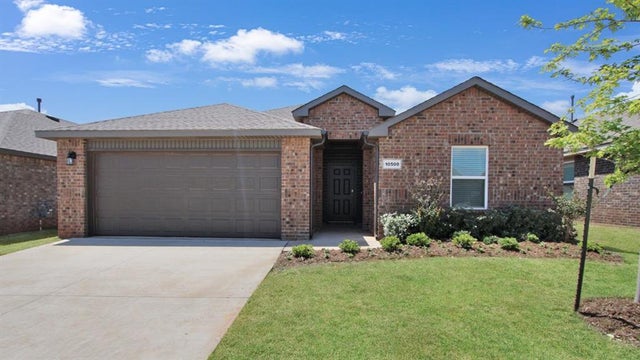
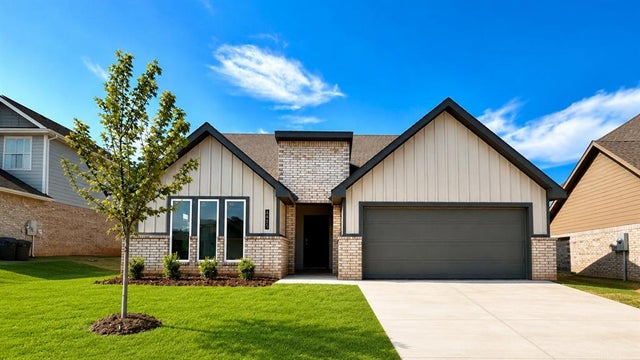
Similar Homes Nearby
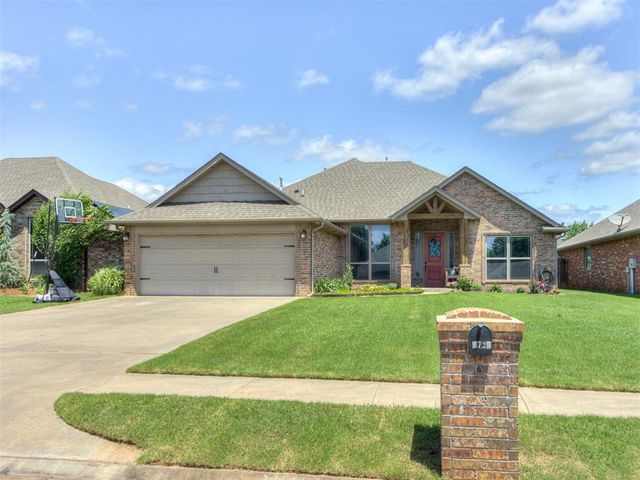
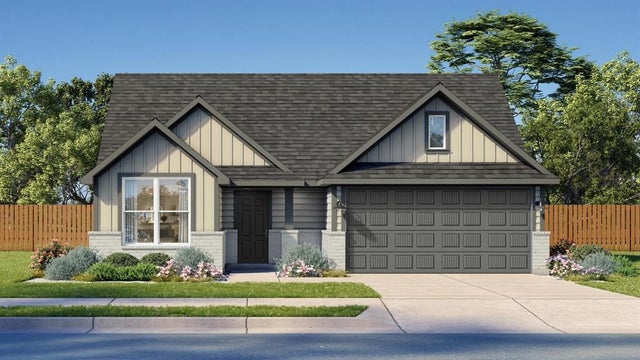
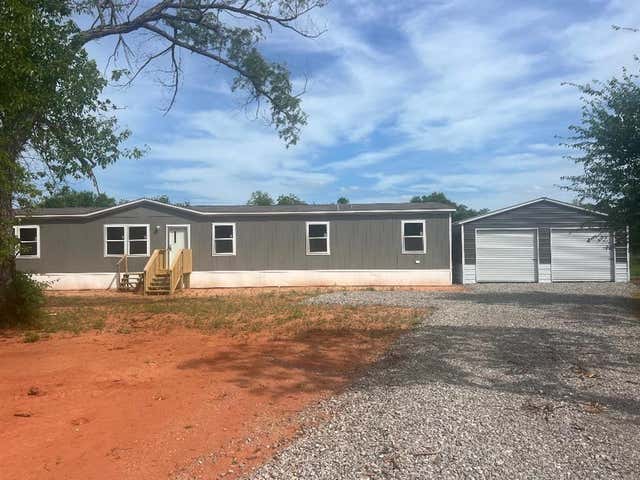

Similar Home Values
Comparable nearby listings and their asking prices.
| Address | Price | Beds | Baths | Sq Ft |
|---|---|---|---|---|
| 4925 Maleah Avenue, Noble, OK | $252,000 | 4 | 2 | 1,614 |
| 4725 Rosewood Court, Noble, OK | $254,500 | 3 | 2 | 1,651 |
| 5009 Maleah Avenue, Noble, OK | $254,990 | 3 | 2 | 1,576 |
| 4909 Maleah Avenue, Noble, OK | $257,000 | 4 | 2 | 1,796 |
| 8001 London Drive, Noble, OK | $264,900 | 5 | 3 | 2,001 |
| 4921 Maleah Avenue, Noble, OK | $275,000 | 4 | 2 | 1,796 |
Moving Cost Estimate
EXIT Agents in Noble



Listing Courtesy: Metro Brokers-Keith Home Team - 4054854461
Presented by: Derik Keith