

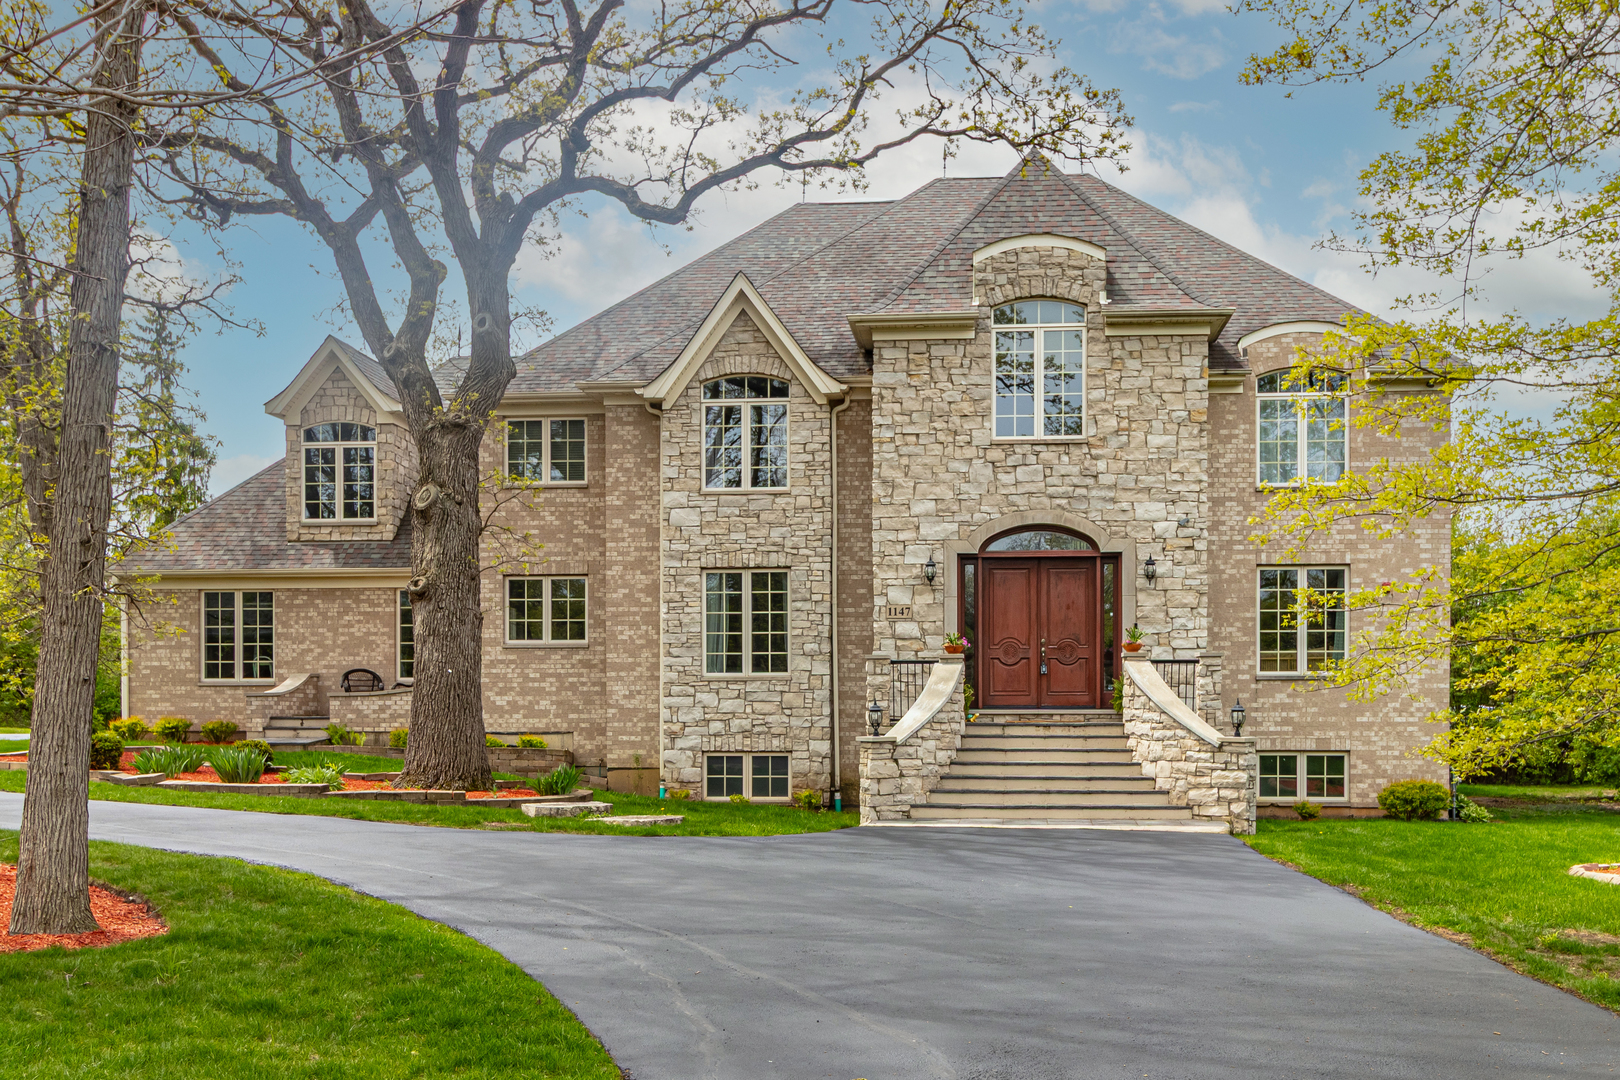
1147 Steeple View Drive, Long Grove, IL 60047
Steeple View Estates · Lake County
Key Facts
Description
THE ASSETS: 4 Beds | 4 Baths | 2 Dedicated Offices | 4,900 Above-Grade SQFT | 1.21 Acres on the 10th Hole | Top-Rated Stevenson HS District Nestled on a premier cul-de-sac within the Grove Country Club, this striking brick and stone residence flawlessly balances grand architectural scale with modern executive utility. The Lifestyle Highlights: Architectural Elegance: A magnificent foyer and dual butterfly staircase provide a stunning, memorable backdrop for prom, graduation, and holiday family photos. Executive Remote Work: Two completely separate, beautifully scaled home office suites mean multiple professionals can command global teams without compromising on space, quiet, or privacy. Indoor-Outdoor Flow: Enjoy panoramic golf course views across 1.2 acres of manicured grounds. Begin mornings with a sunrise yoga session on the eastern balcony, and spend evenings entertaining by the floor-to-ceiling hearth or cooking in the gourmet kitchen. The Lower-Level Equity Advantage: The Heavy Structural Work is Done & Approved: While classified on the MLS as unfinished, this massive lower-level footprint has already cleared the most labor-intensive phases of construction. The architectural framing, comprehensive electrical wiring, dedicated HVAC trunk lines, rough-in plumbing for a future bathroom, and professional insulation are all fully installed-and crucially, all completed work has already passed official inspections and is fully approved. Fast-Track Your Custom Vision: Save tens of thousands of dollars and months of heavy, messy construction delays. Because the mechanical and structural bones are entirely prepared and certified, you can bypass the disruptive phases of a build-out and step right into the final design layer-instantly ready for drywall, flooring, and your custom choices to create a home theater, wine room, or golf simulator lounge. A rare combination of prestigious country club living, unmatched school districts, and a sophisticated layout designed for a life well-lived.
Property Information
Property Type
Residential
Sub-Type
Single Family Residence
Year Built
2015
Living Area
4,900 sq ft
Lot Size
1.21 acres
Lot Dimensions
230x269x157x281
Garage Spaces
3
Parking Spaces
3
Ownership
Fee Simple w/ HO Assn.
Days on Market
11
MLS® Listing#
12701638
Property Features
Interior
Exterior
Appliances
Cooling
Heating
Flooring
Fireplace
Basement
Parking
Laundry
Patio
Lot Features
Construction
Roof
Windows
Community
Sewer
Water Source
Rooms
- 31X27Main
- Bedroom 214X14Second
- Bedroom 316X14Second
- Bedroom 411X16Second
- Dining Room16X18Main
- Family Room23X29Main
- Kitchen22X19Main
- Laundry10X19Main
- Living Room16X18Main
- Master Bedroom21X20Second
- Office17X22Second
- Office11X13Main
Schools
- Elementary:
- Kildeer Countryside Elementary S
- Middle:
- Woodlawn Middle School
- High:
- Adlai E Stevenson High School
- District:
- Adlai E Stevenson High School
Financial Details
HOA
$750 / Annually
Annual Taxes
$37,661
Tax year 2025
Parcel Number
15303010240000
Directions
Route 83 or Lake-Cook to Route 53 to Schaefer to Manassas W to entrance of Steepleview Estates, proceed on Steeple View to Lot 6
Affordability Calculator
$279,800
Estimated monthly payment
$7,446/mo
Principal $1,119,200 · Est. interest $1,561,384 over 30 yrs
Neighborhood Market Statistics
How this home compares to active listings in Long Grove, IL
- $478,912
- Median Listing Price
- 27
- Median Days on Market
- 1,956
- Median Sq Ft
- $240
- Median Price / Sq Ft
- 452
- Active Listings
- This home’s price is 192% above the area median.
- Its price per sq ft is 19% above the area median.
Market statistics compiled from active EXIT Realty® and MLS listings in Long Grove, IL.
Location

Points of Interest in Long Grove, IL
Showing the Long Grove area map.
Nearby Schools
Montessori School of Long Grove
Elementary · 0.2 mi away
Kildeer Countryside Elementary School
Elementary · 0.5 mi away
Montessori World of Discovery
Elementary · 1.1 mi away
Kildeer Countryside School District 96
School · 1.2 mi away
Ivy Hall Elementary School
Elementary · 1.2 mi away
Long Grove Country School
Elementary · 1.2 mi away
The Grove Montessori School
Elementary · 1.3 mi away
Willow Grove Kindergarten Center
Elementary · 1.5 mi away
Prairie Elementary School
Elementary · 1.6 mi away
Yachad Kids Academy
School · 1.7 mi away
Cooper Middle School
Secondary · 2.0 mi away
Primrose Schools
Elementary · 2.0 mi away
Longfellow Elementary School
Elementary · 2.2 mi away
Twin Groves Middle School
Secondary · 2.3 mi away
Charles Quentin Elementary School
Elementary · 2.4 mi away
Buffalo Grove High School
Secondary · 2.5 mi away
Tripp Elementary School
Elementary · 2.5 mi away
Meridian Middle School
Elementary · 2.6 mi away
Aptakisic Tripp School District
Elementary · 2.6 mi away
Aptakisic Junior High School
Secondary · 2.9 mi away
Commute Calculator
Nearby Homes

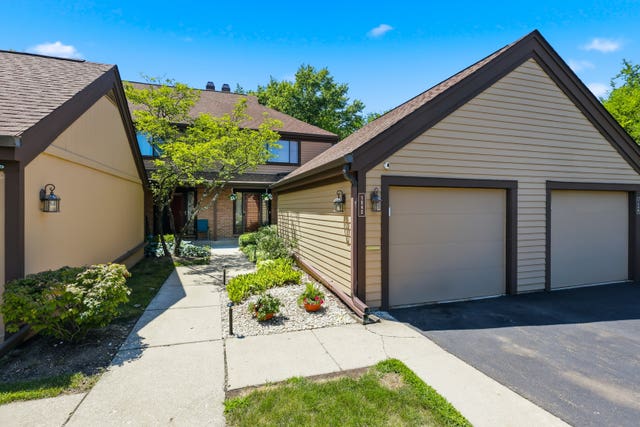
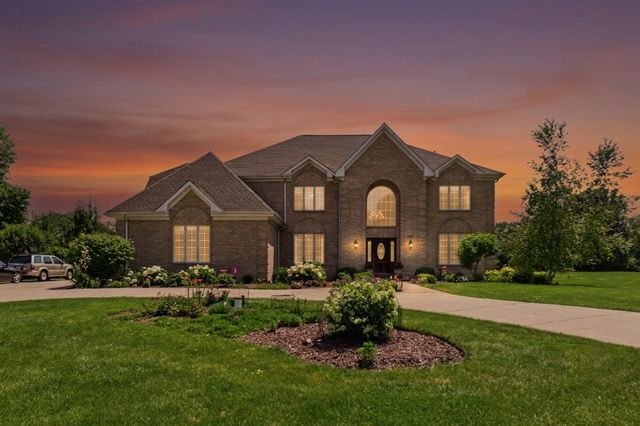
Similar Homes Nearby


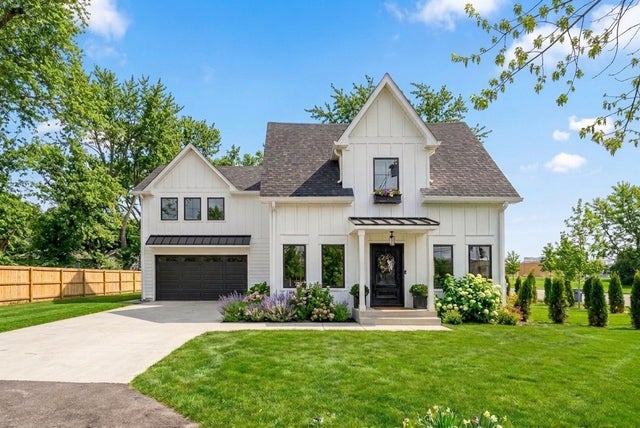

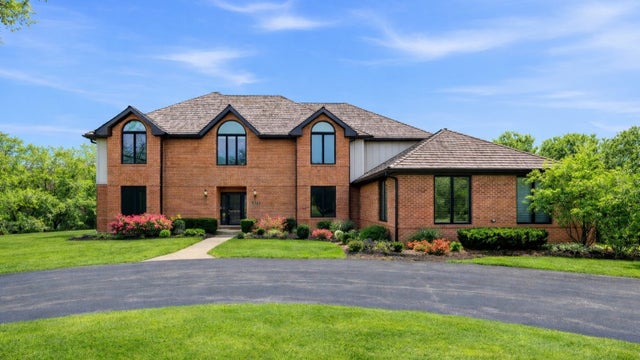
Similar Home Values
Comparable nearby listings and their asking prices.
| Address | Price | Beds | Baths | Sq Ft |
|---|---|---|---|---|
| 6805 Johnsburg Road, Spring Grove, IL | $1,000,000 | 3 | 3 | 3,006 |
| 2214 MAIN STREET Road, Spring Grove, IL | $1,000,000 | 3 | 2 | 3,620 |
| 4737 Puffer Road, Downers Grove, IL | $1,050,000 | 4 | 2 | 2,222 |
| 1634 63rd Street, Downers Grove, IL | $1,095,000 | 4 | 4 | 2,916 |
| 2432 Federal Court, Long Grove, IL | $1,099,000 | 5 | 5 | 5,769 |
| 5212 Briarcrest Lane, Long Grove, IL | $1,124,500 | 4 | 5 | 5,643 |
Moving Cost Estimate
EXIT Agents in Long Grove


Listing Courtesy: RE/MAX Top Performers - 8472950800
Last Updated: 2026-07-10