

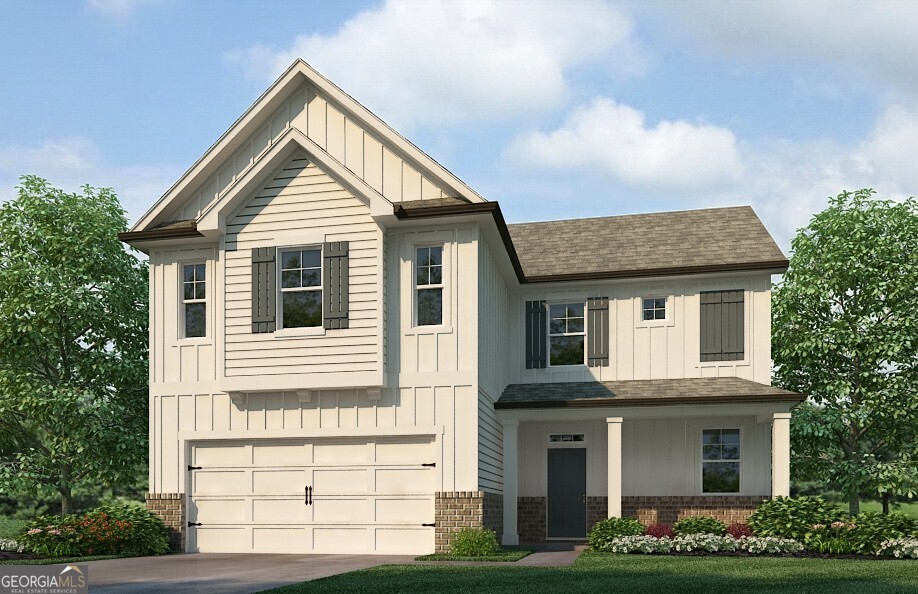
3893 Donetta DR, Atlanta, GA 30349
Creekview · Fulton County
Key Facts
Description
Welcome to 3893 Donetta Drive in the Creekview community of Atlanta, GA. Featuring the Flora floorplan, this homesite is perfect for any family, with 4 bedrooms and 2.5 bathrooms in 2,176 square feet. Step off the large front porch into the open foyer area, with a coat closet and powder room immediately to the right. A large great room greets you from the foyer and flows seamlessly into the kitchen. This open concept allows you to cook dinner in the kitchen while still engaging with family and friends gathered in the living area. The kitchen boasts beautifully crafted cabinets, granite countertops, and all stainless-steel appliances. Luxury vinyl flooring is found throughout the main level, which is perfect for an active household. A quick walk up the staircase from the great room, the second floor unfolds with the laundry room immediately to the left. The primary suite is right off the laundry room, allowing easy access for laundry day. In the primary suite, homeowners can enjoy the walk-in closet, dual vanity, and separate soaking tub and walk-in shower. All 3 additional bedrooms line the other side of the second floor with a dual vanity bathroom at the end of the hallway for easy access. Does 3893 Donetta Drive sound like a great fit for you? Then contact us at Creekview to schedule your tour of this beautiful Atlanta, GA community!
Property Information
Property Type
Residential
Sub-Type
Single Family Residence
Structure Type
House
Year Built
2026
Living Area
2,176 sq ft
Garage Spaces
2
Parking Spaces
2
Days on Market
26
MLS® Listing#
10791510
Property Features
Interior
Appliances
Cooling
Heating
Flooring
Basement
Parking
Laundry
Patio
Lot Features
Construction
Foundation
Roof
Windows
Security
Community
Utilities
Sewer
Water Source
Rooms
- Dining Room
- Kitchen
Schools
- Elementary:
- Seaborn Lee
- Middle:
- Camp Creek
- High:
- Langston Hughes
Financial Details
HOA
$595 / Annually
Annual Taxes
$1
Tax year 2026
Parcel Number
0.0
Directions
GPS: 3875 Jailette Rd SW, Atlanta, GA 30349
Affordability Calculator
$78,398
Estimated monthly payment
$2,086/mo
Principal $313,592 · Est. interest $437,489 over 30 yrs
Neighborhood Market Statistics
How this home compares to active listings in Atlanta, GA
- $374,175
- Median Listing Price
- 74
- Median Days on Market
- 1,455
- Median Sq Ft
- $257
- Median Price / Sq Ft
- 9,045
- Active Listings
- This home’s price is 5% above the area median.
- Its price per sq ft is 30% below the area median.
Market statistics compiled from active EXIT Realty® and MLS listings in Atlanta, GA.
Location

Points of Interest in Atlanta, GA
Showing the Atlanta area map.
Nearby Schools
Camp Creek Middle School
Secondary · 0.9 mi away
Seaborn Lee Elementary School
Elementary · 1.6 mi away
Deerwood Academy Elementary School
Elementary · 1.8 mi away
Brookview Elementary School
Elementary · 2.1 mi away
Wellspring Living
Secondary · 2.6 mi away
Leap Academy
School · 2.8 mi away
Tubman Elementary School
Elementary · 3.0 mi away
Achievers Academy
School · 3.0 mi away
Continental Colony Elementary School
Elementary · 3.0 mi away
Southwest Atlanta Christian Academy
School · 3.1 mi away
Woodland Middle School
Secondary · 3.2 mi away
Asa G. Hilliard Elementary School
Elementary · 3.2 mi away
Wolf Creek Elementary School
Elementary · 3.3 mi away
South Fulton Kindercare
School · 3.4 mi away
Fickett Elementary School
Elementary · 3.4 mi away
Blackstone Academy
School · 3.4 mi away
Ralph J. Bunche Middle School
Secondary · 3.5 mi away
Stonewall Tell Elementary School
Elementary · 3.6 mi away
Westlake High School
Secondary · 3.7 mi away
Feldwood Elementary School
Elementary · 3.8 mi away
Commute Calculator
Nearby Homes



Similar Homes Nearby

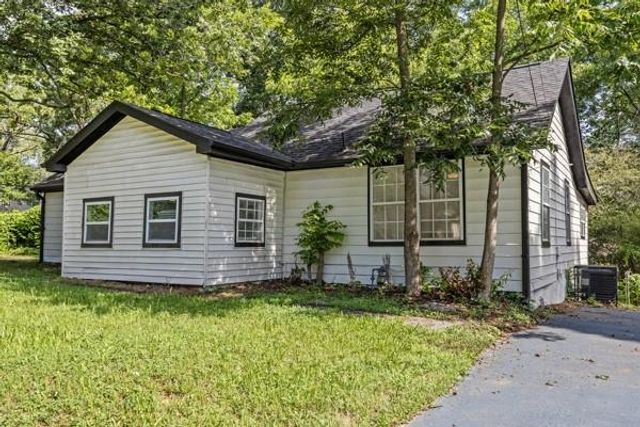

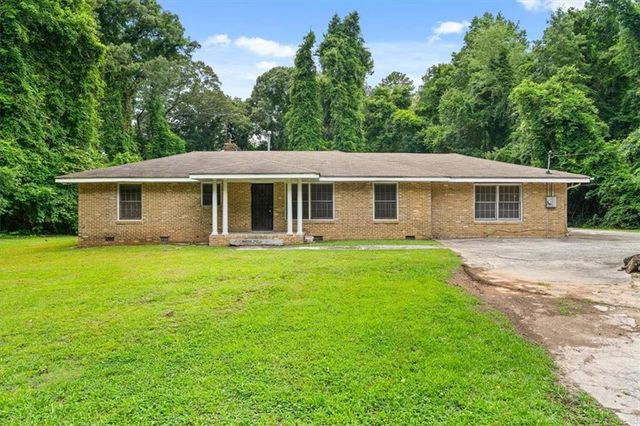


Similar Home Values
Comparable nearby listings and their asking prices.
| Address | Price | Beds | Baths | Sq Ft |
|---|---|---|---|---|
| 2205 Enon RD SW, Atlanta, GA | $274,900 | 4 | — | — |
| 1339 Lyle Avenue, Atlanta, GA | $274,900 | 3 | 2 | 1,192 |
| 1339 Lyle AVE, Atlanta, GA | $274,900 | 3 | — | 1,192 |
| 2205 Enon Road SW, Atlanta, GA | $274,900 | 4 | 2 | 1,890 |
| 2100 Tiger Flowers DR, Atlanta, GA | $274,900 | 3 | — | 1,025 |
| 3524 Atlanta Street, Atlanta, GA | $274,900 | 3 | 2 | 1,446 |
Moving Cost Estimate
EXIT Agents in Atlanta


Listing Courtesy: D.R. Horton Realty of Georgia, Inc. - 7707307900